Skip main navigation
Sold for $516,000
  • $516,000

    5574 Caithness Ct, Fairfax, VA 22032

    3beds
    1,280sqft
    Townhouse
    Built in 1984
    1,500 Square Feet Lot
    $516,300 Zestimate®
    $403/sqft
    $2,727 Estimated rent

    Home value

    $516,300

    $485,000 - $547,000

    $2,727/mo

    Zestimate® history
    Loading
    Loading...

    Owner options

    List your home for rent

    $2,727/mo

    Rent Zestimate®

    Find your next renter with Zillow Rental Manager. Plus, with online applications, you can quickly screen prospective tenants – for free.

    Learn more

    $2,727/mo

    Rent Zestimate®

    Refinance and save

    $3,446/mo

    Est. payment

    Refinancing to a lower rate could help reduce your monthly payments and save thousands over the life of the loan.

    See today's rates

    $3,446/mo

    Est. payment

    Explore your selling options

    Work with a Zillow partner agent

    Leverage their expertise and Zillow's premium Showcase listings to get your home seen by more buyers.

    Get started

    List with your own agent

    Get your home in front of millions of buyers by listing it on Zillow.

    Learn how to do it

    Sell it yourself

    Take full control of how buyers see your home on Zillow by listing For Sale by Owner (FSBO).

    List your home

    What's special

    Fully fenced paver patioBacks to peaceful woodsUpdated shedSurrounded by lovely landscapingTwo additional well-sized bedroomsLaundry closetDining space
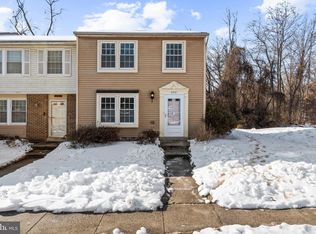
    This well-appointed three-bedroom, 1.5-bath townhouse offers 1,280 square feet across two thoughtfully updated levels. Fresh luxury vinyl plank flooring flows throughout the main level, connecting a welcoming living area and dining space to an updated kitchen with quartz countertops and stainless steel applicances. A convenient powder room and laundry closet complete the main floor. Step outside to a fully fenced paver patio with an updated shed, surrounded by lovely landscaping — it offers plenty of space for relaxing or entertaining and backs to peaceful woods. Upstairs, new LVP in the hallway leads to plush new carpet in all bedrooms. The primary bedroom features a walk-in closet and large windows dressed with custom blinds, while two additional well-sized bedrooms offer flexibility for guests, family, or a home office. Ideally situated just minutes from the Burke Centre VRE station and local bus stops, this home is a commuter's dream. Everyday conveniences are close at hand with nearby shopping and dining, while outdoor enthusiasts will love the easy access to Royal Lake Park and Burke Lake Park. A great option for your George Mason University student! Downtown Fairfax are also just a short drive away. Two assigned parking spaces included.

    Zillow last checked:

    Listing updated:

    Listed by:

    Sean Ragen 206-861-6482,

    EXP Realty, LLC,

    Co-Listing Agent: Rhiannon Swanson 206-861-6482,

    EXP Realty, LLC

    Bought with:

    Thao Hoang, 0225247039

    Keller Williams Capital Properties

    Source: Bright MLS,MLS#: VAFX2302646MLS Logo

    Facts & features

    Interior

    Bedrooms & bathrooms
    • Bedrooms: 3
    • Bathrooms: 2
    • Full bathrooms: 1
    • 1/2 bathrooms: 1
    • Main level bathrooms: 1
    Basement
    • Area: 0
    Heating
    • Heat Pump, Electric
    Cooling
    • Central Air, Electric
    Appliances
    • Included: Dishwasher, Disposal, Dryer, Refrigerator, Cooktop, Washer, Range Hood, Electric Water Heater
    • Laundry: Dryer In Unit, Main Level, Washer In Unit
    Features
    • Has basement: No
    • Has fireplace: No
    Interior area
    • Total structure area: 1,280
    • Total interior livable area: 1,280 sqft
    • Finished area above ground: 1,280
    • Finished area below ground: 0

    Property

    Parking
    • Total spaces: 2
    • Parking features: Assigned, Parking Lot
    • Details: Assigned Parking, Assigned Space #: 5574
    Accessibility
    • Accessibility features: None
    Features
    • Levels: Two
    • Stories: 2
    • Pool features: None
    Lot
    • Size: 1,500 Square Feet
    Details
    • Additional structures: Above Grade, Below Grade
    • Parcel number: 0772 18 0013
    • Zoning: 180
    • Special conditions: Standard

    Construction

    Type & style
    • Home type: Townhouse
    • Architectural style: Traditional
    • Property subtype: Townhouse
    Materials
    • Brick, Mixed
    • Foundation: Slab
    Condition
    • New construction: No
    • Year built: 1984

    Utilities & green energy

    • Sewer: Other
    • Water: Other

    Community & HOA

    Community
    • Subdivision: Whitfield Green
    HOA
    • Has HOA: Yes
    • Services included: Trash, Lawn Care Front, Snow Removal
    • HOA fee: $254 quarterly
    • HOA name: WHITFIELD GREEN COMMUNITY ASSOCIATION
    Location
    • Region: Fairfax

    Financial & listing details

    • Price per square foot: $403/sqft
    • Tax assessed value: $469,290
    • Annual tax amount: $5,411
    • Date on market: 4/30/2026
    • Listing agreement: Exclusive Right To Sell
    • Ownership: Fee Simple

    Price history

    DateEventPrice
    6/16/2026Sold$516,000-1.7%$403/sqft
    Source: Bright MLS #VAFX2302646 Report a problem
    6/1/2026Pending sale$524,900$410/sqft
    Source: Bright MLS #VAFX2302646 Report a problem
    5/27/2026Contingent$524,900$410/sqft
    Source: Bright MLS #VAFX2302646 Report a problem
    4/30/2026Listed for sale$524,900+174.8%$410/sqft
    Source: Bright MLS #VAFX2302646 Report a problem
    4/18/2003Sold$191,000+80.2%$149/sqft
    Source: Public Record Report a problem
    7/28/1998Sold$106,000$83/sqft
    Source: Public Record Report a problem

    Public tax history

    YearProperty taxesTax assessment
    2025$5,411 +9.7%$468,050 +9.9%
    2024$4,933 +13.5%$425,810 +10.6%
    2023$4,346 -1%$385,120 +0.3%
    2022$4,391 $384,020 +9.4%
    2021-- $351,030 +8.1%
    2020$3,843 +3.4%$324,730 +3.4%
    2019$3,716 +4%$313,960 +4%
    2018$3,574 +8.3%$301,970 +6.3%
    2017$3,300 +2.8%$284,200 +2.6%
    2016$3,210 +0.7%$277,070 -3%
    2015$3,189 +12.6%$285,730 +12.3%
    2014$2,833 $254,430 +8.3%
    2013-- $234,890 +7.1%
    2012-- $219,350 +2.6%
    2011-- $213,800 +7.5%
    2010-- $198,820
    2009-- $198,820 -32.3%
    2008-- $293,700 -5.8%
    2007-- $311,800 +101.8%
    2003-- $154,525 +20%
    2002-- $128,770 +19%
    2001-- $108,210
    Find assessor info on the county website

    Neighborhood: 22032

    Nearby schools

    GreatSchools rating
    Schools provided by the listing agent
    • District: Fairfax County Public Schools

    Source: Bright MLS. This data may not be complete. We recommend contacting the local school district to confirm school assignments for this home.

    Get a cash offer in 3 minutes
    Find out how much your home could sell for in as little as 3 minutes with a no-obligation cash offer.
    Estimated market value
    $516,300
    Get a cash offer in 3 minutes
    Find out how much your home could sell for in as little as 3 minutes with a no-obligation cash offer.
    Estimated market value
    $516,300