Skip main navigation
Off market
  • $455,400

    5574 Checkered Spot Dr, Gainesville, GA 30506

    3beds
    2,138sqft
    SingleFamily
    Built in 2018
    0.59 Acres Lot
    $455,400 Zestimate®
    $213/sqft
    $2,377 Estimated rent

    Home value

    $455,400

    $433,000 - $478,000

    $2,377/mo

    Zestimate® history
    Loading
    Loading...

    Owner options

    List your home for rent

    $2,377/mo

    Rent Zestimate®

    Find your next renter with Zillow Rental Manager. Plus, with online applications, you can quickly screen prospective tenants – for free.

    Learn more

    $2,377/mo

    Rent Zestimate®

    Refinance and save

    $2,842/mo

    Est. payment

    Refinancing to a lower rate could help reduce your monthly payments and save thousands over the life of the loan.

    See today's rates

    $2,842/mo

    Est. payment

    Explore your selling options

    Work with a Zillow partner agent

    Leverage their expertise and Zillow's premium Showcase listings to get your home seen by more buyers.

    Get started

    List with your own agent

    Get your home in front of millions of buyers by listing it on Zillow.

    Learn how to do it

    Sell it yourself

    Take full control of how buyers see your home on Zillow by listing For Sale by Owner (FSBO).

    List your home

    What's special

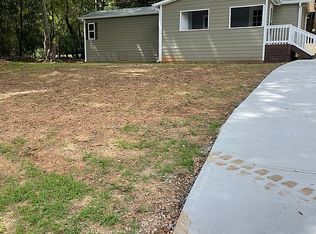
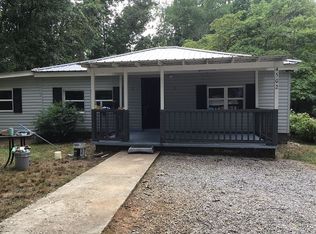
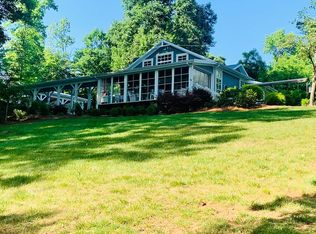
    Better than brand new - this exquisite brick front home is nestled in the highly sought after community, Creekside at Monarch Ridge. Designed for entertaining, this home is sure to impress! Major curb appeal with the professionally landscaped yard. Step inside, you’re greeted with the open concept floor plan featuring designer details, gleaming hardwoods & natural light. Separate dining room with a stunning black and gold accent wall. Spacious living features a stunning fireplace and views to the eat-in kitchen. The cook in your family will love the SS appliances, stone countertops, tile backsplash, kitchen island, & stained cabinetry. Oversized master suite boasts tray ceilings & large walk-in closet. Spa-like master bath with double vanity, and separate tub and shower. Additional bedrooms & baths are perfect for extra space or overnight guests. The unfinished basement is full of potential! Private backyard with newly stained deck. Conveniently located near Lake Lanier, restaurants, and HWY 60. This home will not last long, schedule your showing today!

    This property is off market, which means it's not currently listed for sale or rent on Zillow. This may be different from what's available on other websites or public sources.

    Facts & features

    Interior

    Bedrooms & bathrooms
    • Bedrooms: 3
    • Bathrooms: 3
    • Full bathrooms: 2
    • 1/2 bathrooms: 1
    Heating
    • Heat pump, Electric
    Cooling
    • Central
    Appliances
    • Included: Dishwasher, Microwave
    Features
    • Flooring: Carpet, Hardwood
    • Basement: Unfinished
    • Has fireplace: Yes
    Interior area
    • Total interior livable area: 2,138 sqft

    Property

    Parking
    • Parking features: Garage - Attached
    Features
    • Exterior features: Brick
    Lot
    • Size: 0.59 Acres
    Details
    • Parcel number: 10079001100

    Construction

    Type & style
    • Home type: SingleFamily
    Materials
    • Stone
    • Roof: Composition
    Condition
    • New construction: No
    • Year built: 2018

    Utilities & green energy

    • Water: Public Water

    Community & neighborhood

    Location
    • Region: Gainesville

    HOA & financial

    HOA
    • Has HOA: Yes
    • HOA fee: $58 monthly

    Other

    Other facts
    • Appliance Desc: Smoke/Fire Alarm, Elec Ovn/Rng/Ctop, Self Cleaning Oven
    • Assoc Fee Desc: Required
    • Cooling Desc: Ceiling Fan(s)
    • Energy Features: Ridge Vents, Other, Thermostat
    • Exterior: 1-2 Step Entry
    • Fireplace Features/Location: Great/Family Room
    • Bedroom Desc: Other
    • Interior: Entrance Foyer, Double Vanity, High Ceilings 9 ft Main, Carpet, Disappearing Attic Stairs
    • Kitchen Features: Cabinets Stain, Pantry, Breakfast Room, Solid Surface Counters, View to Family Room, Kitchen Island
    • Laundry Features/Location: Laundry Room, Upper Floor
    • Lot Desc: Wooded, Private
    • Master Bath Features: Double Vanity, Soaking Tub, Separate Tub/Shower
    • Age Desc: New/Under Construction
    • Neighborhood Amenities: Homeowners Assoc, Street Lights, Underground Utilities
    • Parking Desc: 2 Car Garage, Driveway
    • Property Category: Residential Detached
    • Road Type: Paved, Public Maintain
    • Rooms Desc: Bonus Room
    • Setting: Other
    • Sewer Desc: Septic Tank
    • Water Source: Public Water
    • Construction Desc: Other, Cement Siding, Shingle Siding
    • High School: Chestatee
    • Owner Financing?: 0
    • Taxes: 0
    • Tennis on Property?: 0
    • Swim/Tennis Fee: 0
    • Waterfront Footage: 0
    • Tax Year: 2017
    • Elementary School: Lanier
    • Middle School: Chestatee
    • Association Fee Frequency: Annually
    • Master Association Fee Frequency: Annually
    • Acreage Source: Public Records
    • Tax ID: 10079001100
    • Stories: Two

    Price history

    DateEventPrice
    4/14/2023Sold$415,000-1%$194/sqft
    Source: FMLS GA #7183918 Report a problem
    3/21/2023Contingent$419,000$196/sqft
    Source: GAMLS #10136107 Report a problem
    3/10/2023Listed for sale$419,000+74.7%$196/sqft
    Source: GAMLS #10136107 Report a problem
    6/28/2018Sold$239,900$112/sqft
    Source: FMLS GA #5927189 Report a problem
    6/7/2018Pending sale$239,900$112/sqft
    Source: Peggy Slappey Properties Inc. #5927189 Report a problem
    5/21/2018Price change$239,900-1.2%$112/sqft
    Source: Peggy Slappey Properties Inc. #5927189 Report a problem
    5/10/2018Price change$242,900-0.8%$114/sqft
    Source: Peggy Slappey Properties Inc. #5927189 Report a problem
    4/20/2018Price change$244,900-2%$115/sqft
    Source: Peggy Slappey Properties Inc. #5927189 Report a problem
    4/12/2018Price change$249,900-2%$117/sqft
    Source: Peggy Slappey Properties Inc. #5927189 Report a problem
    2/5/2018Price change$254,900+2%$119/sqft
    Source: Peggy Slappey Properties Inc. #5927189 Report a problem
    1/4/2018Listed for sale$249,900-5.7%$117/sqft
    Source: Peggy Slappey Properties Inc. #5927189 Report a problem
    11/16/2017Listing removed$264,900$124/sqft
    Source: Peggy Slappey Properties Inc. #5927189 Report a problem
    10/30/2017Listed for sale$264,900+938.8%$124/sqft
    Source: Peggy Slappey Properties Inc. #5927189 Report a problem
    4/23/2011Listing removed$25,500$12/sqft
    Source: W.L. Norton Agency #02655899 Report a problem
    2/26/2011Listed for sale$25,500$12/sqft
    Source: W.L. Norton Agency #02655899 Report a problem

    Public tax history

    YearProperty taxesTax assessment
    2025$4,109 +1.4%$184,400 +3.4%
    2024$4,052 -6.8%$178,400 +4.3%
    2023$4,349 +26.5%$171,000 +32.8%
    2022$3,438 +9.1%$128,720 +16.1%
    2021$3,151 +4.6%$110,840 +4.7%
    2020$3,012 +6.6%$105,880 +10.2%
    2019$2,824 +865.7%$96,120 +926.9%
    2018$292 -2.4%$9,360
    2017$300 +47.1%$9,360 +66%
    2016$204 +45.8%$5,640 +67.9%
    2015$140 $3,360
    2014$140 $3,360
    2013-- --
    2012-- --
    2011-- --
    2010-- --
    2009$414 +2.5%--
    2007$404 -6%--
    2006$430 --

    Find assessor info on the county website

    Neighborhood: 30506

    Nearby schools

    GreatSchools rating
    Schools provided by the listing agent
    • Elementary: Lanier
    • Middle: Chestatee
    • High: Chestatee

    Source: The MLS. This data may not be complete. We recommend contacting the local school district to confirm school assignments for this home.

    Get a cash offer in 3 minutes
    Find out how much your home could sell for in as little as 3 minutes with a no-obligation cash offer.
    Estimated market value
    $455,400
    Get a cash offer in 3 minutes
    Find out how much your home could sell for in as little as 3 minutes with a no-obligation cash offer.
    Estimated market value
    $455,400