Skip main navigation
Sold for $459,000
  • $459,000

    5574 Colinas Verde Dr, Milton, FL 32570

    4beds
    3,004sqft
    Single Family Residence
    Built in 2005
    0.36 Acres Lot
    $481,000 Zestimate®
    $153/sqft
    $2,494 Estimated rent

    Home value

    $481,000

    $457,000 - $505,000

    $2,494/mo

    Zestimate® history
    Loading
    Loading...

    Owner options

    List your home for rent

    $2,494/mo

    Rent Zestimate®

    Find your next renter with Zillow Rental Manager. Plus, with online applications, you can quickly screen prospective tenants – for free.

    Learn more

    $2,494/mo

    Rent Zestimate®

    Refinance and save

    $3,214/mo

    Est. payment

    Refinancing to a lower rate could help reduce your monthly payments and save thousands over the life of the loan.

    See today's rates

    $3,214/mo

    Est. payment

    Explore your selling options

    Work with a Zillow partner agent

    Leverage their expertise and Zillow's premium Showcase listings to get your home seen by more buyers.

    Get started

    List with your own agent

    Get your home in front of millions of buyers by listing it on Zillow.

    Learn how to do it

    Sell it yourself

    Take full control of how buyers see your home on Zillow by listing For Sale by Owner (FSBO).

    List your home

    What's special

    Gas fireplaceNew hardwareWell pumpWood deckSpacious lotHigh ceilingsMaster suite
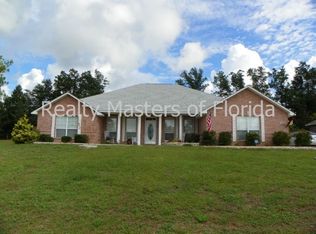
    Welcome to this meticulously maintained 4-bedroom, 3-bathroom LAKEFRONT home located in the serene and welcoming community. Built on a spacious lot, this property boasts an extensive 3,004 square feet of elegant living space designed for comfort and practicality. The heart of this home is its open-concept living area featuring high ceilings and a gas fireplace, complemented by a stone wall and floating mantel, providing a cozy yet spacious environment for entertaining and family gatherings. The kitchen is a chef's delight with stainless steel appliances, granite countertops, a pantry, and white cabinetry accented with new hardware. It includes an inviting eat-in area as well as a separate dining space perfect for formal occasions. Accommodation includes a master suite that epitomizes relaxation with two walk-in closets, a beautifully tiled glass shower, and a separate garden tub. The additional bedrooms are well-sized, with one featuring a built-in Murphy bed, offering flexibility according to your needs. Elegant wood-like tile flooring extends throughout most of the home, with carpet in two bedrooms and large tiles in the kitchen, baths and 25x11 Florida room. Outdoor living is just as splendid, with a wood deck providing stunning views of a stocked lake and well-maintained surroundings, while a sprinkler system keeps the landscape lush. Practical features include a 3-car garage with epoxy flooring and generator outlet, ensuring convenience and readiness for any situation. Located within an amiable neighborhood with essential amenities like Publix Super Market, and only a short drive to City of Milton Parks & Rec, this home blends convenience with tranquility perfectly. Extra Space Storage is also nearby, catering to all your additional storage needs. Additional features include an expanded driveway, well pump, gutters gazebo and hurricane shields. Don't miss this opportunity on this gorgeous home!!

    Zillow last checked:

    Listing updated:

    Listed by:

    Erica Porcelli 708-257-6171,

    KELLER WILLIAMS REALTY GULF COAST

    Bought with:

    Jessica Drew

    KELLER WILLIAMS REALTY EMERALD COAST WEST BRANCH

    Source: PAR,MLS#: 644959MLS Logo

    Facts & features

    Interior

    Bedrooms & bathrooms
    • Bedrooms: 4
    • Bathrooms: 3
    • Full bathrooms: 3
    Primary bedroom
    • Level: First
    • Area: 342
    • Dimensions: 18 x 19
    Bedroom
    • Level: First
    • Area: 182
    • Dimensions: 14 x 13
    Bedroom 1
    • Level: First
    • Area: 182
    • Dimensions: 14 x 13
    Bedroom 2
    • Level: First
    • Area: 216
    • Dimensions: 12 x 18
    Bathroom
    • Level: First
    • Area: 50
    • Dimensions: 5 x 10
    Bathroom 1
    • Level: First
    • Area: 126
    • Dimensions: 14 x 9
    Dining room
    • Level: First
    • Area: 168
    • Dimensions: 12 x 14
    Kitchen
    • Level: First
    • Area: 182
    • Dimensions: 14 x 13
    Heating
    • Natural Gas
    Cooling
    • Central Air, Ceiling Fan(s)
    Appliances
    • Included: Gas Water Heater, Built In Microwave, Dishwasher, Refrigerator
    • Laundry: Inside, W/D Hookups
    Features
    • Baseboards, Cathedral Ceiling(s), Ceiling Fan(s), High Ceilings
    • Flooring: Tile, Carpet, Simulated Wood
    • Doors: Storm Door(s)
    • Windows: Double Pane Windows, Blinds, Shutters
    • Has basement: No
    • Has fireplace: Yes
    Interior area
    • Total structure area: 3,004
    • Total interior livable area: 3,004 sqft

    Property

    Parking
    • Total spaces: 3
    • Parking features: 3 Car Garage, Oversized, Side Entrance
    • Garage spaces: 3
    Features
    • Levels: One
    • Stories: 1
    • Patio & porch: Deck
    • Exterior features: Irrigation Well, Rain Gutters
    • Pool features: None
    • Has view: Yes
    • View description: Lake, Pond
    • Has water view: Yes
    • Water view: Lake, Pond
    • Waterfront features: Lake
    Lot
    • Size: 0.36 Acres
    • Features: Central Access, Sprinkler
    Details
    • Parcel number: 332n28229500c000110
    • Zoning description: Res Single

    Construction

    Type & style
    • Home type: SingleFamily
    • Architectural style: Craftsman
    • Property subtype: Single Family Residence
    Materials
    • Brick
    • Foundation: Slab
    • Roof: Shingle
    Condition
    • Resale
    • New construction: No
    • Year built: 2005

    Utilities & green energy

    • Electric: Circuit Breakers
    • Sewer: Grinder Pump, Public Sewer
    • Water: Public
    • Utilities for property: Cable Available
    Green energy
    • Energy efficient items: Insulation, Insulated Walls, Ridge Vent

    Community & neighborhood

    Location
    • Region: Milton
    • Subdivision: Las Colinas

    HOA & financial

    HOA
    • Has HOA: Yes
    • HOA fee: $300 annually
    • Services included: Association

    Other

    Other facts
    • Price range: $459K - $459K

    Price history

    DateEventPrice
    6/8/2024Pending sale$459,000$153/sqft
    Source: PAR #644959 Report a problem
    6/7/2024Sold$459,000$153/sqft
    Source: PAR #644959 Report a problem
    5/9/2024Contingent$459,000$153/sqft
    Source: PAR #644959 Report a problem
    5/2/2024Listed for sale$459,000+41.2%$153/sqft
    Source: PAR #644959 Report a problem
    4/6/2020Sold$325,000-2.4%$108/sqft
    Source: PAR #566917 Report a problem
    1/30/2020Listed for sale$333,000+25.9%$111/sqft
    Source: KELLER WILLIAMS REALTY GULF COAST #566917 Report a problem
    7/26/2017Sold$264,500$88/sqft
    Source: PAR #520295 Report a problem
    7/1/2017Listed for sale$264,500-17.4%$88/sqft
    Source: Coldwell Banker Residential Real Estate #520295 Report a problem
    2/6/2006Sold$320,200+494.1%$107/sqft
    Source: Public Record Report a problem
    2/23/2005Sold$53,900-56.9%$18/sqft
    Source: Public Record Report a problem
    3/23/1999Sold$125,000$42/sqft
    Source: Public Record Report a problem

    Public tax history

    YearProperty taxesTax assessment
    2024$4,909 +2.5%$337,963 +5.5%
    2023$4,789 +6%$320,236 +10%
    2022$4,520 +12.4%$291,124 +10%
    2021$4,022 +33.9%$264,658 +13.3%
    2020$3,004 +1.5%$233,682 +2.3%
    2019$2,960 $228,428 +1.9%
    2018$2,960 +5200.4%$224,169 +13.1%
    2017$56 $198,193 +2.1%
    2016$56 -97.7%$194,117 +0.7%
    2015$2,463 $192,768 +0.6%
    2014$2,463 $191,596 +1.5%
    2013-- $188,765 -1.1%
    2012-- $190,875 -2.7%
    2011-- $196,185 -0.5%
    2010-- $197,170 -5.3%
    2009-- $208,277 -10.7%
    2008-- $233,191
    2007-- --
    2006-- --
    2005-- --
    2004-- --

    Find assessor info on the county website

    Neighborhood: 32570

    Nearby schools

    GreatSchools rating
    Schools provided by the listing agent
    • Elementary: Berryhill
    • Middle: R. HOBBS
    • High: Milton

    Source: PAR. This data may not be complete. We recommend contacting the local school district to confirm school assignments for this home.

    Get pre-qualified for a loan
    At Zillow Home Loans, we can pre-qualify you in as little as 5 minutes with no impact to your credit score.

    An equal housing lender. NMLS #10287.

    Sell for more on Zillow
    Get a Zillow Showcase℠ listing at no additional cost and you could sell for .
    $481,000
    2% more
    +$9,620
    With Zillow Showcase(estimated)
    $490,620