Welcome to this Lakefront home that has been beautifully updated and meticulously maintained. The home has 3-bedroom, 2-bath featuring a desirable split-bedroom floor plan. The spacious primary suite offers a large walk-in closet, dual vanities, and plenty of room to relax. Both bathrooms include their own linen closets, providing added storage and convenience.
The one-car garage features an automatic garage door opener, keypad entry, and attic access for additional storage. Outside, you'll appreciate the beautifully manicured lawn with a full sprinkler system, making maintenance a breeze.
Step onto the back screened in patio and take in the peaceful lake views. Privacy fencing extends down both sides of the yard all the way to the water's edge, creating a secluded outdoor retreat perfect for relaxing or entertaining. Watch the ducks glide across the lake as you enjoy the tranquil setting.
From the moment you walk through the front door, you'll be impressed by the care and attention this affordable lakefront home has received. Combining comfort, privacy, and scenic waterfront living, this is a home you won't want to miss!
For sale
$319,000
5574 Millbend Pl, Gulf Breeze, FL 32563
3beds
1,200sqft
Single Family Residence
Built in 1999
4,791 Square Feet Lot
$-- Zestimate®
$266/sqft
$-- HOA
What's special
Peaceful lake viewsBeautifully updatedKeypad entryMeticulously maintainedTranquil settingSpacious primary suiteDesirable split-bedroom floor plan
- 1 day |
- 607 |
- 45 |
Zillow last checked:
Listing updated:
Listed by:
Muri C Kersanac 850-240-0467,
Berkshire Hathaway HomeServices,
Terry M Taylor 850-261-0800,
Berkshire Hathaway HomeServices
Source: ECAOR,MLS#: 1008005
Loading...
Facts & features
Interior
Bedrooms & bathrooms
- Bedrooms: 3
- Bathrooms: 2
- Full bathrooms: 2
Primary bedroom
- Level: First
- Area: 272 Square Feet
- Dimensions: 16 x 17
Bedroom
- Level: First
- Area: 92.12 Square Feet
- Dimensions: 9.4 x 9.8
Bedroom
- Level: First
- Area: 88.36 Square Feet
- Dimensions: 9.4 x 9.4
Garage
- Level: First
- Area: 200 Square Feet
- Dimensions: 20 x 10
Kitchen
- Level: First
- Area: 110 Square Feet
- Dimensions: 11 x 10
Living room
- Description: Dining/Living Combo
- Level: First
- Area: 299 Square Feet
- Dimensions: 26 x 11.5
Heating
- Heat Pump
Cooling
- Ceiling Fan(s)
Appliances
- Included: Dishwasher, Disposal, Dryer, Washer, Electric Water Heater
- Laundry: Washer/Dryer Hookup
Features
- Tray Ceiling(s)
- Flooring: Laminate, Tile
- Windows: Double Pane Windows, Window Treatments
- Common walls with other units/homes: No Common Walls
Interior area
- Total structure area: 1,200
- Total interior livable area: 1,200 sqft
Property
Parking
- Total spaces: 3
- Parking features: Garage Door Opener
- Attached garage spaces: 1
Features
- Stories: 1
- Patio & porch: Deck, Screened
- Exterior features: Private Yard, Lawn Pump, Sprinkler System
- Has view: Yes
- View description: Lake
- Has water view: Yes
- Water view: Lake
- Waterfront features: Lake Front
Lot
- Size: 4,791 Square Feet
- Dimensions: 40 x 120
- Features: Cul-De-Sac, Sidewalk
Details
- Parcel number: 192S27493800A000430
- Zoning description: County, Deed Restrictions, Resid Single Family
Construction
Type & style
- Home type: SingleFamily
- Property subtype: Single Family Residence
Materials
- Frame, Vinyl Siding
- Foundation: Slab
- Roof: Composition
Condition
- Construction Complete
- New construction: No
- Year built: 1999
Utilities & green energy
- Water: Public
Community & HOA
Community
- Features: Pavillion/Gazebo, Picnic Area, Playground
- Subdivision: SHADOW LAKES
HOA
- Has HOA: Yes
- Services included: Land Recreation, Management, Recreational Faclty
Location
- Region: Gulf Breeze
Financial & listing details
- Price per square foot: $266/sqft
- Tax assessed value: $209,754
- Annual tax amount: $1,925
- Date on market: 7/18/2026
Estimated market value
Not available
Estimated sales range
Not available
Not available
Price history
| Date | Event | Price |
|---|---|---|
| 7/18/2026 | Listed for sale | $319,000+89.9%$266/sqft |
Source:  ECAOR #1008005 Report a problem ECAOR #1008005 Report a problem | ||
| 5/29/2020 | Sold | $168,000-4%$140/sqft |
Source:  PAR #570777 Report a problem PAR #570777 Report a problem | ||
| 4/14/2020 | Listed for sale | $175,000+34.6%$146/sqft |
Source: KELLER WILLIAMS REALTY GULF COAST #570777 Report a problem | ||
| 2/9/2012 | Listing removed | $845$1/sqft |
Source: TOPGUN Property Realty, LLC #421111 Report a problem | ||
| 2/1/2012 | Listed for rent | $845$1/sqft |
Source: TOPGUN Property Realty, LLC Report a problem | ||
| 2/29/2008 | Sold | $130,000+20.7%$108/sqft |
Source: Public Record Report a problem | ||
| 6/25/2004 | Sold | $107,700+9.7%$90/sqft |
Source: Public Record Report a problem | ||
| 10/21/2002 | Sold | $98,200+6%$82/sqft |
Source: Public Record Report a problem | ||
| 10/29/1999 | Sold | $92,600$77/sqft |
Source: Public Record Report a problem | ||
Public tax history
| Year | Property taxes | Tax assessment |
|---|---|---|
| 2024 | $1,770 +3.1% | $167,363 +3% |
| 2023 | $1,716 +3.1% | $162,488 +3% |
| 2022 | $1,665 +1.9% | $157,755 +3% |
| 2021 | $1,634 +103.6% | $153,160 +60.7% |
| 2020 | $803 +3.6% | $95,303 +2.3% |
| 2019 | $775 | $93,160 +1.9% |
| 2018 | $775 +3.8% | $91,423 +2.1% |
| 2017 | $746 | $89,543 +2.1% |
| 2016 | $746 +2.3% | $87,701 +0.7% |
| 2015 | $730 -1.3% | $87,091 +0.8% |
| 2014 | $740 | $86,400 +1.5% |
| 2013 | -- | $85,123 -0.6% |
| 2012 | -- | $85,670 -2.6% |
| 2011 | -- | $87,912 -8.4% |
| 2010 | -- | $95,945 +4.8% |
| 2009 | -- | $91,579 -17.8% |
| 2008 | -- | $111,399 |
| 2007 | -- | -- |
| 2006 | -- | -- |
| 2005 | -- | -- |
| 2004 | -- | -- |
| 2003 | -- | -- |
| 2002 | -- | -- |
| 2001 | -- | -- |
| 2000 | -- | -- |
Find assessor info on the county website
Monthly payment
Est. payment
Payment breakdown
Explore the cost of this home by adjusting the details. Changes won't be saved.Climate risks
Neighborhood: 32563
Nearby schools
GreatSchools rating
- 7/10West Navarre Intermediate SchoolGrades: PK,3-5Distance: 3.5 mi
- 6/10Woodlawn Beach Middle SchoolGrades: 6-8Distance: 1.6 mi
- 7/10Gulf Breeze High SchoolGrades: 9-12Distance: 11.2 mi
Schools provided by the listing agent
- Elementary: Holley-Navarre Primary-Intermed
- Middle: Woodlawn Beach
- High: Navarre
Source: ECAOR. This data may not be complete. We recommend contacting the local school district to confirm school assignments for this home.
- $266,5003 bd2 ba1.1k sqft5570 Millbend Pl, Gulf Breeze, FL 32563Off Market

- $270,4003 bd2 ba1.2k sqft5578 Millbend Pl, Gulf Breeze, FL 32563Off Market
- $252,4003 bd2 ba1.2k sqft5566 Millbend Pl, Gulf Breeze, FL 32563Off Market
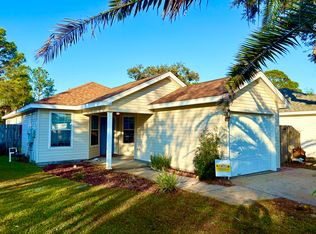
- $278,0002 bd2 ba1.2k sqft5562 Millbend Pl, Gulf Breeze, FL 32563Off Market

- $254,9002 bd2 ba1.2k sqft5586 Millbend Pl, Gulf Breeze, FL 32563Off Market
- $267,8003 bd2 ba1.3k sqft5575 Millbend Pl, Gulf Breeze, FL 32563Off Market
- $219,3002 bd2 ba927 sqft5590 Millbend Pl, Gulf Breeze, FL 32563Off Market
- $211,8002 bd2 ba898 sqft5579 Millbend Pl, Gulf Breeze, FL 32563Off Market
A local agent can set up tours, give advice and negotiate with sellers.
Similar homes
- $347,9003 bd2 ba1.4k sqft1860 Justice Cir, Gulf Breeze, FL 32563For Sale
 MLS ID #683861, Lorraine Brackin, Berkshire Hathaway Home Services PenFed Realty. PAR
 - $345,0003 bd2 ba1.4k sqft5624 Charter Cir, Gulf Breeze, FL 32563For Sale
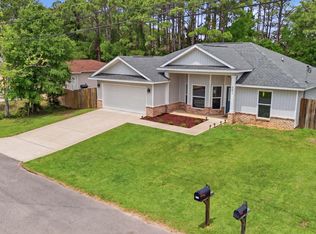
 MLS ID #1000907, Elizabeth A Belter, Compass. ECAOR
 - $425,0003 bd2 ba1.4k sqft5396 Maverick Ln, Gulf Breeze, FL 32563For Sale
 MLS ID #685264, Amy Sheppard, KELLER WILLIAMS REALTY GULF COAST. PAR
 - $359,0003 bd2 ba1.6k sqft6435 Garden Dr, Gulf Breeze, FL 32563For Sale
 MLS ID #685205, Susan Mesa, KELLER WILLIAMS REALTY EMERALD COAST WEST BRANCH. PAR
 - $294,0003 bd1 ba1.3k sqft5471 Bonanza Dr, Gulf Breeze, FL 32563For SaleMLS ID #677570, Jessica Drew, KELLER WILLIAMS REALTY EMERALD COAST WEST BRANCH. PAR
- $389,9004 bd2 ba1.7k sqft6073 Clay Cir, Gulf Breeze, FL 32563For SaleMLS ID #685059, Lavada Mcintyre, Llc, Century 21 BE3. PAR
- $299,9903 bd2 ba1.1k sqft7650 Chablis Cir, Navarre, FL 32566For SaleMLS ID #685658, Caleb Drake, Levin Rinke Realty. PAR
- $350,0004 bd2 ba1.6k sqft1378 Harvard Dr, Gulf Breeze, FL 32563For SaleMLS ID #683568, Darlene Martinez, Fathom Realty FL LLC. PAR
- $389,0003 bd2 ba1.7k sqft6689 Bryant St, Navarre, FL 32566For SaleMLS ID #1006450, Bethany N Nickel, Black Dog Realty Group LLC. ECAOR
- $392,9003 bd2 ba1.7k sqft5072 Tarpon Ave, Gulf Breeze, FL 32563For SaleMLS ID #681819, Angela Hileman, Levin Rinke Realty. PAR
- $364,0003 bd2 ba1.6k sqft2034 Bayou Dr, Navarre, FL 32566For SaleMLS ID #681655, Matthew Jones, KELLER WILLIAMS REALTY GULF COAST. PAR
- $315,0003 bd2 ba1k sqft2144 Estate Cir, Navarre, FL 32566For SaleMLS ID #1004558, Daniel T Marks, World Impact Real Estate. ECAOR
- $349,9003 bd2 ba1.7k sqft2841 Winners Circle Dr, Navarre, FL 32566For SaleMLS ID #682883, Myles Reeves, Better Homes And Gardens Real Estate Main Street Properties. PAR
- $365,0003 bd2 ba1.4k sqft7682 Manatee St, Navarre, FL 32566For SaleMLS ID #1002481, Jana E Welch, Compass. ECAOR
- $349,9003 bd2 ba1.5k sqft2724 Woodbury Ct, Navarre, FL 32566For SaleMLS ID #684342, Jonie Pace, Llc, Patriot Realty. PAR
- $350,0003 bd2 ba1.7k sqft8147 Country Bay Blvd, Navarre, FL 32566For SaleMLS ID #675078, Tomell Johnson, Real Broker, LLC. PAR
- $320,0003 bd2 ba1.4k sqft2997 N 34th Ave, Milton, FL 32583For SaleMLS ID #680395, Sunnie Sweet, American Valor Realty LLC. PAR
- $325,0004 bd2 ba1.6k sqft5 Lakeview Dr, Mary Esther, FL 32569For SaleMLS ID #1006496, Robin Edwards, Better Homes and Gardens Real Estate Main Street Properties. ECAOR
- $339,0003 bd2 ba1.4k sqft6102 Chablis Ln, Pensacola, FL 32504For SaleMLS ID #685664, Miriam Rogers, Poppy Properties LLC. PAR
- $300,0003 bd2 ba1.3k sqft4670 Baybrook Dr, Pensacola, FL 32514For SaleMLS ID #684981, Sam Sulls, Ii, Better Homes And Gardens Real Estate Main Street Properties. PAR
