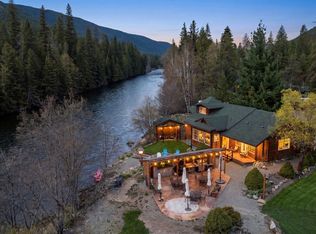
Riverfront living! A rare opportunity to own a home and approximately 300 feet of Moyie River frontage all on 2.51 acres! Ready to make year round memories, whether floating the river in the summer, or snowmobiling the area in the winter. This property features a very nice 2 bed 2 bath living structure with another house site prepped! Featuring in floor radiant heat on the lower level along with a kitchen, laundry room, and amazing water views! Here's the best part~ Upstairs is it's own apartment also! With even more amazing River views! Has a kitchenette, Full bath, T&G Ceiling, can lighting, and more. The grounds have 2 RV spaces w/dump, a 40' 10 GPM well, a 20x36 shop/barn with a 13x36 lean-to, a "She-shed" (12x16) with covered front and back deck, power, a/c and heat. Test your green thumb in the established 30x30 fenced garden with 7 new raised beds, 6x8 greenhouse and a garden shed! Riverfront properties like this don't come on the market very often up here and it is the perfect time of the year for you to make the move!
For sale
Price cut: $26K (8/4)
$649,000
5574 Moyie River Rd, Bonners Ferry, ID 83805
2beds
1baths
1,231sqft
Single Family Residence
Built in 2007
2.51 Acres Lot
$-- Zestimate®
$527/sqft
$-- HOA
What's special
Garden shedRiverfront livingLaundry roomAmazing water viewsCan lighting
- 147 days
- 594
- 27
Zillow last checked:
Listing updated:
Listed by:
C.j. Tuma 208-946-1260,
COLDWELL BANKER NORTH WOODS REALTY
Source: SELMLS,MLS#: 20261038
Facts & features
Interior
Bedrooms & bathrooms
- Bedrooms: 2
- Bathrooms: 1
- Main level bathrooms: 1
- Main level bedrooms: 1
Primary bedroom
- Description: 1 Bedroom Upstairs & 1 Down For Winter And Summer
- Level: Second
Bedroom 2
- Description: Walk In Closet On Upper Level Main Bedroom
- Level: Main
Bathroom 1
- Description: Nicely Appointed
- Level: Second
Bathroom 2
- Description: Nicely Appointed
- Level: Main
Dining room
- Description: 1 up and 1 down
- Level: Main
Kitchen
- Description: Main kitchen floor 1 kitchenette 2nd level
- Level: Main
Living room
- Description: 1 up and 1 down
- Level: Main
Heating
- Radiant, Electric, Wood
Appliances
- Included: Range/Oven, Water Filter, Water Softener
- Laundry: Main Level, Decent Amount Of Space
Features
- Windows: Double Pane Windows, Sliders, Vinyl
- Basement: None
Interior area
- Total structure area: 1,231
- Total interior livable area: 1,231 sqft
- Finished area above ground: 1,231
- Finished area below ground: 0
Property
Parking
- Total spaces: 3
- Parking features: 3+ Car Detached, Electricity, High Clear. Door, Insulated, RV Access/Parking, Workshop in Garage, Workbench, RV / Boat Garage
- Has garage: Yes
Features
- Levels: Two
- Stories: 2
- Exterior features: RV Hookup
- Has view: Yes
- View description: Mountain(s), Water
- Has water view: Yes
- Water view: Water
- Waterfront features: River, Water Frontage Location(Main), Beach Front(Lawn/Grass, Level, Rocky, Sandy, Pebble), Water Access Type(Private), Water Access Location(Main), Water Access, Water Navigation(Paddle Boats)
- Body of water: Moyie River
Lot
- Size: 2.51 Acres
- Features: 15 or more Miles to City/Town, Irrigation System, Timber, Wooded, Mature Trees
Details
- Additional structures: Workshop
- Parcel number: 007900000020
- Zoning description: Residential
Construction
Type & style
- Home type: SingleFamily
- Property subtype: Single Family Residence
Materials
- Frame, Recycled/Bio-Based Insulation, Fiber Cement
- Foundation: Concrete Perimeter
- Roof: Metal
Condition
- Resale
- New construction: No
- Year built: 2007
Utilities & green energy
- Electric: 220 Volts in Garage
- Gas: No Info
- Sewer: Septic Tank
- Water: Well
- Utilities for property: Electricity Connected
Community & HOA
HOA
- Has HOA: No
Location
- Region: Bonners Ferry
Financial & listing details
- Price per square foot: $527/sqft
- Tax assessed value: $386,900
- Annual tax amount: $1,121
- Date on market: 5/4/2026
- Listing terms: Cash, Conventional
- Ownership: Fee Simple
- Electric utility on property: Yes
Estimated market value
Not available
Estimated sales range
Not available
Not available
Price history
| Date | Event | Price |
|---|---|---|
| 8/4/2026 | Price change | $649,000-3.9%$527/sqft |
Source:  SELMLS #20261038 Report a problem SELMLS #20261038 Report a problem | ||
| 7/9/2026 | Price change | $675,000-3.4%$548/sqft |
Source: SELMLS #20261038 Report a problem | ||
| 5/4/2026 | Listed for sale | $699,000$568/sqft |
Source: SELMLS #20261038 Report a problem | ||
| 4/28/2026 | Pending sale | $699,000$568/sqft |
Source: SELMLS #20260975 Report a problem | ||
| 8/1/2002 | Sold | -- |
Source: Agent Provided Report a problem | ||
Public tax history
| Year | Property taxes | Tax assessment |
|---|---|---|
| 2025 | $1,140 +9% | $386,900 +2.5% |
| 2024 | $1,046 -12.2% | $377,350 -0.9% |
| 2023 | $1,190 +7.7% | $380,900 +6.3% |
| 2022 | $1,105 +15.3% | $358,240 +69.7% |
| 2021 | $958 -14.3% | $211,090 +6.5% |
| 2020 | $1,118 -0.2% | $198,220 +18.1% |
| 2019 | $1,120 +0.2% | $167,830 +4.7% |
| 2018 | $1,118 +11.8% | $160,290 +17.4% |
| 2017 | $1,000 +3% | $136,580 +5.9% |
| 2016 | $970 | $129,030 +98% |
| 2015 | $970 +5.5% | $65,160 |
| 2014 | $920 | $65,160 |
| 2013 | -- | $65,160 -50.1% |
| 2012 | -- | $130,610 -8.2% |
| 2011 | -- | $142,220 |
| 2010 | -- | -- |
Find assessor info on the county website
Monthly payment
Est. payment
Payment breakdown
Explore the cost of this home by adjusting the details. Changes won't be saved.Climate risks
Neighborhood: 83805
Nearby schools
Schools provided by the listing agent
- Elementary: Mt. Hall
- Middle: Bonners Ferry
- High: Bonners Ferry
Source: SELMLS. This data may not be complete. We recommend contacting the local school district to confirm school assignments for this home.
Similar homes
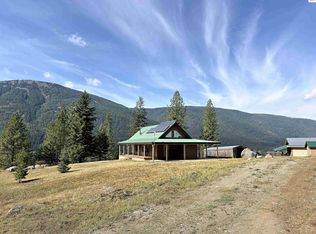
- $499,9002 bd1 ba1k sqft1077 Cricket Crossing Rd, Bonners Ferry, ID 83805For Sale
 MLS ID #20262246, Steve Holly, eXp REALTY LLC. SELMLS
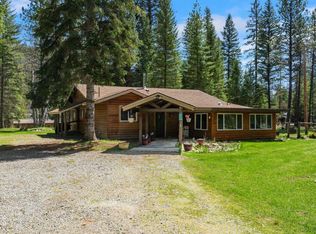
 - $572,9003 bd1 ba1.8k sqft384 Earl Lane Rd, Bonners Ferry, ID 83805For Sale
 MLS ID #20260407, Nathan Oulman, SILVERCREEK REALTY GROUP. SELMLS
 - $699,0003 bd2 ba1.6k sqft202 Marydel Ln, Bonners Ferry, ID 83805For Sale
 MLS ID #20262195, C.j. Tuma, COLDWELL BANKER NORTH WOODS REALTY. SELMLS
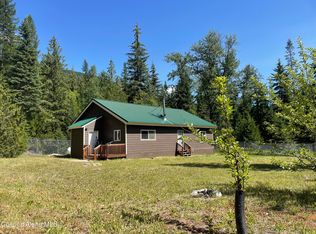
 - $570,0003 bd1 ba1.4k sqft1094 Fortyniner Ln, Bonners Ferry, ID 83805For Sale
 MLS ID #26-1159, Lisa Hazan, Epique Realty. Coeur d'Alene MLS
 - $944,9002 bd1 ba1.6k sqft269 Dove Rd, Bonners Ferry, ID 83805For SaleMLS ID #20262203, Kaite Gorman, KELLY RIGHT REAL ESTATE OF IDAHO. SELMLS
- $625,0003 bd3 ba1.6k sqft14 Whispering Ln, Moyie Springs, ID 83845For SaleMLS ID #20261480, Darlene Schneider, PACE-KERBY REAL ESTATE, INC. SELMLS
- $549,0002 bd1 ba624 sqft391 Champs Rd, Bonners Ferry, ID 83805For SaleMLS ID #20260668, Jeff Jones, COLDWELL BANKER NORTH WOODS REALTY. SELMLS
- $579,0002 bd1 ba900 sqft73400 Highway 2, Bonners Ferry, ID 83845For SaleMLS ID #20261550, Isaac Carey, ERA-SHELMAN REALTY. SELMLS
- $535,0003 bd1 ba1.7k sqft388 Coyote Way, Bonners Ferry, ID 83805For SaleMLS ID #20261531, Andy Feuling, ROOTS REALTY NW LLC. SELMLS
- $495,0003 bd2 ba1.6k sqft186 Ross Rd, Bonners Ferry, ID 83805For SaleMLS ID #20262160, C.j. Tuma, COLDWELL BANKER NORTH WOODS REALTY. SELMLS
- $525,0003 bd2 ba1.5k sqft648 Curley Creek Rd, Moyie Springs, ID 83845For SaleMLS ID #20262294, Jenny Graham, NEXTHOME 365 REALTY. SELMLS
- $495,0003 bd2 ba1.6k sqft3203 Paradise Valley Rd, Bonners Ferry, ID 83805For SaleMLS ID #20262050, Nolan Crossley, REAL BROKER LLC. SELMLS
- $485,0001 bd1 ba864 sqft18432 Westside Rd, Bonners Ferry, ID 83805For SaleMLS ID #20261827, Carol Curtis, CENTURY 21 RIVERSTONE. SELMLS
- $475,0002 bd2 ba1.2k sqft364 Cedars Dr, Troy, MT 59935Active
 MLS ID #30073091, Shawna Norry, RE/MAX Lifestyle Properties. MRMLS
