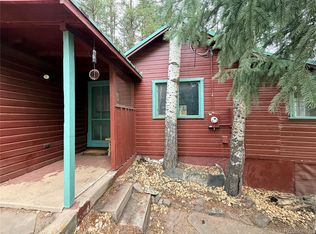
Two houses for a total of 1935 sq ft, 3 bdrms 3 baths. Square Footage is approx 1132 for Main house and 803 for guest cabin (ADU), all set on 1.58 beautiful acres! Rustic charm close in to downtown Evergreen! So many trees it feels like you are in a Forest! Privacy and quiet abounds. In the main house, every window looks out to beautiful green trees and a mountain view out of the front. Windows are overly large, including six bay windows, feeling like you are bringing the woods inside. Large rock fireplace in kitchen, with back wall exposed in family room, with a wood stove, for cozy winter nights. Hardwood floors in Kitchen and 2nd bedroom.
Enjoy cooking in your extra large open kitchen, with oversized 7ft long granite kitchen island, with granite countertops and newer stainless steel appliance and Smart Oven. Sunny Bay window over the kitchen sink for herbs/ plants. Ponderosa Pine paneling on kitchen walls and is whitewashed on vaulted ceiling. Two paddle fans, kitchen and living room .Bathrooms are remodeled with tile floors and bronze faucets. Large second bath has a rare white claw foot tub, for soaking in!
Large front porch, covered over entrance to the door, for easy entrance when snowing or raining. Attic space for storage off Kitchen.
The guest cabin, also has a rock fireplace with insert, as well as a pellet stove installed approx 2019. Electrical was redone 2017 and plumbing approx 2021 with new faucets. Two holding tanks for water, with a hot water heater. A 1 bdrm & 1 bathroom, with composting toilet, shower and sink. Full kitchen with refrigerator, oven/stove, cabinets and sink.
Two outbuildings, a storage shed and a greenhouse frame with irrigation pipes. Just complete with acrylic sides and roof.
French drain behind house for runoff.
Text Agent to confirm showing appointment. Buyer to verify square footage.
Sold for $735,000
$735,000
5574 S Twin Spruce Drive, Evergreen, CO 80439
2beds
1,132sqft
Single Family Residence
Built in 1952
1.58 Acres Lot
$738,700 Zestimate®
$649/sqft
$2,964 Estimated rent
Home value
$738,700
$702,000 - $783,000
$2,964/mo
Zestimate® history
Owner options
List your home for rent
$2,964/mo
Rent Zestimate®
Find your next renter with Zillow Rental Manager. Plus, with online applications, you can quickly screen prospective tenants – for free.
$2,964/mo
Rent Zestimate®
Refinance and save
$4,260/mo
Est. payment
Refinancing to a lower rate could help reduce your monthly payments and save thousands over the life of the loan.
$4,260/mo
Est. payment
Explore your selling options
Work with a Zillow partner agent
Leverage their expertise and Zillow's premium Showcase listings to get your home seen by more buyers.
Get startedList with your own agent
Get your home in front of millions of buyers by listing it on Zillow.
Learn how to do itSell it yourself
Take full control of how buyers see your home on Zillow by listing For Sale by Owner (FSBO).
List your homeWhat's special
Zillow last checked:
Listing updated:
Listed by:
Deidre Waldorf 303-253-0081 Dee@cominghomecolorado.com,
Brokers Guild Homes
Bought with:
K.C. Golfinopoulos, 100089490
Mountain Comm Rlty & Development
Source: REcolorado as distributed by MLS GRID,MLS#: 1607782
Facts & features
Interior
Bedrooms & bathrooms
- Bedrooms: 2
- Bathrooms: 2
- 3/4 bathrooms: 2
- Main level bathrooms: 2
- Main level bedrooms: 2
Bedroom
- Level: Main
- Area: 132 Square Feet
- Dimensions: 11 x 12
Bedroom
- Level: Main
- Area: 99 Square Feet
- Dimensions: 11 x 9
Bathroom
- Description: Claw Foot Bath Tub, Tile Floors, Granite Vanity
- Level: Main
Bathroom
- Description: Glass And Tiled Shower, Tile Floors
- Level: Main
Family room
- Level: Main
Kitchen
- Description: Large Remodeled Stainless Steel Appliances And Granite Countertops
Heating
- Forced Air, Propane
Cooling
- None
Appliances
- Included: Cooktop, Dishwasher, Disposal, Dryer, Electric Water Heater, Microwave, Oven, Range Hood, Refrigerator, Self Cleaning Oven, Washer
Features
- Ceiling Fan(s), Eat-in Kitchen, Granite Counters, High Ceilings, Kitchen Island, Smart Thermostat, Smoke Free, Vaulted Ceiling(s)
- Flooring: Carpet, Tile, Wood
- Windows: Bay Window(s), Double Pane Windows, Window Coverings
- Basement: Crawl Space
- Number of fireplaces: 4
- Fireplace features: Free Standing, Insert, Pellet Stove, Wood Burning, Wood Burning Stove
- Common walls with other units/homes: No Common Walls
Interior area
- Total structure area: 1,132
- Total interior livable area: 1,132 sqft
- Finished area above ground: 1,132
Property
Parking
- Total spaces: 6
- Parking features: Asphalt
Features
- Levels: One
- Stories: 1
- Patio & porch: Front Porch
- Has view: Yes
- View description: Mountain(s)
Lot
- Size: 1.58 Acres
- Features: Foothills, Many Trees, Mountainous
- Residential vegetation: Aspen, Grassed, Heavily Wooded, Natural State, Wooded
Details
- Parcel number: 200702
- Zoning: MR-3
- Special conditions: Standard
Construction
Type & style
- Home type: SingleFamily
- Property subtype: Single Family Residence
Materials
- Log, Stone
Condition
- Updated/Remodeled
- Year built: 1952
Utilities & green energy
- Electric: 220 Volts
- Water: Well
- Utilities for property: Cable Available, Electricity Connected, Internet Access (Wired), Propane
Green energy
- Energy efficient items: Thermostat
Community & HOA
Community
- Security: Carbon Monoxide Detector(s), Smoke Detector(s)
- Subdivision: Stanley Park 1st Add
HOA
- Has HOA: No
Location
- Region: Evergreen
Financial & listing details
- Price per square foot: $649/sqft
- Tax assessed value: $599,069
- Annual tax amount: $3,462
- Date on market: 5/11/2024
- Listing terms: Cash,Conventional
- Exclusions: Edison Patio Lights
- Ownership: Individual
- Electric utility on property: Yes
- Road surface type: Dirt
Price history
| Date | Event | Price |
|---|---|---|
| 6/25/2024 | Sold | $735,000-2%$649/sqft |
Source:  REcolorado as distributed by MLS GRID #1607782 Report a problem REcolorado as distributed by MLS GRID #1607782 Report a problem | ||
| 6/10/2024 | Pending sale | $749,999$663/sqft |
Source: REcolorado as distributed by MLS GRID #1607782 Report a problem | ||
| 6/4/2024 | Price change | $749,999-3.2%$663/sqft |
Source: REcolorado as distributed by MLS GRID #1607782 Report a problem | ||
| 5/11/2024 | Listed for sale | $775,000+115.3%$685/sqft |
Source: REcolorado as distributed by MLS GRID #1607782 Report a problem | ||
| 11/10/2016 | Sold | $360,000+35.8%$318/sqft |
Source: Public Record Report a problem | ||
| 12/12/2012 | Listing removed | $265,000$234/sqft |
Source: RE/MAX ALLIANCE #667143 Report a problem | ||
| 12/5/2012 | Listed for sale | $265,000+4.4%$234/sqft |
Source: RE/MAX ALLIANCE #667143 Report a problem | ||
| 5/25/2012 | Sold | $253,800-4.2%$224/sqft |
Source:  IRES as distributed by MLS GRID #667143 Report a problem IRES as distributed by MLS GRID #667143 Report a problem | ||
| 10/14/2011 | Listed for sale | $265,000-6.7%$234/sqft |
Source: RE/MAX Alliance #667143 Report a problem | ||
| 5/1/2011 | Listing removed | $284,000$251/sqft |
Source: Olde Towne Golden Realty, LLC #990435 Report a problem | ||
| 4/12/2011 | Listed for sale | $284,000+26.2%$251/sqft |
Source: Vflyer Report a problem | ||
| 10/5/2010 | Listing removed | $225,000$199/sqft |
Source: Creative Realty Solutions Report a problem | ||
| 6/30/2010 | Sold | $225,000$199/sqft |
Source: Public Record Report a problem | ||
| 5/26/2010 | Listed for sale | $225,000-19.4%$199/sqft |
Source: Creative Realty Solutions Report a problem | ||
| 2/20/2010 | Listing removed | $279,000$246/sqft |
Source: RE/MAX Alliance #805992 Report a problem | ||
| 9/1/2009 | Price change | $279,000-10%$246/sqft |
Source: RE/MAX Alliance #805992 Report a problem | ||
| 4/3/2009 | Listed for sale | $309,900+35.6%$274/sqft |
Source: RE/MAX Alliance #741427 Report a problem | ||
| 7/17/2007 | Sold | $228,500+457.3%$202/sqft |
Source: Public Record Report a problem | ||
| 1/9/1995 | Sold | $41,000$36/sqft |
Source: Public Record Report a problem | ||
Public tax history
| Year | Property taxes | Tax assessment |
|---|---|---|
| 2025 | $3,514 -0.3% | $37,442 -2.5% |
| 2024 | $3,523 +50.8% | $38,416 |
| 2023 | $2,337 -1% | $38,416 +55.3% |
| 2022 | $2,361 -2% | $24,732 -2.8% |
| 2021 | $2,409 | $25,444 -1.2% |
| 2020 | $2,409 +1.4% | $25,760 |
| 2019 | $2,375 +21.5% | $25,760 +25.6% |
| 2018 | $1,955 | $20,505 |
| 2017 | $1,955 +28.3% | $20,505 +21.8% |
| 2016 | $1,523 | $16,839 |
| 2015 | $1,523 -5.7% | $16,839 -0.2% |
| 2014 | $1,615 -4.7% | $16,874 |
| 2013 | $1,694 +1.8% | $16,874 -5.8% |
| 2012 | $1,664 -9.2% | $17,918 |
| 2011 | $1,832 +0.1% | $17,918 -10% |
| 2010 | $1,831 +11.5% | $19,900 |
| 2009 | $1,642 -9.7% | $19,900 +11.7% |
| 2008 | $1,818 +30.5% | $17,810 -9.9% |
| 2007 | $1,393 -0.5% | $19,770 +31.7% |
| 2006 | $1,401 -6.4% | $15,010 -8.7% |
| 2005 | $1,497 +9.3% | $16,440 |
| 2004 | $1,369 +7.1% | $16,440 -5.1% |
| 2003 | $1,279 +4.3% | $17,320 +14.6% |
| 2002 | $1,227 +9.2% | $15,110 +21.1% |
| 2001 | $1,124 +2.5% | $12,480 |
| 2000 | $1,097 | $12,480 |
Find assessor info on the county website
Neighborhood: 80439
Nearby homes
- $290,0001 bd1 ba677 sqft5475 S Twin Spruce Dr, Evergreen, CO 80439Sold
- $237,700-- bd-- ba546 sqft5435 S Twin Spruce Dr, Evergreen, CO 80439Off Market
- $7,9763,310 Square Feet5674 S Twin Spruce Dr, Evergreen, CO 80439Off Market
- $195,3501.064 Acres5674 S Twin Spruce Dr, Evergreen, CO 80439Off Market
- $175,0001 bd-- ba417 sqft5525 S Twin Spruce Dr, Evergreen, CO 80439Sold
- $247,900-- bd-- ba517 sqft5545 S Twin Spruce Dr, Evergreen, CO 80439Off Market
- $22,716-- bd-- ba-- sqft5545 S Twin Spruce Dr, Evergreen, CO 80439Off Market
- $1,047,1004 bd3 ba3.1k sqft5495 S Twin Spruce Dr, Evergreen, CO 80439Off Market
Nearby schools
GreatSchools rating
- 7/10Wilmot Elementary SchoolGrades: PK-5Distance: 2.4 mi
- 8/10Evergreen Middle SchoolGrades: 6-8Distance: 5.6 mi
- 9/10Evergreen High SchoolGrades: 9-12Distance: 2.1 mi
Schools provided by the listing agent
- Elementary: Wilmot
- Middle: Evergreen
- High: Evergreen
- District: Jefferson County R-1
Source: REcolorado as distributed by MLS GRID. This data may not be complete. We recommend contacting the local school district to confirm school assignments for this home.
Get a cash offer in 3 minutes
Find out how much your home could sell for in as little as 3 minutes with a no-obligation cash offer.
Estimated market value
$738,700
Get a cash offer in 3 minutes
Find out how much your home could sell for in as little as 3 minutes with a no-obligation cash offer.
Estimated market value
$738,700
- Colorado
- Jefferson County
- Evergreen
- 80439
- 5574 S Twin Spruce Drive
Nearby cities
Nearby neighborhoods
Nearby zip codes
Other Evergreen Topics
