Skip main navigation
Active
  • Price cut: $10K (5/28)
    $460,000

    5574 Wedge Ct, Las Vegas, NV 89122

    4beds
    2,056sqft
    : 
    Loading
    Get pre-qualified
    Single Family Residence
    Built in 2000
    6,534 Square Feet Lot
    $458,300 Zestimate®
    $224/sqft
    $121/mo HOA

    What's special

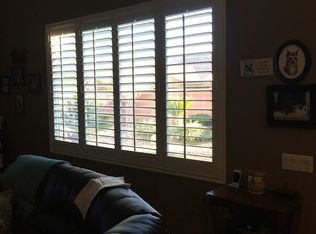
    Single-story homeCul-de-sac lotDedicated laundry roomDual sinksCovered patioLarge primary suiteBay window
    OWNER WILL PAY OFF SOLAR!! Single-story home in the gated community of Stallion Mountain featuring 4 bedrooms, 2 baths, and 2,056 sqft. This open-concept floor plan offers vaulted ceilings and a spacious great room that flows into the kitchen with solid surface countertops, stainless steel appliances, and a dining area. Split-bedroom layout provides privacy, with a large primary suite separate from the secondary bedrooms, complete with bay window, dual sinks, soaking tub, separate shower, and walk-in closet. Tile and carpet flooring throughout, plus a dedicated laundry room. Situated on a cul-de-sac lot with a covered patio and spacious backyard, ideal for relaxing or entertaining. Convenient location with easy access to shopping, dining, and community amenities.
    85 days
    |
    309
    |
    11
    |

    Zillow last checked:

    Listing updated:

    Listed by:

    Ariel M. Ives S.0185932 Ariel.Ives@bigleaguerealty.com,

    Keller Williams Realty Las Veg

    Source: LVR,MLS#: 2774464MLS LogoOriginating MLS: Greater Las Vegas Association of Realtors Inc

    Loading...

      Facts & features

      Interior

      Bedrooms & bathrooms
      • Bedrooms: 4
      • Bathrooms: 2
      • Full bathrooms: 1
      • 3/4 bathrooms: 1
      Primary bedroom
      • Description: Ceiling Fan,Ceiling Light,Walk-In Closet(s)
      • Dimensions: 19X14
      Bedroom 2
      • Description: Ceiling Light,Closet
      • Dimensions: 12X11
      Bedroom 3
      • Description: Ceiling Light,Closet
      • Dimensions: 11X11
      Bedroom 4
      • Description: Ceiling Light,Closet
      • Dimensions: 11X10
      Dining room
      • Description: Breakfast Nook/Eating Area
      • Dimensions: 12X12
      Great room
      • Description: Vaulted Ceiling
      • Dimensions: 20X19
      Kitchen
      • Description: Stainless Steel Appliances,Tile Flooring
      Heating
      • Central, Gas
      Cooling
      • Central Air, Electric
      Appliances
      • Included: Disposal, Gas Range, Microwave, Refrigerator
      • Laundry: Gas Dryer Hookup, Main Level
      Features
      • Bedroom on Main Level, Ceiling Fan(s), Primary Downstairs, Pot Rack, Window Treatments
      • Flooring: Carpet, Tile
      • Windows: Blinds, Double Pane Windows, Window Treatments
      • Has fireplace: No
      Interior area
      • Total structure area: 2,056
      • Total interior livable area: 2,056 sqft
      Video & virtual tour

      Property

      Parking
      • Total spaces: 2
      • Parking features: Attached, Garage, Garage Door Opener, Inside Entrance, Private
      • Attached garage spaces: 2
      Features
      • Stories: 1
      • Patio & porch: Covered, Patio
      • Exterior features: Patio, Private Yard
      • Fencing: Block,Back Yard
      Lot
      • Size: 6,534 Square Feet
      • Features: Cul-De-Sac, Desert Landscaping, Landscaped, Rocks, < 1/4 Acre
      Details
      • Parcel number: 16116712017
      • Zoning description: Single Family
      • Horse amenities: None

      Construction

      Type & style
      • Home type: SingleFamily
      • Architectural style: One Story
      • Property subtype: Single Family Residence
      Materials
      • Roof: Pitched,Tile
      Condition
      • Resale
      • Year built: 2000

      Utilities & green energy

      • Electric: Photovoltaics Seller Owned
      • Sewer: Public Sewer
      • Water: Public
      • Utilities for property: Underground Utilities
      Green energy
      • Energy efficient items: Windows

      Community & HOA

      Community
      • Security: Gated Community
      • Subdivision: Stallion Mountain
      HOA
      • Has HOA: Yes
      • Amenities included: Country Club, Golf Course, Gated, Guard
      • Services included: Association Management, Security
      • HOA fee: $121 monthly
      • HOA name: Stallion Mountain
      • HOA phone: 702-430-4766
      Location
      • Region: Las Vegas

      Financial & listing details

      • Price per square foot: $224/sqft
      • Tax assessed value: $328,900
      • Annual tax amount: $1,892
      • Date on market: 4/20/2026
      • Listing agreement: Exclusive Right To Sell
      • Listing terms: Cash,Conventional,FHA,VA Loan

        Estimated market value

        $458,300

        $435,000 - $481,000

        $2,224/mo

        Price history

        DateEventPrice
        5/28/2026Price change$460,000-2.1%$224/sqft
        Source: LVR #2774464 Report a problem
        4/20/2026Listed for sale$470,000+2.2%$229/sqft
        Source: LVR #2774464 Report a problem
        12/28/2024Listing removed$459,900$224/sqft
        Source: LVR #2573674 Report a problem
        6/20/2024Pending sale$459,900$224/sqft
        Source: LVR #2573674 Report a problem
        5/20/2024Price change$459,900-1.9%$224/sqft
        Source: LVR #2573674 Report a problem
        5/1/2024Listed for sale$469,000$228/sqft
        Source: LVR #2573674 Report a problem
        4/18/2024Pending sale$469,000$228/sqft
        Source: LVR #2573674 Report a problem
        4/9/2024Listed for sale$469,000+37.9%$228/sqft
        Source: LVR #2573674 Report a problem
        1/26/2021Sold$340,000$165/sqft
        Source: LVR #2257639 Report a problem
        12/29/2020Pending sale$340,000$165/sqft
        Source: LVR #2257639 Report a problem
        12/25/2020Listed for sale$340,000+30.8%$165/sqft
        Source: Coldwell Banker Premier #2257639 Report a problem
        8/25/2017Listing removed$259,900$126/sqft
        Source: Choice One Properties & Manage #1919174 Report a problem
        8/1/2017Listed for sale$259,900$126/sqft
        Source: Choice One Properties & Manage #1919174 Report a problem
        5/12/2017Listing removed$259,900$126/sqft
        Source: Choice One Properties & Manage #1864808 Report a problem
        1/26/2017Listed for sale$259,900+45.5%$126/sqft
        Source: Choice One Properties & Manage #1864808 Report a problem
        3/14/2000Sold$178,570$87/sqft
        Source: Public Record Report a problem

        Public tax history

        YearProperty taxesTax assessment
        2026$1,895 +3%$115,115 -1.2%
        2025$1,840 +3%$116,483 -0.6%
        2024$1,787 +3%$117,216 +15.3%
        2023$1,735 +3%$101,680 +5.4%
        2022$1,685 +3%$96,462 +0.3%
        2021$1,635 +6.7%$96,213 +3.9%
        2020$1,532 +4.8%$92,614 +8.6%
        2019$1,462 +6.9%$85,277
        2018$1,367 $85,277 +9.9%
        2017$1,367 $77,615 +13.3%
        2016$1,367 +0.2%$68,521 +32%
        2015$1,364 +3.2%$51,916 +6.2%
        2014$1,321 $48,870
        2013-- $48,870 +15.6%
        2012-- $42,270 -12.7%
        2011-- $48,421 -12%
        2010-- $55,011 -24.3%
        2009-- $72,698
        2008-- $72,698 -40.2%
        2007-- $121,640 +4.7%
        2006-- $116,230 +35.6%
        2005-- $85,687 +30.5%
        2004-- $65,674 +1.4%
        2003-- $64,761 +8.9%
        2002-- $59,460 +4.4%
        2001-- $56,970
        Find assessor info on the county website

        Monthly payment

        Est. payment

        Payment breakdown

        Explore the cost of this home by adjusting the details. Changes won't be saved.
        All calculations are estimates and provided by Zillow, Inc. for informational purposes only. Actual amounts may vary.
        HOA fees may include property taxes on listings classified as Co-Ops. Contact the listing agent and/or owner for fee details.
        Mortgage interest rates are dependent on a number of factors, including credit score, down payment, and repayment length. Interest rate data provided by Zillow Group Marketplace, Inc. as of 1/1/1970 from various mortgage lenders with which we have lead or other similar arrangements; the Estimated Payment is an average of those rates.
        See how much you could borrow to make a competitive offer.

        Climate risks

        Neighborhood: Sunrise Manor

        Getting around

        11 / 100
        Car-Dependent
        40 / 100
        Some Transit
        33 / 100
        Somewhat Bikeable

        Nearby schools

        GreatSchools rating
        Schools provided by the listing agent
        • Elementary: Cunnngham,Cunnngham
        • Middle: Harney Kathleen & Tim
        • High: Chaparral

        Source: LVR. This data may not be complete. We recommend contacting the local school district to confirm school assignments for this home.

        A local agent can set up tours, give advice and negotiate with sellers.

        Browse local experts

        Similar homes