Estimated move in February-April 2026 move-in! Prepare to be wowed by this stylish and versitle home at the Village at Beacon Pointe! This home exudes charm with its updated ranch design featuring a cozy and inviting feel. With its open concept design, you'll enjoy a seamless flow from the relaxing gathering room to the spacious dining area and kitchen, making it ideal for both everyday living and entertaining. Massive windows throughout bathe the rooms in sunshine, creating a warm and airy ambiance. First floor owner’s suite makes for a relaxing retreat with its spa-like attached bathroom boasting double sinks, large shower, and massive walk-in closet. The additional first floor bedroom is a perfect guest retreat and bonus flex room is the ideal space for a home office. Head downstairs and discover the massive basement equipt with large daylight windows. This home could be yours at the Village at Beacon Pointe. Homeowners here enjoy low-maintenance living, Utica Schools and Shelby Township taxes. This Life Tested home includes 1yr, 2yr, 5yr, and 10yr limited warranties.
Sold for $568,015
$568,015
55746 Oak Pointe Dr, Shelby Township, MI 48315
2beds
1,683sqft
Condominium
Built in 2025
-- sqft lot
$575,400 Zestimate®
$338/sqft
$2,697 Estimated rent
Home value
$575,400
$547,000 - $610,000
$2,697/mo
Zestimate® history
Owner options
List your home for rent
$2,697/mo
Rent Zestimate®
Find your next renter with Zillow Rental Manager. Plus, with online applications, you can quickly screen prospective tenants – for free.
$2,697/mo
Rent Zestimate®
Refinance and save
$4,006/mo
Est. payment
Refinancing to a lower rate could help reduce your monthly payments and save thousands over the life of the loan.
$4,006/mo
Est. payment
Explore your selling options
Work with a Zillow partner agent
Leverage their expertise and Zillow's premium Showcase listings to get your home seen by more buyers.
Get startedList with your own agent
Get your home in front of millions of buyers by listing it on Zillow.
Learn how to do itSell it yourself
Take full control of how buyers see your home on Zillow by listing For Sale by Owner (FSBO).
List your homeWhat's special
Massive basementBonus flex roomUpdated ranch designOpen concept designMassive walk-in closetDouble sinksSpa-like attached bathroom
Zillow last checked:
Listing updated:
Listed by:
Heather S Shaffer 248-254-7900,
PH Relocation Services LLC
Bought with:
Heather S Shaffer, 6502428713
PH Relocation Services LLC
Source: Realcomp II,MLS#: 20251017759
Facts & features
Interior
Bedrooms & bathrooms
- Bedrooms: 2
- Bathrooms: 2
- Full bathrooms: 2
Primary bedroom
- Level: Entry
- Area: 195
- Dimensions: 15 X 13
Bedroom
- Level: Entry
- Area: 144
- Dimensions: 12 X 12
Primary bathroom
- Level: Entry
Other
- Level: Entry
Dining room
- Level: Entry
- Area: 144
- Dimensions: 12 X 12
Flex room
- Level: Entry
- Area: 120
- Dimensions: 12 X 10
Kitchen
- Level: Entry
- Area: 180
- Dimensions: 15 X 12
Laundry
- Level: Entry
- Area: 64
- Dimensions: 8 X 8
Living room
- Level: Entry
- Area: 208
- Dimensions: 16 X 13
Heating
- Forced Air, Natural Gas
Cooling
- Central Air, ENERGYSTAR Qualified AC Equipment
Appliances
- Included: Disposal, Energy Star Qualified Dishwasher, Free Standing Electric Range, Microwave, Stainless Steel Appliances, Vented Exhaust Fan
- Laundry: Electric Dryer Hookup, Laundry Room, Washer Hookup
Features
- Programmable Thermostat
- Windows: Egress Windows, Energy Star Qualified Windows
- Basement: Daylight,Unfinished
- Has fireplace: No
Interior area
- Total interior livable area: 1,683 sqft
- Finished area above ground: 1,683
Property
Parking
- Total spaces: 2
- Parking features: Two Car Garage, Attached, Driveway
- Attached garage spaces: 2
Features
- Levels: One
- Stories: 1
- Entry location: GroundLevelwSteps
- Patio & porch: Porch
- Exterior features: Grounds Maintenance
Lot
- Features: Sprinklers
Details
- Parcel number: 230702425015
- Special conditions: Short Sale No,Standard
Construction
Type & style
- Home type: Condo
- Architectural style: Ranch
- Property subtype: Condominium
Materials
- Brick, Vinyl Siding
- Foundation: Basement, Poured, Sump Pump
- Roof: Asphalt
Condition
- New Construction
- New construction: Yes
- Year built: 2025
Details
- Warranty included: Yes
Utilities & green energy
- Sewer: Public Sewer
- Water: Public
- Utilities for property: Underground Utilities
Green energy
- Energy efficient items: Doors, Hvac, Insulation, Lighting, Thermostat, Windows
- Indoor air quality: Moisture Control, Ventilation
- Water conservation: Low Flow Fixtures
Community & HOA
Community
- Features: Sidewalks
- Security: Carbon Monoxide Detectors, Smoke Detectors
HOA
- Has HOA: Yes
- Services included: Maintenance Grounds, Maintenance Structure, Snow Removal
- HOA fee: $300 monthly
Location
- Region: Shelby Township
Financial & listing details
- Price per square foot: $338/sqft
- Tax assessed value: $85,000
- Annual tax amount: $285
- Date on market: 7/16/2025
- Cumulative days on market: 39 days
- Listing agreement: Exclusive Right To Sell
- Listing terms: Cash,Conventional
Price history
| Date | Event | Price |
|---|---|---|
| 3/30/2026 | Sold | $568,015+7.1%$338/sqft |
Source:  Realcomp II #20251017759 Report a problem Realcomp II #20251017759 Report a problem | ||
| 9/15/2025 | Pending sale | $530,540+10.3%$315/sqft |
Source: Realcomp II #20251017759 Report a problem | ||
| 8/12/2025 | Price change | $480,990+1.3%$286/sqft |
Source: Realcomp II #20251017759 Report a problem | ||
| 8/5/2025 | Price change | $474,990+3.3%$282/sqft |
Source: Realcomp II #20251017759 Report a problem | ||
| 7/22/2025 | Price change | $459,990-4.4%$273/sqft |
Source:  Pulte Report a problem Pulte Report a problem | ||
| 7/16/2025 | Listed for sale | $480,990$286/sqft |
Source: Realcomp II #20251017759 Report a problem | ||
Public tax history
| Year | Property taxes | Tax assessment |
|---|---|---|
| 2025 | $285 +5% | $42,500 +70% |
| 2024 | $271 | $25,000 |
| 2023 | -- | $25,000 |
Find assessor info on the county website
Neighborhood: 48315
Nearby homes
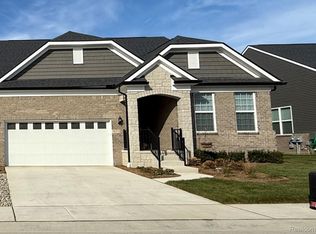
- $533,6902 bd2 ba1.6k sqft55733 Oak Pointe Dr, Shelby Township, MI 48315Sold
- $85,000-- bd-- ba-- sqft55782 Oak Pointe Dr, Shelby Township, MI 48315Off Market
- $509,000-- bd-- ba-- sqft55514 Oak Pointe Dr, Shelby Township, MI 48315Sold
- $85,000-- bd-- ba-- sqft55897 Oak Pointe Dr, Shelby Township, MI 48315Off Market
- $85,000-- bd-- ba-- sqft55913 Oak Pointe Dr, Shelby Township, MI 48315Off Market
- $85,000-- bd-- ba-- sqft55882 Beacon Shore Dr, Shelby Township, MI 48315Off Market
- $85,000-- bd-- ba-- sqft55866 Beacon Shore Dr, Shelby Township, MI 48315Off Market
- $465,0002 bd2 ba3.2k sqft55530 Oak Pointe Dr, Shelby Township, MI 48315Sold
Nearby schools
GreatSchools rating
- 7/10Beacon Tree Elementary SchoolGrades: PK-6Distance: 0.2 mi
- 7/10Shelby Junior High SchoolGrades: 7-9Distance: 2.5 mi
- 9/10Eisenhower High SchoolGrades: 10-12Distance: 2.4 mi
Get a cash offer in 3 minutes
Find out how much your home could sell for in as little as 3 minutes with a no-obligation cash offer.
Estimated market value
$575,400
Get a cash offer in 3 minutes
Find out how much your home could sell for in as little as 3 minutes with a no-obligation cash offer.
Estimated market value
$575,400
- Michigan
- Macomb County
- Shelby Township
- 48315
- 55746 Oak Pointe Dr
Nearby cities
Nearby zip codes
Other Shelby Township Topics
