Dont miss out!
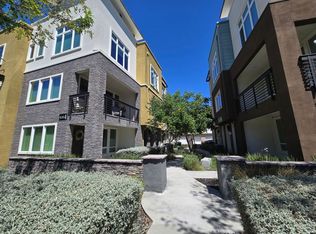
Gorgeous move-in ready townhome style condo in Boulevard masterplanned community, southeast facing so bright and open. 3 large bedrooms and 3.5 bathrooms, It features 3 levels, the first level consists of full suite and a double sized home office with luxurious custom design cabinet and a private attached 2 cars garage. The second level includes the spacious gourmet kitchen with a large island and all stainless steel appliances. A well-lit living room with a large balcony, and a dining area. The third floor contains the master bedroom suite with 2 stand-alone walk-in closets with luxurious bathroom. A lovely childrens room suite. New water heater and Water softener plus more updates
Walking distance to the East Dublin BART station and short drive to amenities such as supermarkets, parks, and shopping hubs such as the Livermore outlets & tons of restaurants. Easy access to 580/680. New high school is one mile away, also new elementary school Coming Soon!!
Community features resort-style 14,500 square foot recreation center features a heated pool, fitness rooms, indoor kitchen & more.
Sold for $1,230,000
$1,230,000
5575 Apex Dr, Dublin, CA 94568
3beds
2,076sqft
Condominium, Residential
Built in 2018
-- sqft lot
$1,134,600 Zestimate®
$592/sqft
$4,632 Estimated rent
Home value
$1,134,600
$1.08M - $1.19M
$4,632/mo
Zestimate® history
Owner options
List your home for rent
$4,632/mo
Rent Zestimate®
Find your next renter with Zillow Rental Manager. Plus, with online applications, you can quickly screen prospective tenants – for free.
$4,632/mo
Rent Zestimate®
Refinance and save
$8,192/mo
Est. payment
Refinancing to a lower rate could help reduce your monthly payments and save thousands over the life of the loan.
$8,192/mo
Est. payment
Explore your selling options
Work with a Zillow partner agent
Leverage their expertise and Zillow's premium Showcase listings to get your home seen by more buyers.
Get startedList with your own agent
Get your home in front of millions of buyers by listing it on Zillow.
Learn how to do itSell it yourself
Take full control of how buyers see your home on Zillow by listing For Sale by Owner (FSBO).
List your homeWhat's special
Mile awayMaster bedroom suiteLuxurious bathroomDouble sized home officeHeated poolSpacious gourmet kitchenNew water heater
Zillow last checked:
Listing updated:
Listed by:
Jinyue Wang 02137375 650-490-5425,
KW Advisors 650-627-3700
Bought with:
Suzanne Williams, 02131318
WR Properties
Source: MLSListings Inc,MLS#: ML81948793
Facts & features
Interior
Bedrooms & bathrooms
- Bedrooms: 3
- Bathrooms: 4
- Full bathrooms: 3
- 1/2 bathrooms: 1
Bathroom
- Features: DoubleSinks, PrimaryStallShowers, ShowersoverTubs2plus, HalfonGroundFloor
Dining room
- Features: DiningAreainLivingRoom
Family room
- Features: KitchenFamilyRoomCombo
Kitchen
- Features: ExhaustFan, Island
Heating
- Central Forced Air
Cooling
- Central Air
Appliances
- Included: Exhaust Fan, Range Hood, Oven/Range, Refrigerator, Washer/Dryer
Features
- Flooring: Hardwood, Tile
- Common walls with other units/homes: End Unit
Interior area
- Total structure area: 2,076
- Total interior livable area: 2,076 sqft
Property
Parking
- Total spaces: 2
- Parking features: Attached, Guest
- Attached garage spaces: 2
Features
- Stories: 3
- Exterior features: Courtyard
- Pool features: Cabana Dressing Room, Community, Heated
Lot
- Size: 2,076 sqft
Details
- Parcel number: 9865499
- Zoning: DCZD
- Special conditions: Standard
Construction
Type & style
- Home type: Condo
- Architectural style: Modern/HighTech
- Property subtype: Condominium, Residential
Materials
- Foundation: Slab
- Roof: Composition
Condition
- New construction: No
- Year built: 2018
Utilities & green energy
- Gas: PublicUtilities
- Sewer: Public Sewer
- Water: Public
- Utilities for property: Public Utilities, Water Public
Community & neighborhood
Location
- Region: Dublin
HOA & financial
HOA
- Has HOA: Yes
- HOA fee: $390 monthly
- Amenities included: Barbecue Area, Club House, Community Pool, Garden Greenbelt Trails, Gym Exercise Facility
Other
Other facts
- Listing agreement: ExclusiveRightToSell
Price history
| Date | Event | Price |
|---|---|---|
| 1/11/2024 | Sold | $1,230,000+7%$592/sqft |
Source:  MLSListings Inc #ML81948793 Report a problem MLSListings Inc #ML81948793 Report a problem | ||
| 12/22/2023 | Pending sale | $1,149,000$553/sqft |
Source: MLSListings Inc #ML81948793 Report a problem | ||
| 12/12/2023 | Listed for sale | $1,149,000$553/sqft |
Source: MLSListings Inc #ML81948793 Report a problem | ||
Public tax history
| Year | Property taxes | Tax assessment |
|---|---|---|
| 2025 | -- | $1,254,600 +31.2% |
| 2024 | $17,930 +1.3% | $956,379 +2% |
| 2023 | $17,700 +1.6% | $937,630 +2% |
| 2022 | $17,415 +1.2% | $919,247 +2% |
| 2021 | $17,209 +5.5% | $901,224 +1% |
| 2020 | $16,309 +0.6% | $891,990 +2% |
| 2019 | $16,214 | $874,500 +268.7% |
| 2018 | -- | $237,160 |
Find assessor info on the county website
Neighborhood: 94568
Nearby schools
GreatSchools rating
- 9/10Murray Elementary SchoolGrades: K-5Distance: 2.2 mi
- 7/10Wells Middle SchoolGrades: 6-8Distance: 1.2 mi
- 10/10Dublin High SchoolGrades: 9-12Distance: 1.7 mi
Schools provided by the listing agent
- District: DublinUnified
Source: MLSListings Inc. This data may not be complete. We recommend contacting the local school district to confirm school assignments for this home.
Get a cash offer in 3 minutes
Find out how much your home could sell for in as little as 3 minutes with a no-obligation cash offer.
Estimated market value
$1,134,600
Get a cash offer in 3 minutes
Find out how much your home could sell for in as little as 3 minutes with a no-obligation cash offer.
Estimated market value
$1,134,600
- California
- Alameda County
- Dublin
- 94568
- 5575 Apex Dr
Nearby cities
Nearby zip codes
Other Dublin Topics
