Skip main navigation
Closed
  • $630,000

    5575 Ashwind Trce, Johns Creek, GA 30005

    5beds
    3,136sqft
    Single Family Residence, Residential
    Built in 1990
    0.33 Acres Lot
    $635,100 Zestimate®
    $201/sqft
    $3,404 Estimated rent

    Home value

    $635,100

    $584,000 - $692,000

    $3,404/mo

    Zestimate® history
    Loading
    Loading...

    Owner options

    List your home for rent

    $3,404/mo

    Rent Zestimate®

    Find your next renter with Zillow Rental Manager. Plus, with online applications, you can quickly screen prospective tenants – for free.

    Learn more

    $3,404/mo

    Rent Zestimate®

    Refinance and save

    $4,533/mo

    Est. payment

    Refinancing to a lower rate could help reduce your monthly payments and save thousands over the life of the loan.

    See today's rates

    $4,533/mo

    Est. payment

    Explore your selling options

    Work with a Zillow partner agent

    Leverage their expertise and Zillow's premium Showcase listings to get your home seen by more buyers.

    Get started

    List with your own agent

    Get your home in front of millions of buyers by listing it on Zillow.

    Learn how to do it

    Sell it yourself

    Take full control of how buyers see your home on Zillow by listing For Sale by Owner (FSBO).

    List your home

    What's special

    Cozy fireplaceGrilling deckReal hardwood floorsPrivate backyardScreened-in sunroom with skylightsStainless steel appliancesGranite countertops
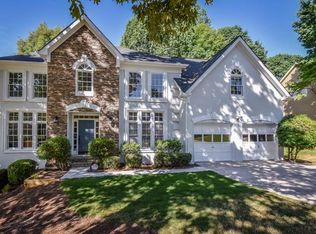
    BEST VALUE IN JOHNS CREEK!! This SPACIOUS 5/3/1 home sits on a FULL, DAYLIGHT, UNFINISHED BASEMENT! TWO BRAND NEW HVAC SYSTEMS INSTALLED IN 2022! Welcome to this wonderful home in the heart of Johns Creek, known for its excellent schools, convenient location, and wonderful community. Step into a 2 story foyer flanked by elegant dining room and formal living room/study, all featuring real hardwood floors that run throughout the main level. The great room features a cozy fireplace and flows seamlessly into the breakfast room and kitchen boasting abundant custom cabinetry, granite countertops, chef's island, and stainless steel appliances- including a black s/s convection range with gas burners and dual ovens, and a wine refrigerator. Enjoy your morning coffee or unwind in the evenings in the screened-in sunroom with skylights, which opens to a grilling deck and stairs down to a private backyard. Upstairs, you will find 5 generously sized bedrooms, including an oversized primary suite with tray ceiling, separate his/ hers walk-in closets, dual vanities, soaking tub, and vaulted ceilings. One bedroom is being used as an office offering flexibility for your needs. The full, daylight, unfinished terrace level offers endless potential for a custom entertainment space, gym, or workshop- whatever suits your lifestyle (currently features a working 1/2 bath in basement). N'hood amenities include a pool, tennis courts, and playground. Don't miss this incredible opportunity!

    Zillow last checked:

    Listing updated:

    Listing Provided by:

    Stacy Collins,

    Century 21 Results

    Bought with:

    Kenneth Camp, 409846

    Sanders RE, LLC

    Source: FMLS GA,MLS#: 7640105MLS Logo

    Facts & features

    Interior

    Bedrooms & bathrooms
    • Bedrooms: 5
    • Bathrooms: 3
    • Full bathrooms: 2
    • 1/2 bathrooms: 1
    Primary bedroom
    • Features: Oversized Master
    • Level: Oversized Master
    Bedroom
    • Features: Oversized Master
    Primary bathroom
    • Features: Double Vanity, Separate His/Hers, Separate Tub/Shower, Vaulted Ceiling(s)
    Dining room
    • Features: Separate Dining Room
    Kitchen
    • Features: Cabinets Other, Eat-in Kitchen, Kitchen Island, Pantry, Solid Surface Counters, View to Family Room
    Heating
    • Natural Gas
    Cooling
    • Ceiling Fan(s), Zoned
    Appliances
    • Included: Dishwasher
    • Laundry: In Hall, Main Level
    Features
    • Double Vanity, Entrance Foyer 2 Story, His and Hers Closets
    • Flooring: Carpet, Hardwood
    • Windows: Skylight(s), Wood Frames
    • Basement: Bath/Stubbed,Daylight,Exterior Entry,Unfinished
    • Number of fireplaces: 1
    • Fireplace features: Great Room
    • Common walls with other units/homes: No Common Walls
    Interior area
    • Total structure area: 3,136
    • Total interior livable area: 3,136 sqft
    • Finished area above ground: 3,013
    • Finished area below ground: 0

    Property

    Parking
    • Total spaces: 2
    • Parking features: Attached, Driveway, Garage, Garage Door Opener, Garage Faces Front
    • Attached garage spaces: 2
    • Has uncovered spaces: Yes
    Accessibility
    • Accessibility features: None
    Features
    • Levels: Three Or More
    • Patio & porch: Covered
    • Exterior features: Private Yard, Rear Stairs, No Dock
    • Pool features: None
    • Spa features: None
    • Fencing: Back Yard,Fenced,Wood
    • Has view: Yes
    • View description: Neighborhood, Trees/Woods
    • Waterfront features: None
    • Body of water: None
    Lot
    • Size: 0.33 Acres
    • Dimensions: 186x106x195x54
    • Features: Back Yard, Front Yard, Landscaped
    Details
    • Additional structures: None
    • Parcel number: 11 076102731061
    • Other equipment: None
    • Horse amenities: None

    Construction

    Type & style
    • Home type: SingleFamily
    • Architectural style: Traditional
    • Property subtype: Single Family Residence, Residential
    Materials
    • Brick Front, Wood Siding
    • Foundation: Concrete Perimeter
    • Roof: Composition
    Condition
    • Resale
    • New construction: No
    • Year built: 1990

    Utilities & green energy

    • Electric: None
    • Sewer: Public Sewer
    • Water: Public
    • Utilities for property: Electricity Available, Natural Gas Available, Phone Available, Sewer Available
    Green energy
    • Energy efficient items: None
    • Energy generation: None

    Community & neighborhood

    Security
    • Security features: Smoke Detector(s)
    Community
    • Community features: Homeowners Assoc, Near Schools, Near Shopping, Playground, Pool, Sidewalks, Street Lights, Swim Team, Tennis Court(s)
    Location
    • Region: Johns Creek
    • Subdivision: Windgate

    HOA & financial

    HOA
    • Has HOA: Yes
    • HOA fee: $700 annually
    • Services included: Swim, Tennis
    • Association phone: 707-575-0943

    Other

    Other facts
    • Road surface type: Asphalt

    Price history

    DateEventPrice
    12/8/2025Sold$630,000+1.6%$201/sqft
    Source: FMLS GA #7640105 Report a problem
    11/7/2025Pending sale$619,900$198/sqft
    Source: FMLS GA #7640105 Report a problem
    10/10/2025Price change$619,900-0.8%$198/sqft
    Source: GAMLS #10594374 Report a problem
    10/2/2025Listed for sale$624,900$199/sqft
    Source: FMLS GA #7640105 Report a problem
    10/2/2025Pending sale$624,900$199/sqft
    Source: FMLS GA #7640105 Report a problem
    9/8/2025Price change$624,900-3.9%$199/sqft
    Source: GAMLS #10594374 Report a problem
    8/28/2025Listed for sale$650,000+64.6%$207/sqft
    Source: FMLS GA #7640105 Report a problem
    12/17/2018Sold$395,000-4.8%$126/sqft
    Source: Public Record Report a problem
    11/3/2018Pending sale$415,000$132/sqft
    Source: Clickit Realty Inc. #8474209 Report a problem
    10/11/2018Listed for sale$415,000+112.8%$132/sqft
    Source: Owner Report a problem
    2/1/1996Sold$195,000$62/sqft
    Source: Public Record Report a problem

    Public tax history

    YearProperty taxesTax assessment
    2024$7,672 +12.8%$255,600 +13.1%
    2023$6,802 +17.3%$226,080 +19.6%
    2022$5,801 +17.4%$189,040 +20.5%
    2021$4,941 +16.1%$156,840 +4%
    2020$4,258 +10.7%$150,840 -49.1%
    2019$3,844 $296,320 +113.8%
    2018$3,844 $138,600 +19.8%
    2017$3,844 +11%$115,680
    2016$3,462 +4.9%$115,680 +4.8%
    2015$3,301 -2.6%$110,400
    2014$3,389 $110,400
    2013-- $110,400 -1.3%
    2012$3,281 $111,880 +13.5%
    2011-- $98,600 -7.6%
    2010$3,140 +1.6%$106,720
    2009$3,091 $106,720
    2008-- $106,720 -0.1%
    2007$2,896 $106,800 +13.2%
    2005-- $94,360 +3.6%
    2004$2,566 +2.1%$91,040 +3.6%
    2003$2,512 -0.5%$87,840 +2.7%
    2002$2,526 +2.3%$85,520 +7.8%
    2001$2,468 $79,360

    Find assessor info on the county website

    Neighborhood: 30005

    Nearby schools

    GreatSchools rating
    Schools provided by the listing agent
    • Elementary: Abbotts Hill
    • Middle: Taylor Road
    • High: Chattahoochee

    Source: FMLS GA. This data may not be complete. We recommend contacting the local school district to confirm school assignments for this home.

    Get a cash offer in 3 minutes
    Find out how much your home could sell for in as little as 3 minutes with a no-obligation cash offer.
    Estimated market value
    $635,100
    Get a cash offer in 3 minutes
    Find out how much your home could sell for in as little as 3 minutes with a no-obligation cash offer.
    Estimated market value
    $635,100