Simply Stunning! Nestled in one of Kentwood's most coveted areas, this 4-bedroom, 3½-bath home perfectly combines style, functionality, and an unbeatable location. Step into the welcoming main level, where a vaulted foyer flows into a cozy living room, complete with a warm fireplace. The fully equipped kitchen is truly a chef's dream, featuring elegant Quartz countertops, a chic tiled backsplash, a pantry, and a sunlit breakfast nook. The formal dining room, with French doors opening to the living room and a pocket door connecting to the kitchen, offers the perfect space for entertaining. Just outside the nook, a new 12' x 25' deck awaits—ideal for your morning coffee or hosting barbecues in the privacy of your peaceful backyard. Retreat to the luxurious primary en-suite, which boasts a spacious dressing closet and a spa-like bath with a heated jetted soaking tub. Two additional bedrooms, along with a second full bath featuring dual sinks, provide ample comfort and space. The main level also includes a convenient laundry room and a stylish guest bath.
Upstairs, a grand staircase leads to a bright loft with vaulted ceilings and a charming fieldstone fireplace, offering a flexible space that can be transformed into a second living area, home office, or creative retreat. The recently finished lower level is a must-see, featuring a sprawling family room, an office area, and a snack prep stationperfect for cozy movie or game nights. An exercise room, large storage area, and a beautifully finished 4th bedroom with an adjacent full bath complete the space, making it ideal for guests, providing both privacy and versatility. This home is filled with trendy yet timeless touches, from new flooring and crown molding to fresh paint and Quartz countertops throughout. Additional highlights include an attached 2-stall garage, newer central air, hardwired Bluetooth speakers in the bathrooms, a brand-new shed with electric and a cement floor, and a low-maintenance brick exterior. Conveniently located near schools, parks, shopping, major highways, and the airport, this stunning home won't last long! Schedule your private tour today and don't miss the chance to own this perfect blend of luxury, practicality, and modern convenience.
Sold
$435,000
5575 Bentbrook St SE, Kentwood, MI 49508
4beds
3,697sqft
Single Family Residence
Built in 1987
0.25 Acres Lot
$472,500 Zestimate®
$118/sqft
$3,456 Estimated rent
Home value
$472,500
$444,000 - $506,000
$3,456/mo
Zestimate® history
Owner options
List your home for rent
$3,456/mo
Rent Zestimate®
Find your next renter with Zillow Rental Manager. Plus, with online applications, you can quickly screen prospective tenants – for free.
$3,456/mo
Rent Zestimate®
Refinance and save
$2,771/mo
Est. payment
Refinancing to a lower rate could help reduce your monthly payments and save thousands over the life of the loan.
$2,771/mo
Est. payment
Explore your selling options
Work with a Zillow partner agent
Leverage their expertise and Zillow's premium Showcase listings to get your home seen by more buyers.
Get startedList with your own agent
Get your home in front of millions of buyers by listing it on Zillow.
Learn how to do itSell it yourself
Take full control of how buyers see your home on Zillow by listing For Sale by Owner (FSBO).
List your homeWhat's special
Zillow last checked:
Listing updated:
Listed by:
Carrie L Vos 616-460-7109,
ERA Reardon Realty Great Lakes
Bought with:
Lisa A Newell, 6501395817
Greenridge Realty (Cascade)
Source: MichRIC,MLS#: 24051317
Facts & features
Interior
Bedrooms & bathrooms
- Bedrooms: 4
- Bathrooms: 4
- Full bathrooms: 3
- 1/2 bathrooms: 1
- Main level bedrooms: 3
Primary bedroom
- Level: Main
- Area: 243.27
- Dimensions: 15.30 x 15.90
Bedroom 2
- Level: Main
- Area: 175.67
- Dimensions: 13.40 x 13.11
Bedroom 3
- Level: Main
- Area: 101.01
- Dimensions: 9.10 x 11.10
Bedroom 3
- Level: Lower
- Area: 97.52
- Dimensions: 9.20 x 10.60
Bedroom 4
- Level: Lower
- Area: 243.66
- Dimensions: 18.60 x 13.10
Primary bathroom
- Level: Main
- Area: 100.7
- Dimensions: 9.50 x 10.60
Bathroom 2
- Description: 2nd Full Bath
- Level: Main
- Area: 74.1
- Dimensions: 9.50 x 7.80
Bathroom 4
- Description: Guest Bath
- Level: Main
- Area: 51
- Dimensions: 10.00 x 5.10
Bonus room
- Level: Upper
- Area: 68.85
- Dimensions: 13.50 x 5.10
Dining area
- Level: Main
- Area: 85.2
- Dimensions: 7.10 x 12.00
Dining room
- Level: Main
- Area: 163.35
- Dimensions: 13.50 x 12.10
Exercise room
- Level: Lower
- Area: 164.59
- Dimensions: 15.10 x 10.90
Family room
- Description: Loft
- Level: Upper
- Area: 397.98
- Dimensions: 20.10 x 19.80
Family room
- Level: Lower
- Area: 1046.56
- Dimensions: 42.20 x 24.80
Kitchen
- Level: Main
- Area: 212.91
- Dimensions: 14.10 x 15.10
Laundry
- Level: Main
- Area: 33.15
- Dimensions: 6.50 x 5.10
Living room
- Level: Main
- Area: 249.15
- Dimensions: 15.10 x 16.50
Other
- Description: Primary Closet
- Level: Main
- Area: 27.03
- Dimensions: 5.30 x 5.10
Other
- Description: Foyer
- Level: Main
- Area: 86.45
- Dimensions: 6.50 x 13.30
Other
- Description: Storage Room
- Level: Lower
- Area: 282.74
- Dimensions: 13.40 x 21.10
Utility room
- Level: Lower
- Area: 96
- Dimensions: 12.00 x 8.00
Heating
- Forced Air
Cooling
- Central Air
Appliances
- Included: Dishwasher, Disposal, Dryer, Microwave, Range, Refrigerator, Washer, Water Softener Owned
- Laundry: Main Level
Features
- Ceiling Fan(s), Pantry
- Windows: Storms, Screens, Window Treatments
- Basement: Full
- Number of fireplaces: 2
- Fireplace features: Family Room, Living Room
Interior area
- Total structure area: 2,221
- Total interior livable area: 3,697 sqft
- Finished area below ground: 0
Property
Parking
- Total spaces: 2
- Parking features: Garage Faces Front, Garage Door Opener, Attached
- Garage spaces: 2
Features
- Stories: 2
Lot
- Size: 0.25 Acres
- Dimensions: 80 x 135
- Features: Sidewalk
Details
- Parcel number: 411833290039
- Zoning description: RES
Construction
Type & style
- Home type: SingleFamily
- Architectural style: Contemporary
- Property subtype: Single Family Residence
Materials
- Brick, Stucco
- Roof: Shingle
Condition
- New construction: No
- Year built: 1987
Utilities & green energy
- Sewer: Public Sewer, Storm Sewer
- Water: Public
- Utilities for property: Natural Gas Available, Electricity Available, Cable Available, Natural Gas Connected
Community & HOA
Community
- Subdivision: Princeton Estates
Location
- Region: Kentwood
Financial & listing details
- Price per square foot: $118/sqft
- Tax assessed value: $189,252
- Annual tax amount: $7,502
- Date on market: 9/29/2024
- Listing terms: Cash,FHA,VA Loan,Conventional
- Electric utility on property: Yes
- Road surface type: Paved
Price history
| Date | Event | Price |
|---|---|---|
| 11/25/2024 | Sold | $435,000+4.8%$118/sqft |
Source:  MichRIC #24051317 Report a problem MichRIC #24051317 Report a problem | ||
| 10/6/2024 | Pending sale | $415,000$112/sqft |
Source: MichRIC #24051317 Report a problem | ||
| 9/29/2024 | Listed for sale | $415,000+52.6%$112/sqft |
Source: MichRIC #24051317 Report a problem | ||
| 12/21/2020 | Sold | $272,000+0.8%$74/sqft |
Source: MichRIC #20046405 Report a problem | ||
| 11/10/2020 | Pending sale | $269,900$73/sqft |
Source: JH Realty Partners #20046405 Report a problem | ||
| 11/5/2020 | Listed for sale | $269,900$73/sqft |
Source: JH Realty Partners #20046405 Report a problem | ||
Public tax history
| Year | Property taxes | Tax assessment |
|---|---|---|
| 2025 | $7,551 | $235,600 +2.3% |
| 2024 | -- | $230,200 +70.4% |
| 2021 | $3,729 | $135,100 +9.1% |
| 2020 | $3,729 +2.2% | $123,800 +7.1% |
| 2019 | $3,650 | $115,600 +3.7% |
| 2018 | -- | $111,500 +4.7% |
| 2017 | $3,443 | $106,500 +7.1% |
| 2016 | $3,443 | $99,400 |
| 2015 | $3,443 +3.6% | $99,400 +9.5% |
| 2013 | $3,322 | $90,800 +2% |
| 2011 | -- | $89,000 -1.1% |
| 2010 | -- | $90,000 -14.5% |
| 2009 | -- | $105,300 -4.3% |
| 2007 | -- | $110,000 0% |
| 2006 | -- | $110,020 +3.7% |
| 2005 | -- | $106,095 +3.3% |
| 2004 | -- | $102,706 +6.2% |
| 2002 | -- | $96,690 +3.2% |
| 2001 | -- | $93,692 |
Find assessor info on the county website
Neighborhood: 49508
Nearby homes
- $472,1004 bd2 ba-- sqft5581 Bentbrook St SE, Kentwood, MI 49508Off Market
- $437,0006 bd3 ba3.8k sqft5569 Bentbrook St SE, Kentwood, MI 49508Off Market
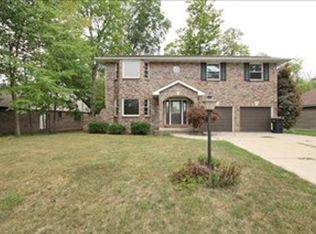
- $429,8004 bd3 ba2.3k sqft2165 Wilmont Dr SE, Kentwood, MI 49508Off Market
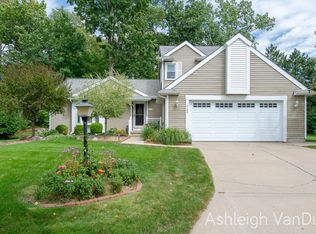
- $396,1004 bd2 ba-- sqft5587 Bentbrook Dr SE, Kentwood, MI 49508Off Market
- $587,5003 bd3 ba-- sqft5557 Bentbrook St SE, Kentwood, MI 49508Off Market
- $462,7004 bd2 ba-- sqft5576 Bentbrook St SE, Kentwood, MI 49508Off Market
- $368,2004 bd1 ba2k sqft5580 Bentbrook Dr SE, Grand Rapids, MI 49508Off Market
- $365,0004 bd4 ba1.8k sqft5580 Bentbrook St SE, Kentwood, MI 49508Sold
Nearby schools
GreatSchools rating
- 5/10Discovery ElementaryGrades: K-5Distance: 0.6 mi
- 4/10Pinewood Middle SchoolGrades: 6-8Distance: 0.7 mi
- NAEast Kentwood Freshman CampusGrades: 9Distance: 0.9 mi
Get a cash offer in 3 minutes
Find out how much your home could sell for in as little as 3 minutes with a no-obligation cash offer.
Estimated market value
$472,500
Get a cash offer in 3 minutes
Find out how much your home could sell for in as little as 3 minutes with a no-obligation cash offer.
Estimated market value
$472,500
- Michigan
- Kent County
- Kentwood
- 49508
- 5575 Bentbrook St SE
Nearby cities
Nearby zip codes
Other Kentwood Topics
