Welcome to effortless living at 5575 Chip Shot Dr. This exceptional ranch-style condo delivers 1,900 square feet on the main level alone, blending sophisticated design with everyday comfort. Step inside to an open-concept floor plan highlighted by soaring vaulted ceilings, a warm gas fireplace, and large windows. The cherry kitchen is a true standout, featuring sleek granite countertops, stainless steel appliances, a generous island, and a large custom pantry piece. The main level is designed for convenience and privacy, anchored by a primary suite complete with an en-suite bath and double walk-in closets, a second bedroom, additional full bathroom, as well as a discreetly positioned main-floor laundry area. Downstairs, the fully finished lower level expands your living space with two additional bedrooms, a full bathroom, and bright egress windows. Outside your door, the lifestyle awaits. Association dues cover exterior maintenance and insurance, while granting you exclusive access to an equipped gym, swimming pool, basketball and pickleball courts, and a playground. Situated right alongside the prestigious Spirit Hollow golf course and Shankopotamus Golf Academy, this remarkable property offers the ultimate blend of recreation, style, and ease.
Active
Price cut: $10K (10/22)
$395,000
5575 Chip Shot Dr, Burlington, IA 52601
4beds
1,909sqft
Condominium
Built in 2009
-- sqft lot
$-- Zestimate®
$207/sqft
$438/mo HOA
What's special
Swimming poolFully finished lower levelOpen-concept floor planBasketball and pickleball courtsSoaring vaulted ceilingsLarge windowsCherry kitchen
- 17 days
- 316
- 3
Zillow last checked:
Listing updated:
Listed by:
Jon M Salvador 319-759-4932,
Century 21/Property Professionals
Source: NoCoast MLS as distributed by MLS GRID,MLS#: 6343406
Facts & features
Interior
Bedrooms & bathrooms
- Bedrooms: 4
- Bathrooms: 3
- Full bathrooms: 3
Dining room
- Description: Informal Dining Room
Family room
- Description: Lower Level
Heating
- Forced Air
Cooling
- Central Air
Appliances
- Included: Range, Microwave, Dishwasher, Refrigerator, Washer, Dryer
Features
- Basement: Full,Finished,Sump Pump,Block,Storage Space
- Number of fireplaces: 1
- Fireplace features: Gas, Living Room
- Common walls with other units/homes: 1
Interior area
- Total interior livable area: 1,909 sqft
Property
Parking
- Total spaces: 2
- Parking features: Attached, Concrete
- Garage spaces: 2
Accessibility
- Accessibility features: None
Lot
- Size: 8,929 Square Feet
- Dimensions: 0.20 acres m/l
Details
- Parcel number: 1524404008
- Zoning: Residential-Single Family
Construction
Type & style
- Home type: Condo
- Architectural style: Ranch
- Property subtype: Condominium
Materials
- Vinyl Siding
- Roof: Age 8 Years or Less,Shingle
Condition
- Year built: 2009
Utilities & green energy
- Sewer: Shared Septic
- Water: Rural/Municipality
Community & HOA
Community
- Subdivision: OAK HILLS CONDO
HOA
- Has HOA: Yes
- Amenities included: Tennis Court(s)
- Services included: Snow Removal, Lawn Care, Exterior Maintenance, Insurance, Sewer, Shared Amenities, Recreation Facility
- HOA fee: $1,315 quarterly
Location
- Region: Burlington
Financial & listing details
- Price per square foot: $207/sqft
- Tax assessed value: $365,900
- Annual tax amount: $4,831
- Date on market: 10/5/2026
- Cumulative days on market: 4 days
- Road surface type: Paved
Estimated market value
Not available
Estimated sales range
Not available
Not available
Price history
| Date | Event | Price |
|---|---|---|
| 10/22/2026 | Price change | $395,000-2.5%$207/sqft |
Source:  NoCoast MLS as distributed by MLS GRID #6343406 Report a problem NoCoast MLS as distributed by MLS GRID #6343406 Report a problem | ||
| 10/8/2026 | Pending sale | $405,000$212/sqft |
Source: NoCoast MLS as distributed by MLS GRID #6343406 Report a problem | ||
| 10/5/2026 | Listed for sale | $405,000+30.6%$212/sqft |
Source: NoCoast MLS as distributed by MLS GRID #6343406 Report a problem | ||
| 10/2/2018 | Sold | $310,000-3.1%$162/sqft |
Source: NoCoast MLS as distributed by MLS GRID #5357348 Report a problem | ||
| 8/3/2018 | Listed for sale | $319,900+15.9%$168/sqft |
Source: RE/MAX Real Estate Specialists #20171028 Report a problem | ||
| 1/30/2015 | Sold | $276,000-4.8%$145/sqft |
Source: NoCoast MLS as distributed by MLS GRID #5382527 Report a problem | ||
| 1/8/2015 | Pending sale | $289,900$152/sqft |
Source: CENTURY 21 Property Professionals #117451 Report a problem | ||
| 10/23/2014 | Price change | $289,900-3%$152/sqft |
Source: CENTURY 21 Property Professionals #117451 Report a problem | ||
| 7/24/2014 | Price change | $299,000-3.5%$157/sqft |
Source: CENTURY 21 Property Professionals #117451 Report a problem | ||
| 6/5/2014 | Price change | $310,000-1.6%$162/sqft |
Source: CENTURY 21 Property Professionals #117451 Report a problem | ||
| 4/24/2014 | Listed for sale | $315,000$165/sqft |
Source: CENTURY 21 Property Professionals #117451 Report a problem | ||
| 4/18/2014 | Pending sale | $315,000$165/sqft |
Source: CENTURY 21 Property Professionals #117451 Report a problem | ||
| 4/8/2014 | Price change | $315,000-3.7%$165/sqft |
Source: CENTURY 21 Property Professionals #117451 Report a problem | ||
| 2/27/2014 | Listed for sale | $327,000$171/sqft |
Source: CENTURY 21 Property Professionals #117451 Report a problem | ||
| 2/13/2014 | Pending sale | $327,000$171/sqft |
Source: CENTURY 21 Property Professionals #117451 Report a problem | ||
| 1/30/2014 | Price change | $327,000-4.1%$171/sqft |
Source: CENTURY 21 Property Professionals #117451 Report a problem | ||
| 9/4/2013 | Listed for sale | $341,000$179/sqft |
Source: CENTURY 21 Property Professionals #117451 Report a problem | ||
Public tax history
| Year | Property taxes | Tax assessment |
|---|---|---|
| 2025 | $4,312 +15.3% | $365,900 +9.9% |
| 2024 | $3,740 -15.7% | $333,000 |
| 2023 | $4,438 -2.5% | $333,000 +2.2% |
| 2022 | $4,554 -8.1% | $325,700 |
| 2021 | $4,954 -0.6% | $325,700 |
| 2020 | $4,986 -1.9% | $325,700 |
| 2019 | $5,082 -0.7% | $325,700 +1.8% |
| 2018 | $5,116 | $319,800 +2.3% |
| 2017 | $5,116 +2.7% | $312,700 |
| 2016 | $4,980 | $312,700 |
| 2015 | $4,980 -4.6% | $312,700 +1.2% |
| 2014 | $5,220 +7.3% | $308,900 |
| 2013 | $4,864 +0.2% | -- |
| 2012 | $4,856 +73.8% | -- |
| 2011 | $2,794 +3226.2% | -- |
| 2010 | $84 +7.7% | -- |
| 2009 | $78 +8.3% | -- |
| 2008 | $72 +2.9% | -- |
| 2007 | $70 | -- |
Find assessor info on the county website
Monthly payment
Est. payment
Payment breakdown
Explore the cost of this home by adjusting the details. Changes won't be saved.Climate risks
Neighborhood: Oak Hills
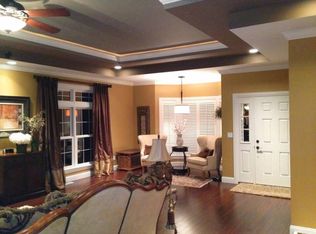
Similar homes
- $395,0004 bd3 ba1.8k sqft1708 Sioux St, Burlington, IA 52601Active - Contingent
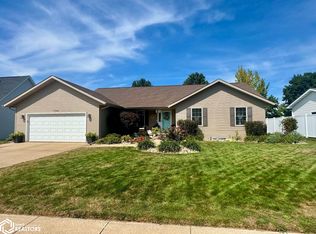 MLS ID #6342470, Tiffini Brockway, RE/MAX Real Estate Specialists. NoCoast MLS as distributed by MLS GRID
 - $349,9004 bd3 ba1.7k sqft2809 Madison Ave, Burlington, IA 52601Active
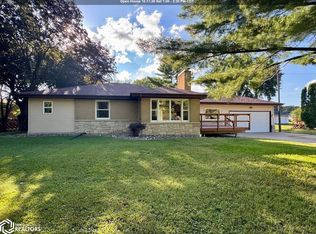 MLS ID #6342647, Tiffini Brockway, RE/MAX Real Estate Specialists. NoCoast MLS as distributed by MLS GRID
 - $360,0004 bd4 ba2.3k sqft3112 Crystal Dr, Burlington, IA 52601Active
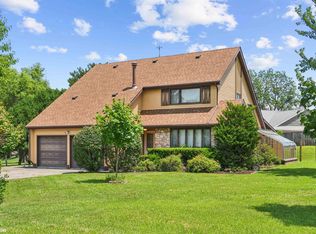 MLS ID #6340652, Kristin E Masden, Diamond Realty Inc. NoCoast MLS as distributed by MLS GRID
 - $425,0003 bd3 ba2.5k sqft2101 Cliff Rd, Burlington, IA 52601Active
 MLS ID #6342609, Zachary Swink, Ruhl & Ruhl, REALTORS. NoCoast MLS as distributed by MLS GRID
