Skip main navigation
Sold for $295,000
  • $295,000

    5575 Connor Drive, Evans, GA

    3beds
    1,811sqft
    Single Family Residence
    Built in 2015
    5,227.2 Square Feet Lot
    $303,300 Zestimate®
    $163/sqft
    $1,866 Estimated rent

    Home value

    $303,300

    $285,000 - $321,000

    $1,866/mo

    Zestimate® history
    Loading
    Loading...

    Owner options

    List your home for rent

    $1,866/mo

    Rent Zestimate®

    Find your next renter with Zillow Rental Manager. Plus, with online applications, you can quickly screen prospective tenants – for free.

    Learn more

    $1,866/mo

    Rent Zestimate®

    Refinance and save

    $2,842/mo

    Est. payment

    Refinancing to a lower rate could help reduce your monthly payments and save thousands over the life of the loan.

    See today's rates

    $2,842/mo

    Est. payment

    Explore your selling options

    Work with a Zillow partner agent

    Leverage their expertise and Zillow's premium Showcase listings to get your home seen by more buyers.

    Get started

    List with your own agent

    Get your home in front of millions of buyers by listing it on Zillow.

    Learn how to do it

    Sell it yourself

    Take full control of how buyers see your home on Zillow by listing For Sale by Owner (FSBO).

    List your home

    What's special

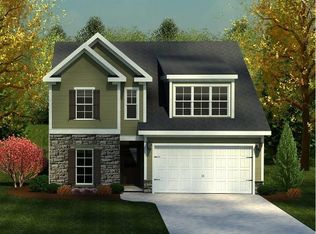
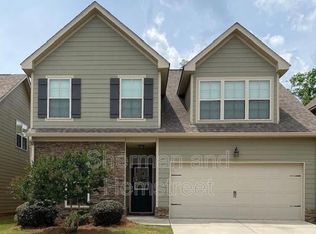
    Discover the charm of Creekside at Connor Place, a gated community in the heart of Evans. This delightful 3-bedroom, 2.5-bath home, built in 2015 by R.T. Bailey Construction, sits on a peaceful cul-de-sac. Step inside through the covered front porch, where a hardwood entryway welcomes you into a cozy living room featuring arched doorways and an electric fireplace. The open layout connects seamlessly to the kitchen, equipped with granite countertops, stained cabinets, stainless steel appliances, a central island, tile backsplash, hardwood floors, a spacious corner pantry, and a sunny breakfast nook—ideal for hosting. Upstairs, the primary suite boasts an extra sitting area and a private bath, while two additional bedrooms share a convenient Jack-and-Jill bathroom. Natural light pours in through the home's generous windows. The backyard features a covered patio, privacy fence, and an in-ground sprinkler system for easy upkeep. Enjoy the security and amenities of the Connor Place HOA, including gated access, weekly trash service, front yard maintenance, and a community pool.

    Zillow last checked:

    Listing updated:

    Listed by:

    Noah McBride 706-701-5940,

    Century 21 Magnolia

    Bought with:

    SHELLI GOLLIN, 423722

    Fabulous Aiken Homes, Llc

    Source: Hive MLS,MLS#: 98183649MLS LogoOriginating MLS: REALTORS® of Greater Augusta

    Facts & features

    Interior

    Bedrooms & bathrooms
    • Bedrooms: 3
    • Bathrooms: 3
    • Full bathrooms: 2
    • 1/2 bathrooms: 1
    Primary bedroom
    • Level: Upper
    • Dimensions: 16 x 17
    Bedroom 2
    • Level: Upper
    • Dimensions: 13 x 12
    Bedroom 3
    • Level: Upper
    • Dimensions: 12 x 11
    Breakfast room
    • Level: Main
    • Dimensions: 13 x 10
    Kitchen
    • Level: Main
    • Dimensions: 13 x 11
    Living room
    • Level: Main
    • Dimensions: 16 x 17
    Heating
    • Fireplace(s), Electric, Forced Air
    Cooling
    • Central Air, Ceiling Fan(s)
    Appliances
    • Included: Built-In Microwave, Refrigerator, Range, Dishwasher, Other
    • Laundry: Dryer Hookup, Washer Hookup
    Features
    • Walk-in Closet(s), Kitchen Island, Pantry, Blinds/Shades, Eat-in Kitchen, Walk-In Closet(s)
    • Flooring: Carpet, Vinyl, Wood
    • Basement: None
    • Attic: Pull Down Stairs
    Interior area
    • Total structure area: 1,811
    • Total interior livable area: 1,811 sqft

    Property

    Parking
    • Total spaces: 2
    • Parking features: Attached, Garage, Parking Pad
    • Has attached garage: Yes
    Features
    • Levels: Two
    • Patio & porch: Front Porch, Rear Porch
    • Fencing: Privacy,Fenced
    Lot
    • Size: 5,227 sqft
    • Dimensions: 42.41 x 125.14 x 45.28
    • Features: Cul-De-Sac, Landscaped, Sprinklers in Rear
    Details
    • Parcel number: 078806

    Construction

    Type & style
    • Home type: SingleFamily
    • Property subtype: Single Family Residence
    Materials
    • Stone, Fiber Cement
    • Foundation: Slab
    • Roof: Composition
    Condition
    • New construction: No
    • Year built: 2015

    Utilities & green energy

    • Sewer: Public Sewer
    • Water: Public

    Community & neighborhood

    Security
    • Security features: Smoke Detector(s)
    Location
    • Region: Evans
    • Subdivision: Connor Place

    HOA & financial

    HOA
    • Has HOA: Yes
    • HOA fee: $1,050 annually
    • Amenities included: Pool, Gated

    Other

    Other facts
    • Listing agreement: Exclusive Right To Sell
    • Listing terms: 1031 Exchange,Cash,Conventional,FHA,VA Loan

    Price history

    DateEventPrice
    12/3/2024Sold$295,000$163/sqft
    Source: Hive MLS #98183649 Report a problem
    10/28/2024Pending sale$295,000$163/sqft
    Source: REALTORS® of Greater Augusta #534801 Report a problem
    10/17/2024Listed for sale$295,000+9.3%$163/sqft
    Source: REALTORS® of Greater Augusta #534801 Report a problem
    9/27/2022Sold$270,000+0.4%$149/sqft
    Source: Hive MLS #98167814 Report a problem
    9/17/2022Pending sale$269,000$149/sqft
    Source: REALTORS® of Greater Augusta #506460 Report a problem
    8/24/2022Contingent$269,000$149/sqft
    Source: REALTORS® of Greater Augusta #506460 Report a problem
    8/24/2022Listed for sale$269,000$149/sqft
    Source: REALTORS® of Greater Augusta #506460 Report a problem
    8/23/2022Contingent$269,000$149/sqft
    Source: REALTORS® of Greater Augusta #506460 Report a problem
    8/19/2022Listed for sale$269,000+43.6%$149/sqft
    Source: REALTORS® of Greater Augusta #506460 Report a problem
    3/23/2016Sold$187,390$103/sqft
    Source: Public Record Report a problem
    2/8/2016Pending sale$187,390$103/sqft
    Source: Better Homes and Gardens Real Estate Executive Partners #389560 Report a problem
    7/27/2015Listed for sale$187,390+368.5%$103/sqft
    Source: Better Homes and Gardens Real Estate Executive Partners #389560 Report a problem
    7/1/2015Sold$40,000$22/sqft
    Source: Public Record Report a problem

    Public tax history

    YearProperty taxesTax assessment
    2025$2,803 -4.7%$293,940 -0.2%
    2024$2,941 +7.7%$294,452 +9.7%
    2023$2,732 +9.1%$268,449 +11.4%
    2022$2,503 +13.2%$240,983 +18.4%
    2021$2,212 +3.1%$203,495 +163.3%
    2020$2,145 -0.9%$77,299 -0.6%
    2019$2,164 +8.5%$77,732 +8.5%
    2018$1,995 -4.7%$71,648 -4.4%
    2017$2,094 $74,956 -1.8%
    2016$2,094 +1.8%$76,345 +402.3%
    2015$2,056 $15,200

    Find assessor info on the county website

    Neighborhood: 30809

    Nearby schools

    GreatSchools rating
    Schools provided by the listing agent
    • Elementary: South Columbia
    • Middle: Lakeside
    • High: Lakeside

    Source: Hive MLS. This data may not be complete. We recommend contacting the local school district to confirm school assignments for this home.

    Get pre-qualified for a loan
    At Zillow Home Loans, we can pre-qualify you in as little as 5 minutes with no impact to your credit score.

    An equal housing lender. NMLS #10287.

    Sell for more on Zillow
    Get a Zillow Showcase℠ listing at no additional cost and you could sell for .
    $303,300
    2% more
    +$6,066
    With Zillow Showcase(estimated)
    $309,366