If you are looking for a serene, quiet reprieve that you can call your own - this is it!! 8.90 acres nestled in the heart of the James River Valley has something to offer everyone! Wildlife and the quietness of nature awaits you. This listing consists of a gorgeous house, with gorgeous views, that offers 3,265 sq. ft; 3 bedroom, 3 bath with a fourth bedroom/den space. Also included is a newly updated kitchen and open concept living space with plenty of additional unfinished heated space for a recreation room, craft room/workshop or more bedrooms. All this is combined with a heated 1,048 sq. ft. 3 stall attached garage with additional summer-kitchen (cabinets, cooking stove/oven, fridge/freezer) and detached 400 sq. ft. heated shop (with loft); along with outbuildings a-plenty for storage and hobbies. This property is fenced and is well suited for the equestrian, nature/wildlife enthusiast, sportsperson - or all of the above!
Located less than ¼ mile from paved roads in all directions, this property affords access to a beautiful recreational lake with available fishing and camping a mere few miles away; 3 golf courses within 25 miles and is in a school district that boasts a new/renovated elementary/high school with 2024-2025 being its inaugural year.
Sold
Price Unknown
5575 County Road 63, Montpelier, ND 58472
4beds
3,265sqft
Single Family Residence
Built in 2007
8.9 Acres Lot
$614,300 Zestimate®
$--/sqft
$2,647 Estimated rent
Home value
$614,300
Estimated sales range
Not available
$2,647/mo
Zestimate® history
Owner options
List your home for rent
$2,647/mo
Rent Zestimate®
Find your next renter with Zillow Rental Manager. Plus, with online applications, you can quickly screen prospective tenants – for free.
$2,647/mo
Rent Zestimate®
Refinance and save
Refinancing to a lower rate could help reduce your monthly payments and save thousands over the life of the loan.
Explore your selling options
Work with a Zillow partner agent
Leverage their expertise and Zillow's premium Showcase listings to get your home seen by more buyers.
Get startedList with your own agent
Get your home in front of millions of buyers by listing it on Zillow.
Learn how to do itSell it yourself
Take full control of how buyers see your home on Zillow by listing For Sale by Owner (FSBO).
List your homeWhat's special
Unfinished heated spaceOpen concept living spaceGorgeous viewsNewly updated kitchen
Zillow last checked:
Listing updated:
Listed by:
Beth L Keller 701-269-0377,
RE/MAX Now - JM
Bought with:
Beth L Keller, 5817
RE/MAX Now - JM
Source: Great North MLS,MLS#: 4014459
Facts & features
Interior
Bedrooms & bathrooms
- Bedrooms: 4
- Bathrooms: 3
- 3/4 bathrooms: 3
Primary bedroom
- Level: Main
Bedroom 2
- Level: Upper
Bedroom 3
- Level: Upper
Bedroom 4
- Level: Upper
Primary bathroom
- Level: Main
Bathroom 1
- Level: Main
Bathroom 3
- Level: Upper
Dining room
- Level: Main
Kitchen
- Level: Main
Living room
- Level: Main
Heating
- Forced Air, Propane
Cooling
- Central Air
Appliances
- Included: Dishwasher, Disposal, Dryer, Electric Range, Refrigerator, Washer
- Laundry: Main Level
Features
- Cathedral Ceiling(s), Pantry, Primary Bath, Walk-In Closet(s)
- Flooring: Vinyl, Carpet, Laminate
- Windows: Window Treatments
- Basement: None
- Number of fireplaces: 1
- Fireplace features: Living Room, Propane
Interior area
- Total structure area: 3,265
- Total interior livable area: 3,265 sqft
- Finished area above ground: 3,265
- Finished area below ground: 0
Property
Parking
- Total spaces: 3
- Parking features: Detached, Heated Garage, Insulated, Inside Entrance, Attached
- Attached garage spaces: 3
Features
- Levels: One and One Half
- Stories: 1
- Exterior features: Private Yard, Garden
- Has view: Yes
- View description: Water
- Has water view: Yes
- Water view: Water
- Waterfront features: River Front
Lot
- Size: 8.9 Acres
- Dimensions: 8.90 Acres
- Features: Wooded, Landscaped
Details
- Additional structures: Second Garage, Outbuilding, Shed(s)
- Parcel number: 201104260
- Horses can be raised: Yes
Construction
Type & style
- Home type: SingleFamily
- Property subtype: Single Family Residence
Materials
- Log Siding
- Foundation: Slab
- Roof: Asphalt
Condition
- New construction: No
- Year built: 2007
Utilities & green energy
- Gas: Propane Tank Owned
- Sewer: Septic Tank
- Water: Well
Community & HOA
Community
- Security: Security System
Location
- Region: Montpelier
Financial & listing details
- Annual tax amount: $2,738
- Date on market: 7/8/2024
Price history
| Date | Event | Price |
|---|---|---|
| 1/24/2025 | Sold | -- |
Source: Great North MLS #4014459 Report a problem | ||
| 11/25/2024 | Pending sale | $598,900$183/sqft |
Source: Great North MLS #4014459 Report a problem | ||
| 7/8/2024 | Price change | $598,900-7.8%$183/sqft |
Source: Great North MLS #4014459 Report a problem | ||
| 6/3/2024 | Listed for sale | $649,900$199/sqft |
Source: Great North MLS #4013761 Report a problem | ||
Public tax history
Tax history is unavailable.
Neighborhood: 58472
Nearby homes
- $535,500-- bd-- ba-- sqft5575 Highway 63, Adrian, ND 58472Off Market
- $345,9003 bd2 ba2.6k sqft8853 56th St SE, Adrian, ND 58472Off Market
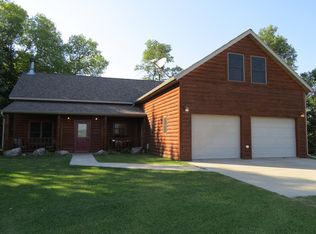
- $597,5003 bd3 ba3.1k sqft8865 56th St SE, Montpelier, ND 58472Off Market
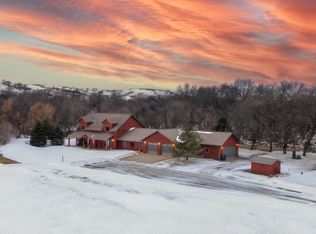
- $64,800105.46 Acres8865 56th St SE, Montpelier, ND 58472Off Market
- $404,600-- bd-- ba-- sqft5589 Highway 63, Adrian, ND 58472Off Market
- $4,900-- bd-- ba-- sqft8880 56th St SE, Adrian, ND 58472Off Market
- $240,900-- bd-- ba-- sqft5573 Co Road 63, Adrian, ND 58472Off Market
- $25,30025 Acres8840 56th St SE, Montpelier, ND 58472Off Market
Nearby schools
GreatSchools rating
- 1/10Montpelier Elementary SchoolGrades: PK-6Distance: 6.4 mi
- 1/10Montpelier High SchoolGrades: 7-12Distance: 6.4 mi
Schools provided by the listing agent
- High: Jamestown High
Source: Great North MLS. This data may not be complete. We recommend contacting the local school district to confirm school assignments for this home.
- North Dakota
- Lamoure County
- Montpelier
- 58472
- 5575 County Road 63
Nearby cities
Nearby zip codes
Other Montpelier Topics
