Skip main navigation
Sold for $550,000
  • $550,000

    5575 E 130th Drive, Thornton, CO 80241

    5beds
    2,802sqft
    Single Family Residence
    Built in 1997
    6,098 Square Feet Lot
    $535,500 Zestimate®
    $196/sqft
    $3,133 Estimated rent

    Home value

    $535,500

    $503,000 - $573,000

    $3,133/mo

    Zestimate® history
    Loading
    Loading...

    Owner options

    List your home for rent

    $3,133/mo

    Rent Zestimate®

    Find your next renter with Zillow Rental Manager. Plus, with online applications, you can quickly screen prospective tenants – for free.

    Learn more

    $3,133/mo

    Rent Zestimate®

    Refinance and save

    $3,499/mo

    Est. payment

    Refinancing to a lower rate could help reduce your monthly payments and save thousands over the life of the loan.

    See today's rates

    $3,499/mo

    Est. payment

    Explore your selling options

    Work with a Zillow partner agent

    Leverage their expertise and Zillow's premium Showcase listings to get your home seen by more buyers.

    Get started

    List with your own agent

    Get your home in front of millions of buyers by listing it on Zillow.

    Learn how to do it

    Sell it yourself

    Take full control of how buyers see your home on Zillow by listing For Sale by Owner (FSBO).

    List your home

    What's special

    Cozy fireplaceFinished basementHuge fully landscaped backyardVaulted ceilingsTwo-car attached garageNew back doorFresh interior paint
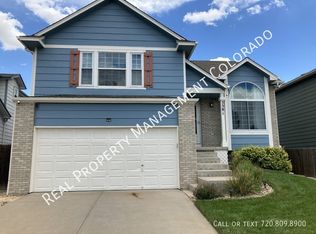
    Seller Offering $10,000 Towards Buyer Closing Costs!!! Welcome to 5575 E 130th Drive, a spacious and inviting home situated in one of Thornton’s beautiful neighborhoods; Woodbridge Station. Offering 2,800 sq ft of thoughtfully designed living space, featuring vaulted ceilings a spacious kitchen, generous dining room and an open-concept living area anchored by a cozy fireplace. The primary bedroom is also spacious with an en-suite bathroom featuring a soaking tub and a walk-in closet, providing ample storage space. Each additional bedroom is generously sized, ensuring comfort for everyone. The finished basement adds versatility to the home, offering a perfect space for a home office, gym, or entertainment area. Which includes a bedroom with walk-in closet, plus a 4th bathroom ready to be completed! Step outside to a huge fully landscaped backyard showcasing a stamped concrete patio, a pool, a playground, a dog run, and yard space for outdoor activities and entertaining. The pool area is versatile as it can be transformed into a relaxing fire pit for the cooler months, a true retreat that enhances everyday living. The home has been freshly updated with new exterior paint, fresh interior paint, luxury vinyl plank flooring, upgraded windows and insulation, a new back door, and a tankless water heater for energy efficiency. Location is key—this home is conveniently situated near numerous parks and walking trails, ideal for outdoor enthusiasts and families alike. Easy access to shopping, dining, and major highways ensures you stay connected without sacrificing neighborhood tranquility. Enjoy peace of mind with a two-car attached garage, a landscaped 6,098 sq ft lot, and close proximity to top-rated schools including Eagleview Elementary and Horizon High School. Convenient to local shopping, dining, public transit, and community greenbelts, this enjoyable property is ready to welcome you home. The

    Zillow last checked:

    Listing updated:

    Listed by:

    Lacey Valdez 303-378-3494,

    Rockwell Realty

    Bought with:

    Lorenzo Martinez, 100071797

    Redfin Corporation

    Source: REcolorado as distributed by MLS GRID,MLS#: 4258624MLS Logo

    Facts & features

    Interior

    Bedrooms & bathrooms
    • Bedrooms: 5
    • Bathrooms: 3
    • Full bathrooms: 2
    • 1/2 bathrooms: 1
    • Main level bathrooms: 1
    Bedroom
    • Features: Primary Suite
    • Level: Upper
    Bedroom
    • Level: Upper
    Bedroom
    • Level: Upper
    Bedroom
    • Level: Upper
    Bedroom
    • Level: Basement
    Bathroom
    • Description: Shared With Laundry Room
    • Level: Main
    Bathroom
    • Features: Primary Suite
    • Level: Upper
    Bathroom
    • Level: Upper
    Dining room
    • Description: Adjacent To Kitchen
    • Level: Main
    Family room
    • Description: Open To Kitchen, Electric Fireplace
    • Level: Main
    Kitchen
    • Description: Island, Pantry, Corian Counter Tops
    • Level: Main
    Laundry
    • Description: Shared With 1/2 Bathroom
    • Level: Main
    Living room
    • Description: Open Front Room With Large Window
    • Level: Main
    Living room
    • Level: Basement
    Heating
    • Forced Air
    Cooling
    • Central Air
    Appliances
    • Included: Dishwasher, Disposal, Dryer, Microwave, Oven, Refrigerator, Washer
    Features
    • Built-in Features, Ceiling Fan(s), Five Piece Bath, High Ceilings, Kitchen Island, Pantry, Primary Suite, Vaulted Ceiling(s), Walk-In Closet(s)
    • Flooring: Tile, Vinyl, Wood
    • Windows: Double Pane Windows
    • Basement: Partial
    • Number of fireplaces: 1
    • Fireplace features: Family Room
    Interior area
    • Total structure area: 2,802
    • Total interior livable area: 2,802 sqft
    • Finished area above ground: 1,874
    • Finished area below ground: 831

    Property

    Parking
    • Total spaces: 2
    • Parking features: Garage - Attached
    • Attached garage spaces: 2
    Features
    • Levels: Two
    • Stories: 2
    • Entry location: Ground
    • Patio & porch: Patio
    • Exterior features: Dog Run, Playground, Private Yard, Rain Gutters
    • Pool features: Outdoor Pool
    • Fencing: Full
    Lot
    • Size: 6,098 Square Feet
    • Features: Landscaped, Near Public Transit
    Details
    • Parcel number: R0106710
    • Special conditions: Standard

    Construction

    Type & style
    • Home type: SingleFamily
    • Architectural style: Traditional
    • Property subtype: Single Family Residence
    Materials
    • Frame
    • Foundation: Slab
    • Roof: Composition
    Condition
    • Year built: 1997

    Utilities & green energy

    • Sewer: Public Sewer
    • Water: Public

    Community & HOA

    Community
    • Security: Carbon Monoxide Detector(s), Smoke Detector(s)
    • Subdivision: Woodbridge Station
    HOA
    • Has HOA: Yes
    • HOA fee: $245 annually
    • HOA name: Service Plus Community Managment
    • HOA phone: 720-571-1440
    Location
    • Region: Thornton

    Financial & listing details

    • Price per square foot: $196/sqft
    • Tax assessed value: $514,000
    • Annual tax amount: $3,454
    • Date on market: 9/20/2025
    • Listing terms: Cash,Conventional,FHA,VA Loan
    • Exclusions: Personal Property, Curtain Panels, Tv Wall Mounts
    • Ownership: Individual
    • Road surface type: Paved

    Price history

    DateEventPrice
    1/12/2026Sold$550,000-2.7%$196/sqft
    Source: REcolorado as distributed by MLS GRID #4258624 Report a problem
    12/9/2025Pending sale$565,000$202/sqft
    Source: REcolorado as distributed by MLS GRID #4258624 Report a problem
    11/21/2025Price change$565,000-1.7%$202/sqft
    Source: REcolorado as distributed by MLS GRID #4258624 Report a problem
    10/29/2025Price change$575,000-0.9%$205/sqft
    Source: REcolorado as distributed by MLS GRID #4258624 Report a problem
    10/22/2025Price change$580,000-0.9%$207/sqft
    Source: REcolorado as distributed by MLS GRID #4258624 Report a problem
    10/16/2025Price change$585,000-0.8%$209/sqft
    Source: REcolorado as distributed by MLS GRID #4258624 Report a problem
    10/2/2025Price change$590,000-1.7%$211/sqft
    Source: REcolorado as distributed by MLS GRID #4258624 Report a problem
    9/20/2025Listed for sale$600,000+55.8%$214/sqft
    Source: REcolorado as distributed by MLS GRID #4258624 Report a problem
    1/10/2019Sold$385,000$137/sqft
    Source: Public Record Report a problem
    12/11/2018Pending sale$385,000$137/sqft
    Source: Signature Realty #2735197 Report a problem
    11/27/2018Listed for sale$385,000+153.6%$137/sqft
    Source: Signature Realty #2735197 Report a problem
    9/24/1997Sold$151,825$54/sqft
    Source: Public Record Report a problem

    Public tax history

    YearProperty taxesTax assessment
    2025$3,454 +1%$32,130 -13.3%
    2024$3,418 +8.4%$37,080
    2023$3,154 -3.2%$37,080 +29.5%
    2022$3,260 $28,630 -2.8%
    2021-- $29,460 +9.7%
    2020$2,986 $26,850 -0.1%
    2019$2,986 +13.3%$26,890 +17.4%
    2018$2,635 $22,900
    2017$2,635 $22,900 +14.2%
    2016-- $20,050
    2015$2,155 $20,050 +20.3%
    2014-- $16,670
    2013-- $16,670 -10%
    2012-- $18,530
    2011-- $18,530 +2.3%
    2010-- $18,110
    2009-- $18,110 -9.4%
    2008-- $19,980
    2007-- $19,980 -0.7%
    2006-- $20,130
    2005-- $20,130 +11.5%
    2004-- $18,050
    2003$2,040 +2.2%$18,050 -9.4%
    2002$1,996 +26.8%$19,930 +33.7%
    2001$1,574 $14,910
    Find assessor info on the county website

    Neighborhood: Woodbridge Station

    Nearby schools

    GreatSchools rating
    Schools provided by the listing agent
    • Elementary: Eagleview
    • Middle: Rocky Top
    • High: Horizon
    • District: Adams 12 5 Star Schl

    Source: REcolorado as distributed by MLS GRID. This data may not be complete. We recommend contacting the local school district to confirm school assignments for this home.

    Get a cash offer in 3 minutes
    Find out how much your home could sell for in as little as 3 minutes with a no-obligation cash offer.
    Estimated market value
    $535,500
    Get a cash offer in 3 minutes
    Find out how much your home could sell for in as little as 3 minutes with a no-obligation cash offer.
    Estimated market value
    $535,500