Welcome to one of the Shorewood East’s premier residences. This exceptional front-facing unit, situated on the second floor, offers some of the finest features within the Shorewood East community. Enjoy sweeping city and territorial views—whether it’s planes, trains, automobiles, or boats, there is always something captivating to see. Conveniently accessible via the north entrance, this home features a galley-style kitchen with elegant white cabinetry and stylish butcher block countertops. Two spacious storage closets are located nearby, providing ample room for all your kitchen essentials. The dining area is perfectly positioned between the kitchen and a sliding door that opens to your private balcony—ideal for relaxing or entertaining. The living room is enhanced by oversized windows, flooding the space with natural light and showcasing the stunning views. A centrally located full bath serves both guests and the second bedroom. The primary bedroom boasts a generous closet, and just beyond a charming sliding barn door, you’ll find the en suite primary bath. For additional flexibility, a nearby unit is available for rent on a daily or weekly basis, perfect for accommodating extra guests. Everyday conveniences include a garbage chute in the main hall, an elevator to the first floor for laundry and mail, and a single key that provides access to the pool, hot tub, sauna, fitness center, recreation/meeting room, and a storage room with 128 cubic feet of dedicated space. Security is a priority throughout the building, with exterior security doors ensuring peace of mind. Additionally, the owner has fully paid the $30,000 plumbing upgrade assessment, so there are no extra monthly fees—an advantage not all units can offer.
Sold
$345,000
5575 E Evergreen Blvd APT 4212, Vancouver, WA 98661
2beds
1,093sqft
Residential, Condominium
Built in 1972
-- sqft lot
$348,600 Zestimate®
$316/sqft
$1,721 Estimated rent
Home value
$348,600
$331,000 - $370,000
$1,721/mo
Zestimate® history
Owner options
List your home for rent
$1,721/mo
Rent Zestimate®
Find your next renter with Zillow Rental Manager. Plus, with online applications, you can quickly screen prospective tenants – for free.
$1,721/mo
Rent Zestimate®
Refinance and save
$3,818/mo
Est. payment
Refinancing to a lower rate could help reduce your monthly payments and save thousands over the life of the loan.
$3,818/mo
Est. payment
Explore your selling options
Work with a Zillow partner agent
Leverage their expertise and Zillow's premium Showcase listings to get your home seen by more buyers.
Get startedList with your own agent
Get your home in front of millions of buyers by listing it on Zillow.
Learn how to do itSell it yourself
Take full control of how buyers see your home on Zillow by listing For Sale by Owner (FSBO).
List your homeWhat's special
Private balconyGalley-style kitchenEn suite primary bathCharming sliding barn doorExterior security doorsStylish butcher block countertopsElegant white cabinetry
Zillow last checked:
Listing updated:
Listed by:
Luke Ross 360-901-5550,
Keller Williams Realty
Bought with:
Luke Ross, 51793
Keller Williams Realty
Source: RMLS (OR),MLS#: 306399707
Facts & features
Interior
Bedrooms & bathrooms
- Bedrooms: 2
- Bathrooms: 2
- Full bathrooms: 2
- Main level bathrooms: 2
Rooms
- Room types: Bedroom 2, Dining Room, Family Room, Kitchen, Living Room, Primary Bedroom
Primary bedroom
- Features: Barn Door, Closet, Ensuite, Tile Floor, Wallto Wall Carpet
- Level: Main
Bedroom 2
- Features: Closet, Wallto Wall Carpet
- Level: Main
Dining room
- Features: Balcony, Ceiling Fan, Wallto Wall Carpet
- Level: Main
Kitchen
- Features: Dishwasher, Disposal, Galley, Microwave, Pantry, Free Standing Range, Free Standing Refrigerator
- Level: Main
Living room
- Features: Wallto Wall Carpet
- Level: Main
Heating
- Baseboard
Cooling
- Wall Unit(s)
Appliances
- Included: Dishwasher, Disposal, Free-Standing Range, Free-Standing Refrigerator, Microwave, Electric Water Heater
- Laundry: Pay for Use
Features
- Ceiling Fan(s), Closet, Balcony, Galley, Pantry
- Flooring: Tile, Wall to Wall Carpet
- Windows: Double Pane Windows, Vinyl Frames
- Basement: None
Interior area
- Total structure area: 1,093
- Total interior livable area: 1,093 sqft
Property
Parking
- Parking features: Off Street, Condo Garage (Deeded), Carport
- Has carport: Yes
Accessibility
- Accessibility features: Accessible Entrance, Main Floor Bedroom Bath, One Level, Accessibility
Features
- Levels: One
- Stories: 1
- Entry location: Lower Floor
- Exterior features: Balcony
- Spa features: Association
- Has view: Yes
- View description: City, Mountain(s), River
- Has water view: Yes
- Water view: River
Lot
- Features: Level
Details
- Parcel number: 035770326
Construction
Type & style
- Home type: Condo
- Property subtype: Residential, Condominium
Materials
- Hard Concrete Stucco
- Roof: Composition
Condition
- Updated/Remodeled
- New construction: No
- Year built: 1972
Utilities & green energy
- Sewer: Public Sewer
- Water: Public
Green energy
- Water conservation: Dual Flush Toilet
Community & HOA
Community
- Features: Condo Elevator
- Security: Intercom Entry
- Subdivision: Shorewood East Condos
HOA
- Has HOA: Yes
- Amenities included: Commons, Library, Maintenance Grounds, Management, Meeting Room, Party Room, Pool, Sauna, Sewer, Spa Hot Tub, Trash, Water, Weight Room
- HOA fee: $1,712 quarterly
Location
- Region: Vancouver
Financial & listing details
- Price per square foot: $316/sqft
- Tax assessed value: $253,896
- Annual tax amount: $478
- Date on market: 8/9/2025
- Cumulative days on market: 166 days
- Listing terms: Cash,Conventional
- Road surface type: Paved
Price history
| Date | Event | Price |
|---|---|---|
| 3/23/2026 | Sold | $345,000-1.1%$316/sqft |
Source:  RMLS (OR) #306399707 Report a problem RMLS (OR) #306399707 Report a problem | ||
| 1/22/2026 | Pending sale | $349,000$319/sqft |
Source: RMLS (OR) #306399707 Report a problem | ||
| 11/23/2025 | Price change | $349,000-3.1%$319/sqft |
Source: RMLS (OR) #306399707 Report a problem | ||
| 8/10/2025 | Listed for sale | $360,000+55.5%$329/sqft |
Source: RMLS (OR) #306399707 Report a problem | ||
| 9/16/2016 | Sold | $231,500-1.4%$212/sqft |
Source: RMLS (OR) #16516672 Report a problem | ||
| 9/3/2016 | Pending sale | $234,900$215/sqft |
Source: Stellar Properties of WA #16516672 Report a problem | ||
| 8/23/2016 | Price change | $234,900-2.1%$215/sqft |
Source: Stellar Properties of WA #16516672 Report a problem | ||
| 8/6/2016 | Listed for sale | $239,900+62.9%$219/sqft |
Source: Stellar Properties of WA #16516672 Report a problem | ||
| 6/3/2016 | Sold | $147,250-1.8%$135/sqft |
Source: RMLS (OR) #14323164 Report a problem | ||
| 4/8/2015 | Pending sale | $150,000$137/sqft |
Source: Sundin Realty #14323164 Report a problem | ||
| 4/8/2015 | Listed for sale | $150,000$137/sqft |
Source: Sundin Realty #14323164 Report a problem | ||
Public tax history
| Year | Property taxes | Tax assessment |
|---|---|---|
| 2024 | $444 -7.2% | $253,896 +2.6% |
| 2023 | $478 -8.1% | $247,567 +1.3% |
| 2022 | $520 -78.5% | $244,481 -0.1% |
| 2021 | $2,425 -1% | $244,648 +6.9% |
| 2020 | $2,449 | $228,808 -4.4% |
| 2019 | $2,449 +3.7% | $239,427 +0.1% |
| 2018 | $2,363 +4.5% | $239,269 +25.9% |
| 2017 | $2,261 +28.4% | $190,084 +23.1% |
| 2016 | $1,761 +398.8% | $154,476 +200% |
| 2015 | $353 +6.2% | $51,488 +12.4% |
| 2014 | $332 | $45,796 -5.1% |
| 2013 | $332 -80.6% | $48,238 -54% |
| 2012 | $1,711 +4.1% | $104,912 -18.6% |
| 2011 | $1,643 +13.8% | $128,856 |
| 2010 | $1,444 -4.6% | $128,856 +0.1% |
| 2009 | $1,513 | $128,719 -16.6% |
| 2008 | -- | $154,400 |
| 2007 | -- | $154,400 +53.2% |
| 2005 | -- | $100,800 |
| 2004 | -- | $100,800 -1% |
| 2001 | $1,405 +0.4% | $101,800 +2% |
| 2000 | $1,400 | $99,800 |
Find assessor info on the county website
Neighborhood: Columbia Way
Nearby homes
- $268,0002 bd2 ba1.1k sqft5575 E Evergreen Blvd APT 4305, Vancouver, WA 98661Sold

- $288,5002 bd2 ba1.3k sqft5565 E Evergreen Blvd APT 3101, Vancouver, WA 98661Off Market
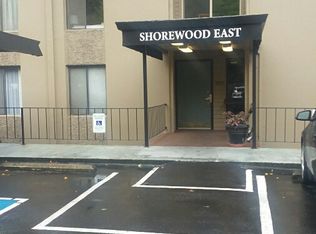
- $315,4002 bd2 ba1.3k sqft5565 E Evergreen Blvd APT 3102, Vancouver, WA 98661Off Market
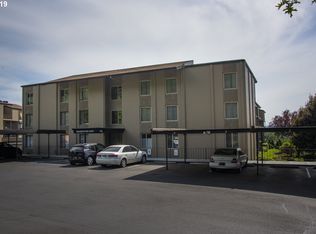
- $221,0001 bd1 ba904 sqft5565 E Evergreen Blvd APT 3103, Vancouver, WA 98661Off Market
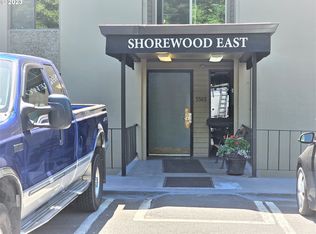
- $270,0002 bd1 ba1.1k sqft5565 E Evergreen Blvd APT 3105, Vancouver, WA 98661Off Market
- $281,9002 bd2 ba1.2k sqft5565 E Evergreen Blvd APT 3106, Vancouver, WA 98661Off Market
- $314,4002 bd1 ba1.2k sqft5565 E Evergreen Blvd APT 3107, Vancouver, WA 98661Off Market
- $214,8001 bd1 ba907 sqft5565 E Evergreen Blvd APT 3109, Vancouver, WA 98661Off Market
Nearby schools
GreatSchools rating
- 3/10Harney Elementary SchoolGrades: K-5Distance: 1.2 mi
- 2/10McLoughlin Middle SchoolGrades: 6-8Distance: 0.5 mi
- 1/10Fort Vancouver High SchoolGrades: 9-12Distance: 1.4 mi
Schools provided by the listing agent
- Elementary: Harney
- Middle: Mcloughlin
- High: Fort Vancouver
Source: RMLS (OR). This data may not be complete. We recommend contacting the local school district to confirm school assignments for this home.
Get a cash offer in 3 minutes
Find out how much your home could sell for in as little as 3 minutes with a no-obligation cash offer.
Estimated market value
$348,600
Get a cash offer in 3 minutes
Find out how much your home could sell for in as little as 3 minutes with a no-obligation cash offer.
Estimated market value
$348,600
- Washington
- Clark County
- Vancouver
- 98661
- Columbia Way
- 5575 E Evergreen Blvd Apartment 4212
Nearby cities
Nearby neighborhoods
Nearby zip codes
Other Vancouver Topics
