Skip main navigation
Sold for $515,000
  • $515,000

    5575 Neddleton Ave, Woodbridge, VA 22193

    4beds
    2,418sqft
    Single Family Residence
    Built in 1980
    9,117 Square Feet Lot
    $580,400 Zestimate®
    $213/sqft
    $3,259 Estimated rent

    Home value

    $580,400

    $551,000 - $609,000

    $3,259/mo

    Zestimate® history
    Loading
    Loading...

    Owner options

    List your home for rent

    $3,259/mo

    Rent Zestimate®

    Find your next renter with Zillow Rental Manager. Plus, with online applications, you can quickly screen prospective tenants – for free.

    Learn more

    $3,259/mo

    Rent Zestimate®

    Refinance and save

    $3,088/mo

    Est. payment

    Refinancing to a lower rate could help reduce your monthly payments and save thousands over the life of the loan.

    See today's rates

    $3,088/mo

    Est. payment

    Explore your selling options

    Work with a Zillow partner agent

    Leverage their expertise and Zillow's premium Showcase listings to get your home seen by more buyers.

    Get started

    List with your own agent

    Get your home in front of millions of buyers by listing it on Zillow.

    Learn how to do it

    Sell it yourself

    Take full control of how buyers see your home on Zillow by listing For Sale by Owner (FSBO).

    List your home

    What's special

    Garage doorFormal dining roomSpacious screened in deckLarge family roomHardwood floorsCeiling fansOpen concept kitchen
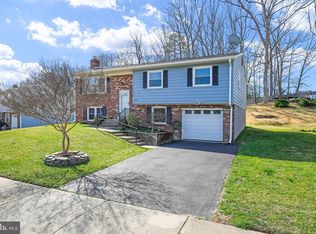
    Super 2 car garage SFH with 4 bedrooms on the top floor. Primary bedroom with walk in closet and full bathroom. All bedrooms with ceiling fans and hallway bath upstairs has been updated. Main floor with hardwood floors and open concept kitchen into large family room with wood burning fireplace (blower included). Just off the kitchen is a spacious screened in deck with outdoor furniture, large propane tank and grill to convey. Formal dining room and another large and living room on the main floor. Lower level has a family room, laundry and storage below. Superior 2 car garage that is spacious and deep for all your toys and storage needs. Home is renovated, maintained and ready for new owners. Water Heater, 2008, Garage Door 2015, Kitchen & Whirlpool Gold Series Appliances 2018, Attic insulated 2018, Rood 2019, HVAC 2021. Ducts and Chimney are cleaned annually. Check back later for additional updates and remarks. Call friendly Agent with questions. Offer in hand, Best and final Saturday Sept 16th 3pm!!

    Zillow last checked:

    Listing updated:

    Listed by:

    Heather Carlson 703-401-5805,

    RE/MAX Allegiance

    Bought with:

    Mustafa Farighi, 0225256804

    Spring Hill Real Estate, LLC.

    Source: Bright MLS,MLS#: VAPW2057946MLS Logo

    Facts & features

    Interior

    Bedrooms & bathrooms
    • Bedrooms: 4
    • Bathrooms: 3
    • Full bathrooms: 2
    • 1/2 bathrooms: 1
    • Main level bathrooms: 1
    Basement
    • Area: 880
    Heating
    • Heat Pump, Electric
    Cooling
    • Central Air, Electric
    Appliances
    • Included: Microwave, Built-In Range, Dishwasher, Disposal, Dryer, Exhaust Fan, Ice Maker, Oven/Range - Electric, Refrigerator, Stainless Steel Appliance(s), Washer, Water Heater, Electric Water Heater
    • Laundry: In Basement, Laundry Room
    Features
    • Attic/House Fan, Ceiling Fan(s), Dining Area, Family Room Off Kitchen, Formal/Separate Dining Room, Kitchen Island, Kitchen - Table Space, Primary Bath(s), Pantry, Upgraded Countertops, Walk-In Closet(s)
    • Flooring: Hardwood, Carpet, Vinyl, Wood
    • Doors: Six Panel, Sliding Glass, Storm Door(s)
    • Windows: Double Pane Windows, Window Treatments
    • Basement: Other
    • Number of fireplaces: 1
    • Fireplace features: Brick, Glass Doors
    Interior area
    • Total structure area: 2,880
    • Total interior livable area: 2,418 sqft
    • Finished area above ground: 2,000
    • Finished area below ground: 418

    Property

    Parking
    • Total spaces: 2
    • Parking features: Basement, Garage Faces Front, Garage Door Opener, Inside Entrance, Attached, Driveway, On Street
    • Attached garage spaces: 2
    • Has uncovered spaces: Yes
    Accessibility
    • Accessibility features: None
    Features
    • Levels: Three
    • Stories: 3
    • Patio & porch: Deck, Screened
    • Pool features: None
    • Fencing: Chain Link
    Lot
    • Size: 9,117 sqft
    Details
    • Additional structures: Above Grade, Below Grade
    • Parcel number: 8092487556
    • Zoning: RPC
    • Special conditions: Standard

    Construction

    Type & style
    • Home type: SingleFamily
    • Architectural style: Colonial
    • Property subtype: Single Family Residence
    Materials
    • Block, Brick, Aluminum Siding, Frame, Stucco
    • Foundation: Block
    • Roof: Architectural Shingle,Asphalt
    Condition
    • New construction: No
    • Year built: 1980
    • Major remodel year: 2019

    Utilities & green energy

    • Electric: 200+ Amp Service
    • Sewer: Public Sewer
    • Water: Public
    • Utilities for property: Cable Connected, Electricity Available, Sewer Available

    Community & neighborhood

    Location
    • Region: Woodbridge
    • Subdivision: Dale City

    Other

    Other facts
    • Listing agreement: Exclusive Right To Sell
    • Listing terms: Assumable,Conventional,FHA,VA Loan
    • Ownership: Fee Simple

    Price history

    DateEventPrice
    10/16/2023Sold$515,000$213/sqft
    Source: Bright MLS #VAPW2057946 Report a problem
    9/16/2023Contingent$515,000$213/sqft
    Source: Bright MLS #VAPW2057946 Report a problem
    9/7/2023Listed for sale$515,000+37%$213/sqft
    Source: Bright MLS #VAPW2057946 Report a problem
    10/15/2019Sold$376,000-1%$156/sqft
    Source: Public Record Report a problem
    9/11/2019Pending sale$379,900$157/sqft
    Source: CENTURY 21 New Millennium #VAPW476508 Report a problem
    9/5/2019Price change$379,900-5%$157/sqft
    Source: CENTURY 21 New Millennium #VAPW476508 Report a problem
    8/15/2019Listed for sale$399,900$165/sqft
    Source: CENTURY 21 New Millennium #VAPW476508 Report a problem

    Public tax history

    YearProperty taxesTax assessment
    2025$4,857 +9%$495,400 +10.6%
    2024$4,454 $447,900 +1.9%
    2023-- $439,400 +5.9%
    2022$4,708 +3.5%$414,800 +11.8%
    2021$4,551 +3.7%$370,900 +4.7%
    2020$4,389 +111.4%$354,400 +3.1%
    2019$2,076 -47.8%$343,800 +4.5%
    2018$3,973 +5.7%$329,000 +5.6%
    2017$3,760 -0.4%$311,600 +1.6%
    2016$3,774 +12.7%$306,700 +2.3%
    2015$3,348 $299,800 +13%
    2014$3,348 $265,300 +13.5%
    2013-- $233,700 +1.7%
    2012-- $229,900 +25.6%
    2010-- $183,100 -16.6%
    2009-- $219,500 -32.7%
    2008-- $326,200 -18.4%
    2007-- $399,600 -1.1%
    2006-- $404,200 +37.8%
    2005-- $293,300 +15.1%
    2004-- $254,900 +13.9%
    2003-- $223,700 +17%
    2002-- $191,200 +19.4%
    2001-- $160,100

    Find assessor info on the county website

    Neighborhood: Dale City

    Nearby schools

    GreatSchools rating
    Schools provided by the listing agent
    • Elementary: King
    • Middle: Beville
    • High: Hylton
    • District: Prince William County Public Schools

    Source: Bright MLS. This data may not be complete. We recommend contacting the local school district to confirm school assignments for this home.

    Get a cash offer in 3 minutes
    Find out how much your home could sell for in as little as 3 minutes with a no-obligation cash offer.
    Estimated market value
    $580,400
    Get a cash offer in 3 minutes
    Find out how much your home could sell for in as little as 3 minutes with a no-obligation cash offer.
    Estimated market value
    $580,400