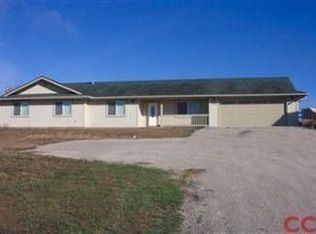
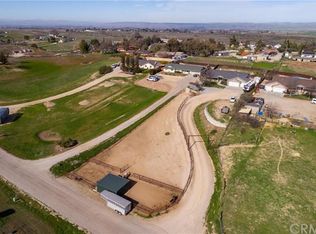
Country Road... Take Me Home! You're not going to want to miss this fantastic four bedroom, two and a half bath single-level home, set at the back of a sprawling one-acre parcel. Mature landscape and lovely views surround the home, which includes a great backyard with lots of concrete patio area (including an area pre-plumbed for an outdoor kitchen), and a large lawn for children to play. The backyard is completely fenced for pets as well. Inside, you'll find vaulted volume ceilings, recessed lighting, and a large great room accented by a gas fireplace. There is also a formal dining room (could be a den?!), as well as an informal dining and breakfast bar adjacent to the thoughtfully designed and well-appointed kitchen. A large laundry/mud room and adjacent half bath are conveniently located between the finished two car garage and the kitchen. Storage in this home is abundant, with two walk-in closets, two hall closets, linen cabinets in the two full baths and even an large attic area over the garage with a pull-down ladder for convenient access. A roof-mounted solar array keeps PG&E costs at a minimum, and paved roads lead you from your garage all the way into town. Be sure to ask about the $7,500 decorator allowance, which can be used toward updating flooring, paint, or even buyer closing costs. If the Country Life has been calling, you won't want to miss this call!
Under contract
Listed by: GUIDE Real Estate • Scott Ehrke • Contact: 805-238-1555
$785,000
5575 Reindeer Pl, Paso Robles, CA 93446
4beds
1,935sqft
Single Family Residence
Built in 2006
1 Acres Lot
$776,400 Zestimate®
$406/sqft
$-- HOA
What's special
Finished two car garageLovely viewsTwo hall closetsMature landscapeTwo walk-in closetsFormal dining roomRecessed lighting
- 70 days |
- 127 |
- 5 |
Zillow last checked:
Listing updated:
Listed by:
Scott Ehrke DRE #01012637 805-391-0509,
GUIDE Real Estate
Source: CRMLS,MLS#: NS26089842
Originating MLS: California Regional MLS
Facts & features
Interior
Bedrooms & bathrooms
- Bedrooms: 4
- Bathrooms: 3
- Full bathrooms: 2
- 1/2 bathrooms: 1
- Main level bathrooms: 3
- Main level bedrooms: 4
Rooms
- Room types: Bedroom, Dining Room
Bedroom
- Features: All Bedrooms Down
Bathroom
- Features: Dual Sinks, Enclosed Toilet, Linen Closet
Kitchen
- Features: Granite Counters
Heating
- Central, Forced Air
Cooling
- Central Air
Appliances
- Included: Dishwasher, Gas Range, Microwave, Refrigerator
- Laundry: Laundry Room
Features
- Breakfast Bar, Built-in Features, Ceiling Fan(s), Separate/Formal Dining Room, Granite Counters, Pull Down Attic Stairs, Recessed Lighting, All Bedrooms Down
- Flooring: Carpet, Tile
- Has fireplace: Yes
- Fireplace features: Living Room
- Common walls with other units/homes: No Common Walls
Interior area
- Total interior livable area: 1,935 sqft
Video & virtual tour
Property
Parking
- Total spaces: 2
- Parking features: Direct Access, Driveway, Garage Faces Front, Garage
- Attached garage spaces: 2
Accessibility
- Accessibility features: No Stairs
Features
- Levels: One
- Stories: 1
- Entry location: Front
- Patio & porch: Covered, Open, Patio
- Pool features: None
- Spa features: None
- Fencing: Wood
- Has view: Yes
- View description: Mountain(s), Neighborhood
Lot
- Size: 1 Acres
- Features: Gentle Sloping, Horse Property, Landscaped, Rectangular Lot
Details
- Parcel number: 015242028
- Special conditions: Standard
- Horses can be raised: Yes
Construction
Type & style
- Home type: SingleFamily
- Property subtype: Single Family Residence
Materials
- Stucco
- Foundation: Slab
- Roof: Composition
Condition
- New construction: No
- Year built: 2006
Utilities & green energy
- Electric: Photovoltaics Third-Party Owned
- Sewer: Septic Tank
- Water: Well
Green energy
- Energy generation: Solar
Community & HOA
Community
- Features: Rural
- Subdivision: Pr Linne(280)
Location
- Region: Paso Robles
Financial & listing details
- Price per square foot: $406/sqft
- Tax assessed value: $637,682
- Annual tax amount: $7,125
- Date on market: 4/27/2026
- Cumulative days on market: 71 days
- Listing terms: Cash,Cash to Existing Loan,Cash to New Loan
- Inclusions: Refrigerator, Washer & Dryer
- Road surface type: Paved
Estimated market value
$776,400
$738,000 - $815,000
$3,958/mo
Price history
| Date | Event | Price |
|---|---|---|
| 5/25/2026 | Contingent | $785,000$406/sqft |
Source: | ||
| 4/27/2026 | Listed for sale | $785,000+162.5%$406/sqft |
Source: | ||
| 11/4/2010 | Sold | $299,000$155/sqft |
Source: Public Record Report a problem | ||
| 10/22/2010 | Price change | $299,000-3.5%$155/sqft |
Source: RE/MAX Parkside Real Estate #164761 Report a problem | ||
| 7/1/2010 | Price change | $309,950+0.3%$160/sqft |
Source: RE/MAX Parkside Real Estate #164761 Report a problem | ||
| 4/17/2010 | Listed for sale | $309,000+23.6%$160/sqft |
Source: RE/MAX Parkside Real Estate #164761 Report a problem | ||
| 4/24/2008 | Sold | $250,000-45.4%$129/sqft |
Source: Public Record Report a problem | ||
| 6/27/2007 | Sold | $457,688+199.1%$237/sqft |
Source: Public Record Report a problem | ||
| 3/30/2005 | Sold | $153,000$79/sqft |
Source: Public Record Report a problem | ||
Public tax history
| Year | Property taxes | Tax assessment |
|---|---|---|
| 2025 | $7,125 +65.1% | $637,682 +69.8% |
| 2024 | $4,315 +1.7% | $375,547 +2% |
| 2023 | $4,242 +1.7% | $368,185 +2% |
| 2022 | $4,171 +1.9% | $360,967 +2% |
| 2021 | $4,094 +1.1% | $353,890 +1% |
| 2020 | $4,050 +2% | $350,262 +2% |
| 2019 | $3,969 +2% | $343,396 +2% |
| 2018 | $3,890 +6.4% | $336,664 +2% |
| 2017 | $3,656 +2% | $330,064 +2% |
| 2016 | $3,583 | $323,593 +1.5% |
| 2015 | $3,583 +5.5% | $318,733 +2% |
| 2014 | $3,397 | $312,490 +4.5% |
| 2012 | -- | $299,000 |
| 2011 | -- | $299,000 -3.5% |
| 2010 | -- | $310,000 -4.6% |
| 2009 | -- | $325,000 -16.9% |
| 2008 | -- | $391,000 -13% |
| 2007 | -- | $449,181 +3238.6% |
| 2005 | -- | $13,454 +2% |
| 2004 | -- | $13,191 +1.9% |
| 2003 | -- | $12,950 +2% |
| 2002 | -- | $12,697 +2% |
| 2001 | -- | $12,449 |
Find assessor info on the county website
Monthly payment
Est. payment$--/mo
Payment breakdown
Explore the cost of this home by adjusting the details. Changes won't be saved.All calculations are estimates and provided by Zillow, Inc. for informational purposes only. Actual amounts may vary.
HOA fees may include property taxes on listings classified as Co-Ops. Contact the listing agent and/or owner for fee details.
Mortgage interest rates are dependent on a number of factors, including credit score, down payment, and repayment length. Interest rate data provided by Zillow Group Marketplace, Inc. as of 1/1/1970 from various mortgage lenders with which we have lead or other similar arrangements; the Estimated Payment is an average of those rates.
See how much you could borrow to make a competitive offer.
Climate risks
Neighborhood: 93446
Getting around
0 / 100
Car-DependentNearby schools
GreatSchools rating
- 6/10Kermit King Elementary SchoolGrades: K-6Distance: 8 mi
- NADaniel Lewis Middle SchoolGrades: 6-8Distance: 7.5 mi
- 7/10Paso Robles High SchoolGrades: 9-12Distance: 7.5 mi
A local agent can set up tours, give advice and negotiate with sellers.
Local buyer's agents are ready to help
- California
- San Luis Obispo County
- Paso Robles
- 93446
- 5575 Reindeer Pl