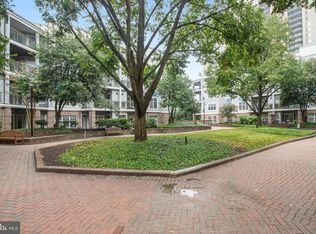
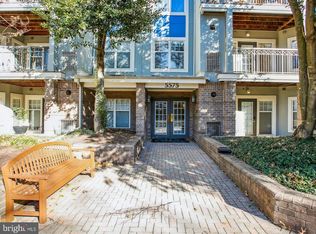
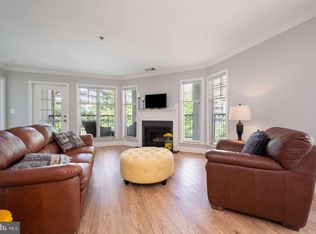
Welcome to 5575 Seminary Road #213, a stunning corner unit in the desirable Savoy Park Condominium at Bailey’s Crossroads. This 2-bedroom, 2-bathroom condo seamlessly blends traditional charm with modern, open-concept living. Freshly painted from top-to-bottom in March 2025 with the stylish City Loft paint by Sherwin Williams, this home feels fresh, bright, and move-in ready. Enjoy tremendous peace of mind with a BRAND NEW HVAC system installed in March 2025, and a new hot water heater installed in July 2024! Step inside the spacious Foyer, a rare find in condo living, offering a warm and welcoming entryway. With a large coat closet and ample space for a console table and artwork, this Foyer feels grown up, as if it belongs in a house. From the Foyer, the home opens into the expansive Living Room, bathed in natural sunlight from nearly floor-to-ceiling windows. A cozy gas fireplace with a stylish mantle adds warmth and character, perfect for relaxing evenings or entertaining guests. Adjacent, the dedicated Dining Room, another rare feature <in condo living>, boasts a full wall of windows, elegant crown molding, and a modern chandelier, providing an inviting space for dinner parties, holiday gatherings, or casual weeknight meals. The Kitchen is a chef’s dream, featuring on-trend white cabinetry, stainless steel appliances, granite countertops, and GAS COOKING - an uncommon luxury in condo living. A large pantry provides ample storage, while the breakfast bar seamlessly connects the Kitchen to the Dining area, making casual dining and entertaining effortless. The Primary Suite is a true retreat, with tree top greenery views and two incredibly spacious closets offering abundant storage. The En-Suite Bathroom is generously sized, featuring a long vanity with cultured marble countertops, a soaking tub/shower combo, a linen closet, and updated lighting. The second Bedroom is equally impressive, complete with a large walk-in closet, bright windows overlooking the quiet courtyard, and plenty of space for a king-sized bed. The second Full Bathroom is exceptionally large, featuring dual mirrors, an extended vanity, and room to create a dedicated glam station. A full-size washer and dryer in-unit means you’ll never have to deal with shared laundry again. One of the standout features of this condo is its wraparound Balcony, made even better with low-maintenance Trex flooring. Whether you're enjoying morning coffee, an evening glass of wine, or a good book on the weekend, this outdoor oasis is perfect for relaxation. The home comes with TWO Assigned Parking Spaces - one coveted Garage Parking Space (#101) and one convenient Surface Lot Parking Space (#24) - as well as a separate storage unit. The monthly Condo Fee of $636.68 covers Water, Sewer, Trash, Recycling, Snow Removal, a Community Pool, Fitness Center with Cardio & Weights, Party Room, Bike Storage, and beautifully landscaped Courtyards with mature trees and benches. On-Site Property Management and Building Maintenance Staff ensure everything runs smoothly. Situated in a prime location, this condo is within a mile of fantastic shopping and dining options, including Giant, HomeGoods, TJ Maxx, Target, Old Navy, Ulta, and numerous restaurants. Outdoor enthusiasts will love being just steps from Skyline Park and a short distance to Chambliss Park, which offers tennis courts, pickleball, and scenic walking trails. With I-395 less than 1.5 miles away and INOVA Alexandria Hospital just 2 miles away, this location offers unbeatable convenience. If you’re looking for a spacious, light-filled condo with modern updates galore, fantastic amenities, and an unbeatable location, 5575 Seminary Road #213 is the perfect place to call home. Schedule your private tour today and prepare to fall in love!
Sold for $440,000
$440,000
5575 Seminary Rd APT 213, Falls Church, VA 22041
2beds
1,216sqft
Condominium
Built in 1994
-- sqft lot
$446,900 Zestimate®
$362/sqft
$2,632 Estimated rent
Home value
$446,900
$416,000 - $478,000
$2,632/mo
Zestimate® history
Owner options
List your home for rent
$2,632/mo
Rent Zestimate®
Find your next renter with Zillow Rental Manager. Plus, with online applications, you can quickly screen prospective tenants – for free.
$2,632/mo
Rent Zestimate®
Refinance and save
$2,758/mo
Est. payment
Refinancing to a lower rate could help reduce your monthly payments and save thousands over the life of the loan.
$2,758/mo
Est. payment
Explore your selling options
Work with a Zillow partner agent
Leverage their expertise and Zillow's premium Showcase listings to get your home seen by more buyers.
Get startedList with your own agent
Get your home in front of millions of buyers by listing it on Zillow.
Learn how to do itSell it yourself
Take full control of how buyers see your home on Zillow by listing For Sale by Owner (FSBO).
List your homeWhat's special
Wraparound balconyCozy gas fireplaceModern open-concept livingCorner unitSpacious foyerGranite countertopsTraditional charm
Zillow last checked:
Listing updated:
Listed by:
Brittany Camacho 703-599-2748,
Century 21 Redwood Realty
Bought with:
Lotaya Silva Stewart, 0225268878
KW United
Source: Bright MLS,MLS#: VAFX2225514
Facts & features
Interior
Bedrooms & bathrooms
- Bedrooms: 2
- Bathrooms: 2
- Full bathrooms: 2
- Main level bathrooms: 2
- Main level bedrooms: 2
Rooms
- Room types: Living Room, Dining Room, Primary Bedroom, Bedroom 2, Kitchen, Foyer, Bathroom 2, Primary Bathroom
Primary bedroom
- Features: Ceiling Fan(s), Flooring - Luxury Vinyl Plank, Walk-In Closet(s)
- Level: Main
Bedroom 2
- Features: Flooring - Luxury Vinyl Plank, Lighting - Ceiling, Walk-In Closet(s)
- Level: Main
Primary bathroom
- Features: Bathroom - Tub Shower, Soaking Tub, Countertop(s) - Solid Surface, Flooring - Marble, Recessed Lighting, Lighting - Wall sconces
- Level: Main
Bathroom 2
- Features: Bathroom - Tub Shower, Soaking Tub, Countertop(s) - Solid Surface, Flooring - Ceramic Tile, Recessed Lighting, Lighting - Wall sconces
- Level: Main
Dining room
- Features: Flooring - Luxury Vinyl Plank, Lighting - Pendants
- Level: Main
Foyer
- Features: Flooring - Luxury Vinyl Plank
- Level: Main
Kitchen
- Features: Breakfast Bar, Granite Counters, Flooring - Luxury Vinyl Plank, Kitchen - Gas Cooking, Recessed Lighting, Pantry
- Level: Main
Living room
- Features: Balcony Access, Fireplace - Gas, Flooring - Luxury Vinyl Plank, Recessed Lighting
- Level: Main
Heating
- Central, Natural Gas
Cooling
- Central Air, Electric
Appliances
- Included: Microwave, Dishwasher, Disposal, Dryer, Oven/Range - Gas, Refrigerator, Stainless Steel Appliance(s), Washer, Washer/Dryer Stacked, Water Heater, Gas Water Heater
- Laundry: Washer In Unit, Dryer In Unit, Main Level, In Unit
Features
- Bathroom - Tub Shower, Soaking Tub, Breakfast Area, Ceiling Fan(s), Combination Kitchen/Dining, Dining Area, Family Room Off Kitchen, Kitchen - Gourmet, Eat-in Kitchen, Kitchen - Table Space, Primary Bath(s), Recessed Lighting, Walk-In Closet(s), Crown Molding, Open Floorplan, Floor Plan - Traditional, Pantry, Upgraded Countertops
- Flooring: Luxury Vinyl, Marble, Ceramic Tile
- Has basement: No
- Number of fireplaces: 1
- Fireplace features: Gas/Propane
Interior area
- Total structure area: 1,216
- Total interior livable area: 1,216 sqft
- Finished area above ground: 1,216
- Finished area below ground: 0
Property
Parking
- Total spaces: 2
- Parking features: Covered, Assigned, Parking Space Conveys, Paved, Garage, Parking Lot
- Garage spaces: 1
- Details: Assigned Parking, Assigned Space #: Garage Parking is #101 & Surface Parking is #24
Accessibility
- Accessibility features: None
Features
- Levels: One
- Stories: 1
- Patio & porch: Wrap Around
- Exterior features: Balcony
- Pool features: Community
- Has view: Yes
- View description: Trees/Woods, Garden, Courtyard
Lot
- Features: Wooded, Adjoins - Open Space, Corner Lot/Unit
Details
- Additional structures: Above Grade, Below Grade
- Parcel number: 0623 15A 0213
- Zoning: 402
- Special conditions: Standard
Construction
Type & style
- Home type: Condo
- Architectural style: Traditional
- Property subtype: Condominium
- Attached to another structure: Yes
Materials
- Brick, Concrete
Condition
- Excellent
- New construction: No
- Year built: 1994
Utilities & green energy
- Sewer: Public Sewer
- Water: Public
Community & HOA
Community
- Features: Pool
- Condo and coop fee: $637 monthly
- Subdivision: Savoy Park Condominiums
HOA
- Has HOA: No
- Amenities included: Fitness Center, Party Room, Pool, Common Grounds, Storage, Elevator(s), Meeting Room, Reserved/Assigned Parking
- Services included: Common Area Maintenance, Maintenance Structure, Maintenance Grounds, Pool(s), Reserve Funds, Snow Removal, Trash, Water, Sewer, Management
- HOA name: Savoy Park
Location
- Region: Falls Church
Financial & listing details
- Price per square foot: $362/sqft
- Tax assessed value: $361,890
- Annual tax amount: $4,192
- Date on market: 3/13/2025
- Listing agreement: Exclusive Right To Sell
- Listing terms: Cash,Conventional,FHA,VA Loan
- Inclusions: The Use Of 1 Storage Unit
- Ownership: Condominium
Price history
| Date | Event | Price |
|---|---|---|
| 3/31/2025 | Sold | $440,000+2.3%$362/sqft |
Source:  Bright MLS #VAFX2225514 Report a problem Bright MLS #VAFX2225514 Report a problem | ||
| 3/19/2025 | Pending sale | $430,000$354/sqft |
Source: Bright MLS #VAFX2225514 Report a problem | ||
| 3/13/2025 | Listed for sale | $430,000+36.5%$354/sqft |
Source: Bright MLS #VAFX2225514 Report a problem | ||
| 8/27/2018 | Sold | $315,000-1.6%$259/sqft |
Source: Public Record Report a problem | ||
| 8/1/2018 | Pending sale | $320,000$263/sqft |
Source: Keller Williams Realty Chantilly #1001953900 Report a problem | ||
| 7/21/2018 | Listed for sale | $320,000+6%$263/sqft |
Source: Keller Williams Chantilly Ventures LLC #1001953900 Report a problem | ||
| 5/2/2014 | Sold | $302,000-0.8%$248/sqft |
Source: Public Record Report a problem | ||
| 3/28/2014 | Pending sale | $304,500$250/sqft |
Source: Evergreen Properties #FX8281420 Report a problem | ||
| 3/1/2014 | Listed for sale | $304,500-9.1%$250/sqft |
Source: Evergreen Properties #FX8281420 Report a problem | ||
| 10/1/2007 | Sold | $335,000+3.1%$275/sqft |
Source: Public Record Report a problem | ||
| 8/23/2004 | Sold | $325,000+71.1%$267/sqft |
Source: Public Record Report a problem | ||
| 8/28/2001 | Sold | $190,000$156/sqft |
Source: Public Record Report a problem | ||
Public tax history
| Year | Property taxes | Tax assessment |
|---|---|---|
| 2025 | $4,476 +6.8% | $387,220 +7% |
| 2024 | $4,192 +5.7% | $361,890 +3% |
| 2023 | $3,965 -0.3% | $351,350 +1% |
| 2022 | $3,978 | $347,870 +2% |
| 2021 | -- | $341,050 +5% |
| 2020 | $3,844 +6% | $324,810 +6% |
| 2019 | $3,626 +2% | $306,420 +2% |
| 2018 | $3,555 +1.9% | $300,410 |
| 2017 | $3,488 +0.2% | $300,410 |
| 2016 | $3,480 +3.8% | $300,410 |
| 2015 | $3,353 +143.4% | $300,410 +15.9% |
| 2014 | $1,378 | $259,250 -5% |
| 2013 | -- | $272,890 +4% |
| 2012 | -- | $262,470 |
| 2011 | -- | $262,470 |
| 2010 | -- | $262,470 -10% |
| 2009 | -- | $291,630 -9% |
| 2008 | -- | $320,470 -0.2% |
| 2007 | -- | $321,070 +65.2% |
| 2003 | -- | $194,405 +16.4% |
| 2002 | -- | $167,030 |
Find assessor info on the county website
Neighborhood: 22041
Nearby homes
- $294,9991 bd1 ba644 sqft5575 Seminary Rd APT 102, Falls Church, VA 22041For Sale

- $420,0002 bd2 ba1.2k sqft5575 Seminary Rd APT 104, Falls Church, VA 22041Sold
- $360,0002 bd1 ba1k sqft5575 Seminary Rd APT 201, Falls Church, VA 22041Sold
- $460,0002 bd2 ba1.2k sqft5575 Seminary Rd APT 212, Falls Church, VA 22041Sold
- $439,0002 bd2 ba1.2k sqft5575 Seminary Rd APT 312, Falls Church, VA 22041Sold
- $292,7501 bd1 ba644 sqft5575 Seminary Rd APT 315, Falls Church, VA 22041Sold
- $352,0002 bd1 ba970 sqft5575 Seminary Rd APT 405, Falls Church, VA 22041Sold
- $281,3001 bd1 ba729 sqft5575 Seminary Rd APT 101, Falls Church, VA 22041Off Market
Nearby schools
GreatSchools rating
- 2/10Parklawn Elementary SchoolGrades: PK-5Distance: 1.9 mi
- 2/10Glasgow Middle SchoolGrades: 6-8Distance: 1.1 mi
- 2/10Justice High SchoolGrades: 9-12Distance: 1.7 mi
Schools provided by the listing agent
- Elementary: Parklawn
- Middle: Glasgow
- High: Justice
- District: Fairfax County Public Schools
Source: Bright MLS. This data may not be complete. We recommend contacting the local school district to confirm school assignments for this home.
Get a cash offer in 3 minutes
Find out how much your home could sell for in as little as 3 minutes with a no-obligation cash offer.
Estimated market value
$446,900
Get a cash offer in 3 minutes
Find out how much your home could sell for in as little as 3 minutes with a no-obligation cash offer.
Estimated market value
$446,900
- Virginia
- Fairfax County
- Falls Church
- 22041
- 5575 Seminary Rd Apartment 213
Nearby cities
Nearby neighborhoods
Nearby zip codes
Other Falls Church Topics
