Beautiful ground-level townhome in West Linn with a spacious and unique setup, including a rare oversized 2-car garage, a major plus. Freshly updated with new paint, new carpet, and a move-in-ready feel throughout. High ceilings and a natural light-filled interior create an open, comfortable layout. Features include two covered patios, a gourmet kitchen with cooking island, formal living and dining rooms, and a deluxe primary suite with walk-in closet and spacious attached bathroom. Laundry room, central A/C, and landscaped yard. Enjoy the desirable Summerlinn Heights lifestyle with community amenities, nearby parks, trails, shopping, dining, and easy access to Historic Willamette and I-205. Located in sought-after West Linn, known for its strong schools, beautiful neighborhoods, and convenient access to the river, recreation, and everyday amenities.
Pending
Price cut: $10K (6/6)
$419,900
5575 Summerlinn Way, West Linn, OR 97068
2beds
1,290sqft
Residential, Condominium
Built in 2002
-- sqft lot
$-- Zestimate®
$326/sqft
$520/mo HOA
What's special
Landscaped yardTwo covered patiosHigh ceilingsLaundry roomNatural light-filled interiorNew carpetMove-in-ready feel throughout
- 70 days |
- 328 |
- 7 |
Zillow last checked:
Listing updated:
Listed by:
Javier Alomia 503-737-8010,
Real Broker
Source: RMLS (OR),MLS#: 466894338
Facts & features
Interior
Bedrooms & bathrooms
- Bedrooms: 2
- Bathrooms: 2
- Full bathrooms: 2
- Main level bathrooms: 2
Rooms
- Room types: Bedroom 2, Dining Room, Family Room, Kitchen, Living Room, Primary Bedroom
Primary bedroom
- Features: Patio, Suite
- Level: Main
- Area: 176
- Dimensions: 16 x 11
Bedroom 2
- Level: Main
- Area: 154
- Dimensions: 14 x 11
Dining room
- Features: Formal, Patio
- Level: Main
Kitchen
- Features: Cook Island
- Level: Main
- Area: 154
- Width: 11
Living room
- Features: Ceiling Fan, Fireplace
- Level: Main
- Area: 238
- Dimensions: 17 x 14
Heating
- Forced Air, Fireplace(s)
Cooling
- Central Air
Appliances
- Included: Cooktop, Free-Standing Refrigerator, Microwave, Gas Water Heater
- Laundry: Hookup Available
Features
- Formal, Cook Island, Ceiling Fan(s), Suite
- Flooring: Wall to Wall Carpet
Interior area
- Total structure area: 1,290
- Total interior livable area: 1,290 sqft
Video & virtual tour
Property
Parking
- Total spaces: 2
- Parking features: Condo Garage (Attached), Attached
- Attached garage spaces: 2
Accessibility
- Accessibility features: Accessible Entrance, Garage On Main, Accessibility
Features
- Levels: One
- Stories: 1
- Entry location: Ground Floor
- Patio & porch: Covered Patio, Patio
- Has view: Yes
- View description: Trees/Woods
Lot
- Features: Level
Details
- Parcel number: 05006279
Construction
Type & style
- Home type: Condo
- Architectural style: Traditional
- Property subtype: Residential, Condominium
Materials
- Cement Siding
- Foundation: Slab
Condition
- Resale
- New construction: No
- Year built: 2002
Utilities & green energy
- Gas: Gas
- Sewer: Public Sewer
- Water: Public
Community & HOA
HOA
- Has HOA: Yes
- Amenities included: Commons, Exterior Maintenance, Insurance, Management, Sewer, Water
- HOA fee: $520 monthly
Location
- Region: West Linn
Financial & listing details
- Price per square foot: $326/sqft
- Tax assessed value: $414,930
- Annual tax amount: $5,145
- Date on market: 5/7/2026
- Cumulative days on market: 71 days
- Listing terms: Cash,Conventional
- Road surface type: Paved
Estimated market value
Not available
Estimated sales range
Not available
Not available
Price history
| Date | Event | Price |
|---|---|---|
| 6/29/2026 | Pending sale | $419,900$326/sqft |
Source:  RMLS (OR) #466894338 Report a problem RMLS (OR) #466894338 Report a problem | ||
| 6/6/2026 | Price change | $419,900-2.3%$326/sqft |
Source: RMLS (OR) #466894338 Report a problem | ||
| 5/7/2026 | Listed for sale | $429,900+14230%$333/sqft |
Source: RMLS (OR) #466894338 Report a problem | ||
| 5/6/2026 | Sold | $3,000-98.5%$2/sqft |
Source: Public Record Report a problem | ||
| 1/30/2012 | Sold | $205,000+12.3%$159/sqft |
Source: RMLS (OR) #11560366 Report a problem | ||
| 3/8/2010 | Sold | $182,500+10.5%$141/sqft |
Source: Public Record Report a problem | ||
| 8/19/2009 | Sold | $165,121-19%$128/sqft |
Source: Public Record Report a problem | ||
| 9/16/2003 | Sold | $203,900$158/sqft |
Source: Public Record Report a problem | ||
Public tax history
| Year | Property taxes | Tax assessment |
|---|---|---|
| 2025 | $5,146 +3.9% | $267,013 +3% |
| 2024 | $4,953 +2.8% | $259,236 +3% |
| 2023 | $4,817 +3% | $251,686 +3% |
| 2022 | $4,675 +5.9% | $244,356 +3% |
| 2021 | $4,414 +0.1% | $237,239 +3% |
| 2020 | $4,410 +3.5% | $230,330 +3% |
| 2019 | $4,261 +4.8% | $223,622 +3% |
| 2018 | $4,064 | $217,109 +3% |
| 2017 | $4,064 +11.5% | $210,785 +3% |
| 2016 | $3,645 | $204,646 +3% |
| 2015 | $3,645 +5.7% | $198,685 +3% |
| 2014 | $3,449 +15.1% | $192,898 +4.9% |
| 2013 | $2,996 -2.7% | $183,940 -1.8% |
| 2012 | $3,078 +0.4% | $187,280 +0.8% |
| 2011 | $3,065 -1.1% | $185,753 +3% |
| 2010 | $3,099 -1.6% | $180,343 +3% |
| 2009 | $3,150 +3.7% | $175,090 +3% |
| 2008 | $3,039 +2% | $169,990 +3% |
| 2007 | $2,978 +0.6% | $165,039 +3% |
| 2006 | $2,961 +7.5% | $160,232 +3% |
| 2005 | $2,755 +5.3% | $155,565 +3% |
| 2004 | $2,616 +5.3% | $151,034 +3% |
| 2003 | $2,486 | $146,635 |
Find assessor info on the county website
Monthly payment
Est. payment
Payment breakdown
Explore the cost of this home by adjusting the details. Changes won't be saved.Climate risks
Neighborhood: Willamette
Nearby schools
GreatSchools rating
- 9/10Willamette Primary SchoolGrades: PK-5Distance: 0.7 mi
- 6/10Athey Creek Middle SchoolGrades: 6-8Distance: 1.1 mi
- 10/10West Linn High SchoolGrades: 9-12Distance: 1.9 mi
Schools provided by the listing agent
- Elementary: Willamette
- Middle: Athey Creek
- High: West Linn
Source: RMLS (OR). This data may not be complete. We recommend contacting the local school district to confirm school assignments for this home.
- $382,7002 bd2 ba1.2k sqft5595 Summerlinn Way, West Linn, OR 97068Off Market
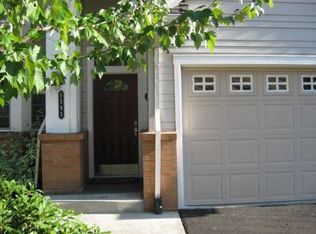
- $291,8001 bd1 ba874 sqft5555 Summerlinn Way, West Linn, OR 97068Off Market
- $358,8002 bd2 ba1.1k sqft5535 Summerlinn Way, West Linn, OR 97068Off Market
- $400,2002 bd2 ba1.2k sqft5501 Summerlinn Way, West Linn, OR 97068Off Market
- $386,4002 bd2 ba1.2k sqft5505 Summerlinn Way, West Linn, OR 97068Off Market
- $392,7002 bd2 ba1.2k sqft5630 Summerlinn Way, West Linn, OR 97068Off Market
- $294,5001 bd1 ba874 sqft5640 Summerlinn Way, West Linn, OR 97068Off Market
- $354,2002 bd2 ba1.1k sqft5650 Summerlinn Way, West Linn, OR 97068Off Market
A local agent can set up tours, give advice and negotiate with sellers.
Similar homes
- $439,9002 bd2 ba1.3k sqft4195 Summerlinn Dr, West Linn, OR 97068Active

 MLS ID #378816823, Troy Wilkerson, The Broker Network, LLC. RMLS (OR)
 - $399,9003 bd2 ba1.6k sqft2395 Snowberry Ridge Ct, West Linn, OR 97068Active
 MLS ID #185350083, Tricia Smith, Cascade Hasson Sotheby's International Realty. RMLS (OR)
 - $375,0002 bd2 ba1.3k sqft4335 Summerlinn Dr, West Linn, OR 97068Active
 MLS ID #316797754, Shannon Janssen, Coldwell Banker Bain. RMLS (OR)
 - $409,9003 bd3 ba1.4k sqft20452 Hoodview Ave, West Linn, OR 97068Active
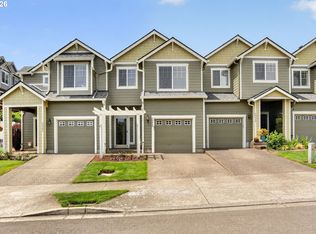 MLS ID #419163608, Drew Shane, Cascade Hasson Sotheby's International Realty. RMLS (OR)
 - $444,0002 bd3 ba1.2k sqft15495 Brianne Ct, Lake Oswego, OR 97035ActiveMLS ID #756543210, Cheryl Stiller Otis, Cascade Hasson Sotheby's International Realty. RMLS (OR)
- $459,0002 bd2 ba1.3k sqft10258 SE Bristol Ln, Happy Valley, OR 97086ActiveMLS ID #214918773, Ron Brister, Soldera Properties, Inc. RMLS (OR)
- $450,0003 bd3 ba1.4k sqft8325 SW Seneca St, Tualatin, OR 97062ActiveMLS ID #794824319, Marie Boatsman, Berkshire Hathaway HomeServices NW Real Estate. RMLS (OR)
- $439,0003 bd3 ba1.5k sqft14411 SW Barrows Rd, Beaverton, OR 97007ActiveMLS ID #674362853, Brian Denne, Premiere Property Group, LLC. RMLS (OR)
- $399,5003 bd3 ba1.4k sqft16199 SW Audubon St Unit 101, Beaverton, OR 97003ActiveMLS ID #128016917, Nicole Kelly, Premiere Property Group, LLC. RMLS (OR)
- $464,9502 bd3 ba1.4k sqft2926 SW Texas St, Portland, OR 97219ActiveMLS ID #767229847, Loree Kaiser, Better Homes & Gardens Realty. RMLS (OR)
- $499,0003 bd2 ba1.5k sqft8801 SW Stono Dr, Tualatin, OR 97062ActiveMLS ID #320135148, Mary Jo Avery, Avery Bunick Properties. RMLS (OR)
- $389,0002 bd3 ba1.7k sqft881 NE Wheelock Pl, Hillsboro, OR 97006ActiveMLS ID #517385674, Lesly Hunnicutt, Redfin. RMLS (OR)
- $409,0002 bd3 ba1.3k sqft11633 SW Waterthrush Ter, Beaverton, OR 97007ActiveMLS ID #601576766, Sharon Marciniak, Real Broker. RMLS (OR)
- $385,0002 bd3 ba1.3k sqft30330 SW Rebekah St Unit 6, Wilsonville, OR 97070ActiveMLS ID #270707741, LeAndra Isenberger, MORE Realty. RMLS (OR)
- $400,0002 bd3 ba1.4k sqft12398 SW Meader Way, Beaverton, OR 97008ActiveMLS ID #124638233, Kristin Rader, Keller Williams Sunset Corridor. RMLS (OR)
- $559,0003 bd2 ba1.3k sqft15057 Spy Glass Ln, Oregon City, OR 97045ActiveMLS ID #131511517, Martha Wilson, Better Homes & Gardens Realty. RMLS (OR)
- $415,0003 bd3 ba1.4k sqft12100 SW Swift Ave Unit 101, Beaverton, OR 97007ActiveMLS ID #381546041, Sebastian Debrun, John L. Scott. RMLS (OR)
- $379,9002 bd3 ba1.2k sqft3926 Carman Dr, Lake Oswego, OR 97035ActiveMLS ID #187275730, Rushie Ellenwood, Neighborhood Works. RMLS (OR)
- $320,0002 bd2 ba866 sqft4000 Carman Dr APT 60, Lake Oswego, OR 97035ActiveMLS ID #443108063, LeeAnn Mohler, Opt. RMLS (OR)
- $390,0004 bd4 ba1.7k sqft28635 SW Roger Blvd Unit 70, Wilsonville, OR 97070ActiveMLS ID #677482796, Rick Brainard, Premiere Property Group, LLC. RMLS (OR)
