Skip main navigation
Closed
  • $340,000

    5575 Ursa Cv, Auburn, IN 46706

    4beds
    2,227sqft
    Single Family Residence
    Built in 2018
    0.43 Acres Lot
    $380,900 Zestimate®
    $--/sqft
    $2,479 Estimated rent

    Home value

    $380,900

    $362,000 - $400,000

    $2,479/mo

    Zestimate® history
    Loading
    Loading...

    Owner options

    List your home for rent

    $2,479/mo

    Rent Zestimate®

    Find your next renter with Zillow Rental Manager. Plus, with online applications, you can quickly screen prospective tenants – for free.

    Learn more

    $2,479/mo

    Rent Zestimate®

    Refinance and save

    $2,478/mo

    Est. payment

    Refinancing to a lower rate could help reduce your monthly payments and save thousands over the life of the loan.

    See today's rates

    $2,478/mo

    Est. payment

    Explore your selling options

    Work with a Zillow partner agent

    Leverage their expertise and Zillow's premium Showcase listings to get your home seen by more buyers.

    Get started

    List with your own agent

    Get your home in front of millions of buyers by listing it on Zillow.

    Learn how to do it

    Sell it yourself

    Take full control of how buyers see your home on Zillow by listing For Sale by Owner (FSBO).

    List your home

    What's special

    Newer washerNewer construction homesBear creek estatesHuge master bedroomLarge windowsMatching stainless steel appliancesNice accent wall
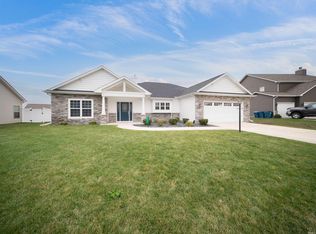
    Still accepting non-contingent offers! Immaculate 4 bedroom recently constructed home located on a cul-de-sac on an almost 1/2 acre lot in Bear Creek Estates with no neighbors behind! As you walk under the covered front porch and enter through the foyer, you will feel right at home! The large living room features a nice accent wall and large windows that allow for natural daylight to pour through the main floor. This room flows into the dining area and the kitchen seamlessly creating a nice open concept transition. The kitchen features an island, granite countertops, subway-tiled backsplash, & matching Stainless Steel appliances that remain with the home. Also on the main floor is an office/den/flex room that can be used in a variety of ways! Upstairs you will find the huge master bedroom w/ an en-suite that includes a garden tub, separate walk-in shower, dual vanities, and his & her closets! The other 3 bedrooms have great size and two have excellent walk-in closets. With all 4 bedrooms upstairs, the laundry has its own dedicated space up there as well for great convenience and includes a newer washer & dryer that remain with the home. Relax out back on the open patio and take in the wonderful Indiana backdrop! The opportunities are endless in this massive backyard. Bear Creek Estates is an excellent sub with newer construction homes and just minutes to Lakewood Park & I-69 access.

    Zillow last checked:

    Listing updated:

    Listed by:

    Evan Riecke Cell:260-466-0609,

    CENTURY 21 Bradley Realty, Inc

    Bought with:

    Jessica Arnold, RB14047089

    North Eastern Group Realty

    Source: IRMLS,MLS#: 202332917MLS Logo

    Facts & features

    Interior

    Bedrooms & bathrooms
    • Bedrooms: 4
    • Bathrooms: 3
    • Full bathrooms: 2
    • 1/2 bathrooms: 1
    Bedroom 1
    • Level: Upper
    Bedroom 2
    • Level: Upper
    Dining room
    • Level: Main
    • Area: 132
    • Dimensions: 12 x 11
    Kitchen
    • Level: Main
    • Area: 192
    • Dimensions: 16 x 12
    Living room
    • Level: Main
    • Area: 266
    • Dimensions: 19 x 14
    Heating
    • Natural Gas, Forced Air
    Cooling
    • Central Air, Ceiling Fan(s)
    Appliances
    • Included: Disposal, Range/Oven Hook Up Elec, Dishwasher, Microwave, Refrigerator, Washer, Dryer-Electric, Electric Range, Electric Water Heater
    • Laundry: Electric Dryer Hookup
    Features
    • 1st Bdrm En Suite, Walk-In Closet(s), Countertops-Solid Surf, Entrance Foyer, Soaking Tub, Kitchen Island, Double Vanity, Stand Up Shower, Tub and Separate Shower
    • Flooring: Carpet, Laminate
    • Windows: Window Treatments
    • Basement: Concrete
    • Has fireplace: No
    • Fireplace features: None
    Interior area
    • Total structure area: 2,227
    • Total interior livable area: 2,227 sqft
    • Finished area above ground: 2,227
    • Finished area below ground: 0

    Property

    Parking
    • Total spaces: 3
    • Parking features: Attached, Garage Door Opener, Concrete
    • Attached garage spaces: 3
    • Has uncovered spaces: Yes
    Features
    • Levels: Two
    • Stories: 2
    • Patio & porch: Patio
    • Exterior features: Play/Swing Set
    • Fencing: None
    Lot
    • Size: 0.43 Acres
    • Dimensions: 50x141x201x20
    • Features: Cul-De-Sac, Rural Subdivision, Landscaped, Near Walking Trail
    Details
    • Parcel number: 171009300053.000009

    Construction

    Type & style
    • Home type: SingleFamily
    • Architectural style: Traditional
    • Property subtype: Single Family Residence
    Materials
    • Stone, Vinyl Siding
    • Foundation: Slab
    • Roof: Shingle
    Condition
    • New construction: No
    • Year built: 2018

    Utilities & green energy

    • Sewer: City
    • Water: City
    • Utilities for property: Cable Connected

    Community & neighborhood

    Security
    • Security features: Smoke Detector(s)
    Community
    • Community features: Sidewalks
    Location
    • Region: Auburn
    • Subdivision: Bear Creek Estates

    HOA & financial

    HOA
    • Has HOA: Yes
    • HOA fee: $452 annually

    Other

    Other facts
    • Listing terms: Cash,Conventional,FHA,USDA Loan,VA Loan

    Price history

    DateEventPrice
    11/15/2023Sold$340,000+0%
    Source: IRMLS #202332917 Report a problem
    10/10/2023Pending sale$339,900
    Source: IRMLS #202332917 Report a problem
    9/11/2023Listed for sale$339,900+30.7%
    Source: IRMLS #202332917 Report a problem
    4/30/2020Sold$260,000-1.8%$117/sqft
    Source: Agent Provided Report a problem
    3/22/2020Price change$264,900-1.5%$119/sqft
    Source: North Eastern Group Realty #201950291 Report a problem
    12/7/2019Price change$268,900-1.1%$121/sqft
    Source: North Eastern Group Realty #201950291 Report a problem
    11/19/2019Listed for sale$271,900+11%$122/sqft
    Source: North Eastern Group Realty #201950291 Report a problem
    10/2/2018Sold$245,000+0.2%$110/sqft
    Source: Agent Provided Report a problem
    5/29/2018Price change$244,400-0.2%$110/sqft
    Source: North Eastern Group Realty #201810872 Report a problem
    3/23/2018Listed for sale$244,900$110/sqft
    Source: North Eastern Group Realty #201810872 Report a problem

    Public tax history

    YearProperty taxesTax assessment
    2025$1,660 +10.4%$359,700 +1.9%
    2024$1,504 -2.6%$353,100 +5.3%
    2023$1,544 +4.6%$335,200 +14.3%
    2022$1,475 +6.3%$293,200 +9.8%
    2021$1,388 +8%$267,100 +2.9%
    2020$1,285 +650.3%$259,500 +7.4%
    2019$171 -70%$241,700 +395.3%
    2018$572 $48,800
    2017-- $48,800

    Find assessor info on the county website

    Neighborhood: 46706

    Nearby schools

    GreatSchools rating
    Schools provided by the listing agent
    • Elementary: McKenney-Harrison
    • Middle: Dekalb
    • High: Dekalb
    • District: Dekalb Central United

    Source: IRMLS. This data may not be complete. We recommend contacting the local school district to confirm school assignments for this home.

    Get pre-qualified for a loan
    At Zillow Home Loans, we can pre-qualify you in as little as 5 minutes with no impact to your credit score.

    An equal housing lender. NMLS #10287.

    Sell for more on Zillow
    Get a Zillow Showcase℠ listing at no additional cost and you could sell for .
    $380,900
    2% more
    +$7,618
    With Zillow Showcase(estimated)
    $388,518