A Primary suite and laundry on both levels make this 5 bed/4.5bath home great for multigenerational living or overnight guests with plenty of space for everyone! Low-maintenance, fenced yard means it lives like a patio home. Want some green space out back? Estimate to have a portion of the concrete removed and turf or sod added is less than $2100. Easy access to US Hwy 36 too. Cook for family & friends in your gourmet kitchen where no detail was missed! Open concept from the kitchen to the dining & great rooms allows for easy conversation. Retreat to the MAIN LEVEL PRIMARY SUITE with a spa-like ensuite bathroom & walk-in closet. Work from home? Use the private office near the entry. The main level also offers 2 additional bedrooms, a full bath & laundry room. The finished basement is like a second home! In addition to a second laundry & family room, it offers two additional spacious primary suites; the first has 2 walk-in closets, an elegant 5-piece bathroom including 2 vanities & walk-in shower. The second includes an ensuite bathroom & walk-in closet. The basement family room(with rough-in for wet bar) and half bath is a perfect space for guests, kids & entertaining! Enjoy summer evenings on the front porch or back patio or take a swim at the neighborhood pool that's close by. Like to golf? Hyland Hills golf course is across Sheridan Blvd & others are just up the road! Like to hike or enjoy wildlife? Explore the open space & trails that surround Hyland Village to the North & West! Hyland Village has yearly pool parties, movie night, 4th of July parade & more. Support local businesses at the Farmers Market just blocks away at 98th & Sheridan in the summer. Ready for a Friday night out? Catch a movie at Alamo Drafthouse or dine at Famille at nearby Downtown Westminster. You can't beat the location - just 20 minutes to Boulder and Denver! This home has so much to love-take this opportunity to call this home yours! Photos removed at the request of the buyer's agent.
Sold for $735,000
$735,000
5575 W 96th Place, Westminster, CO 80020
5beds
4,220sqft
Single Family Residence
Built in 2016
4,860 Square Feet Lot
$813,100 Zestimate®
$174/sqft
$4,852 Estimated rent
Home value
$813,100
$772,000 - $854,000
$4,852/mo
Zestimate® history
Owner options
List your home for rent
$4,852/mo
Rent Zestimate®
Find your next renter with Zillow Rental Manager. Plus, with online applications, you can quickly screen prospective tenants – for free.
$4,852/mo
Rent Zestimate®
Refinance and save
$4,385/mo
Est. payment
Refinancing to a lower rate could help reduce your monthly payments and save thousands over the life of the loan.
$4,385/mo
Est. payment
Explore your selling options
Work with a Zillow partner agent
Leverage their expertise and Zillow's premium Showcase listings to get your home seen by more buyers.
Get startedList with your own agent
Get your home in front of millions of buyers by listing it on Zillow.
Learn how to do itSell it yourself
Take full control of how buyers see your home on Zillow by listing For Sale by Owner (FSBO).
List your homeWhat's special
Zillow last checked:
Listing updated:
Listed by:
Terri Lay 720-771-0982 TLay4Homes@gmail.com,
RE/MAX Alliance
Bought with:
Heather Slump, 100065463
Rhae Group Realty
Rhae Group
Rhae Group Realty
Source: REcolorado as distributed by MLS GRID,MLS#: 8384218
Facts & features
Interior
Bedrooms & bathrooms
- Bedrooms: 5
- Bathrooms: 5
- Full bathrooms: 2
- 3/4 bathrooms: 2
- 1/2 bathrooms: 1
- Main level bathrooms: 2
- Main level bedrooms: 3
Bedroom
- Description: Walk-In Closet, Black-Out Shades
- Level: Main
Bedroom
- Description: Black-Out Shades
- Level: Main
Bedroom
- Description: Includes Ensuite Bathroom, Walk-In Closet And Black-Out Shades. Very Spacious. Could Be A Third Primary Suite!
- Level: Basement
Bathroom
- Description: Dual Vanity, Quartz Counter, Tile Floor, Designer Lighting
- Level: Main
Bathroom
- Description: Ensuite To Bedroom; Designer Lighting, Tile Floor
- Level: Basement
Bathroom
- Description: Designer Lighting, Tile Floor
- Level: Basement
Other
- Description: Ensuite Bathroom With Walk-In Closet, Black-Out Blinds
- Level: Main
Other
- Description: Spacious & Spa-Like 5-Piece Bathroom With Dual Vanities, Quartz Counter, Soaker Tub, Separate Shower And Walk-In Closet. Tile Floor.
- Level: Main
Other
- Description: Two Walk-In Closets And Ensuite Bathroom, Black-Out Shades, Designer Lighting.
- Level: Basement
Other
- Description: Luxurious Ensuite With Dual Vanities, Large Walk-In Shower, Designer Tile And Fixtures
- Level: Basement
Dining room
- Description: Open To Kitchen And Great Room. Engineered Hardwood Floors. Designer Lighting
- Level: Main
Family room
- Description: Includes Rough-In For Wet Bar. Luxury Vinyl Plank Flooring.
- Level: Basement
Great room
- Description: Open To Dining Room And Kitchen, Gas Fireplace. Engineered Hardwood Floors
- Level: Main
Kitchen
- Description: Large Island, Soft-Close Drawers, Ss Appliances, 5-Burner Gas Cooktop, Pantry, Open To Dining & Great Rooms. Engineered Hardwood Floors.
- Level: Main
Laundry
- Description: Main Level Laundry
- Level: Main
Laundry
- Description: Lower Level Laundry
- Level: Basement
Office
- Description: French Doors Provide Privacy. Crown Molding. Engineered Hardwood Floors
- Level: Main
Heating
- Forced Air
Cooling
- Central Air
Appliances
- Included: Convection Oven, Cooktop, Dishwasher, Disposal, Microwave, Range Hood, Tankless Water Heater
- Laundry: In Unit
Features
- Ceiling Fan(s), Eat-in Kitchen, Entrance Foyer, Five Piece Bath, Granite Counters, High Ceilings, Kitchen Island, Open Floorplan, Pantry, Primary Suite, Quartz Counters, Radon Mitigation System, Smoke Free, Walk-In Closet(s), Wired for Data
- Flooring: Carpet, Tile, Vinyl, Wood
- Windows: Double Pane Windows, Window Coverings
- Basement: Crawl Space,Finished,Full,Sump Pump
- Number of fireplaces: 1
- Fireplace features: Family Room, Gas
- Common walls with other units/homes: No Common Walls
Interior area
- Total structure area: 4,220
- Total interior livable area: 4,220 sqft
- Finished area above ground: 2,110
- Finished area below ground: 1,885
Property
Parking
- Total spaces: 2
- Parking features: Dry Walled
- Attached garage spaces: 2
Features
- Levels: One
- Stories: 1
- Patio & porch: Covered, Front Porch, Patio
- Exterior features: Rain Gutters
- Fencing: Full
Lot
- Size: 4,860 Square Feet
- Features: Irrigated, Landscaped, Near Public Transit
Details
- Parcel number: 455718
- Zoning: Residential
- Special conditions: Standard
Construction
Type & style
- Home type: SingleFamily
- Property subtype: Single Family Residence
Materials
- Cement Siding, Concrete, Frame, Stone
- Foundation: Slab
- Roof: Composition
Condition
- Updated/Remodeled
- Year built: 2016
Details
- Builder model: Blanca Peak
- Builder name: David Weekley Homes
Utilities & green energy
- Sewer: Public Sewer
- Water: Public
- Utilities for property: Cable Available, Electricity Connected, Internet Access (Wired), Natural Gas Connected
Community & HOA
Community
- Security: Carbon Monoxide Detector(s), Video Doorbell
- Subdivision: Hyland Village
HOA
- Has HOA: Yes
- Amenities included: Clubhouse, Playground, Pool
- Services included: Reserve Fund, Recycling, Snow Removal, Trash
- HOA fee: $128 monthly
- HOA name: Hyland Village Association
- HOA phone: 303-420-4433
Location
- Region: Westminster
Financial & listing details
- Price per square foot: $174/sqft
- Tax assessed value: $957,059
- Annual tax amount: $6,530
- Date on market: 3/1/2024
- Listing terms: 1031 Exchange,Cash,Conventional,FHA,VA Loan
- Exclusions: Both Washers And Dryers, Pedestals Under Washer And Dryer, All Tv's And Wall Mounts, Basement Refrigerator, Seller's Personal Property.
- Ownership: Individual
- Electric utility on property: Yes
- Road surface type: Alley Paved, Paved
Price history
| Date | Event | Price |
|---|---|---|
| 7/10/2024 | Sold | $735,000-2%$174/sqft |
Source:  REcolorado as distributed by MLS GRID #8384218 Report a problem REcolorado as distributed by MLS GRID #8384218 Report a problem | ||
| 6/13/2024 | Pending sale | $750,000$178/sqft |
Source: REcolorado as distributed by MLS GRID #8384218 Report a problem | ||
| 6/6/2024 | Price change | $750,000-4.5%$178/sqft |
Source: REcolorado as distributed by MLS GRID #8384218 Report a problem | ||
| 4/25/2024 | Price change | $785,000-1.8%$186/sqft |
Source: REcolorado as distributed by MLS GRID #8384218 Report a problem | ||
| 3/21/2024 | Price change | $799,500-3.1%$189/sqft |
Source: REcolorado as distributed by MLS GRID #8384218 Report a problem | ||
| 3/1/2024 | Listed for sale | $825,000+57.1%$195/sqft |
Source: REcolorado as distributed by MLS GRID #8384218 Report a problem | ||
| 9/21/2016 | Sold | $525,000$124/sqft |
Source: Public Record Report a problem | ||
| 8/24/2016 | Pending sale | $525,000$124/sqft |
Source: David Weekley Homes #8056178 Report a problem | ||
Public tax history
| Year | Property taxes | Tax assessment |
|---|---|---|
| 2025 | $6,528 0% | $59,816 -1.3% |
| 2024 | $6,530 +26.2% | $60,617 |
| 2023 | $5,174 -1.1% | $60,617 +24.6% |
| 2022 | $5,230 +9.8% | $48,632 -2.8% |
| 2021 | $4,765 | $50,031 +9.3% |
| 2020 | $4,765 +1% | $45,771 |
| 2019 | $4,716 +19.9% | $45,771 +22.5% |
| 2018 | $3,932 | $37,354 |
| 2017 | $3,932 +104.9% | $37,354 +96.5% |
| 2016 | $1,919 +100% | $19,012 |
| 2015 | $960 +138.6% | $19,012 +412.7% |
| 2014 | $402 -5.5% | $3,708 |
| 2013 | $426 +1.9% | $3,708 -9.2% |
| 2012 | $418 -71.1% | $4,083 |
| 2011 | $1,447 +0.1% | $4,083 -71.3% |
| 2010 | $1,445 | $14,210 |
| 2009 | -- | $14,210 |
Find assessor info on the county website
Neighborhood: 80020
Nearby homes
- $784,8004 bd3 ba3.6k sqft5565 W 96th Pl, Westminster, CO 80020Off Market

- $797,7003 bd2 ba3.4k sqft5585 W 96th Pl, Westminster, CO 80020Off Market
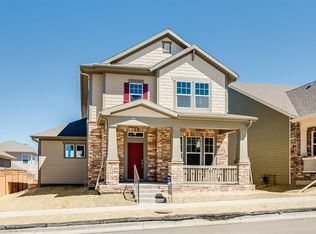
- $874,4003 bd3 ba4.2k sqft5550 W 97th Ave, Westminster, CO 80020Off Market
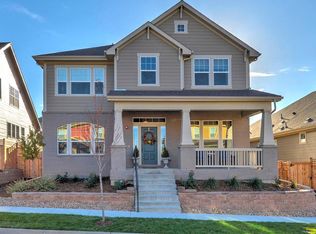
- $777,9003 bd3 ba3.6k sqft5545 W 96th Pl, Westminster, CO 80020Off Market

- $736,9003 bd3 ba2.2k sqft5595 W 96th Pl, Westminster, CO 80020Off Market
- $747,6003 bd3 ba2.4k sqft5540 W 97th Ave, Westminster, CO 80020Off Market
- $851,6004 bd3 ba4.4k sqft5560 W 97th Ave, Westminster, CO 80020Off Market
- $---- bd-- ba-- sqft5560 W 97th Ave, Broomfield, CO 80020Off Market
Nearby schools
GreatSchools rating
- 4/10Adams Elementary SchoolGrades: PK-5Distance: 0.5 mi
- 7/10Mandalay Middle SchoolGrades: 6-8Distance: 1 mi
- 7/10Standley Lake High SchoolGrades: 9-12Distance: 2.5 mi
Schools provided by the listing agent
- Elementary: Adams
- Middle: Mandalay
- High: Standley Lake
- District: Jefferson County R-1
Source: REcolorado as distributed by MLS GRID. This data may not be complete. We recommend contacting the local school district to confirm school assignments for this home.
Get a cash offer in 3 minutes
Find out how much your home could sell for in as little as 3 minutes with a no-obligation cash offer.
Estimated market value
$813,100
Get a cash offer in 3 minutes
Find out how much your home could sell for in as little as 3 minutes with a no-obligation cash offer.
Estimated market value
$813,100
- Colorado
- Jefferson County
- Westminster
- 80020
- 5575 W 96th Place
Nearby cities
Nearby zip codes
Other Westminster Topics
