This exceptional colonial in the highly coveted Dover Highlands subdivision is ready to impress! From the moment you arrive, the thoughtfully crafted landscaping & inviting entry set the tone for what’s inside. As you make your way inside, an expansive foyer & versatile flex space greet you, perfect for a home office, dining room, or den. The open layout boasts soaring 9-ft ceilings, abundant natural light- seamlessly blending comfort & functionality. The great room, with an inviting fireplace, offers a cozy space for relaxing or entertaining. The gourmet kitchen is a chef’s dream, featuring white soft-close cabinetry, granite countertops, a tile backsplash, new stainless steel appliances, & a walk-in pantry. The kitchen flows effortlessly into the morning room, where vaulted ceilings & large windows create a bright, welcoming space for meals or gatherings. The first floor is thoughtfully designed with luxury vinyl plank flooring, upgraded lighting, & a modern neutral palette with moody accents. A first-floor laundry room & a mudroom add practicality, leading to the attached 3-car garage. Upstairs, the spacious owner’s suite features French doors, vaulted ceilings, & an en-suite bath complete with a soaking tub, walk-in shower, & a sizable walk-in closet. Three additional bedrooms & a Jack-and-Jill bathroom complete the second floor, providing ample space for family or guests. The finished basement offers flexibility for entertaining, a home gym, or a guest retreat. Outside, the backyard oasis features a two-tier deck, two stamped concrete patios, & a pool with a new heater & updated electrical, making it perfect for relaxation or hosting. With upgrades galore—from cosmetics to the A/C & hot water tank—this home truly shines (full list of upgrades available). Conveniently located near Medina Square, with shopping, dining, & more, this property is perfectly positioned to enjoy all the area offers. Sellers are offering a one-year home warranty for added peace of mind.
Closed
$489,900
5575 Wycliffe Dr, Medina, OH 44256
4beds
4,118sqft
Single Family Residence
Built in 2006
0.31 Acres Lot
$525,900 Zestimate®
$119/sqft
$4,534 Estimated rent
Home value
$525,900
$500,000 - $552,000
$4,534/mo
Zestimate® history
Owner options
List your home for rent
$4,534/mo
Rent Zestimate®
Find your next renter with Zillow Rental Manager. Plus, with online applications, you can quickly screen prospective tenants – for free.
$4,534/mo
Rent Zestimate®
Refinance and save
$3,306/mo
Est. payment
Refinancing to a lower rate could help reduce your monthly payments and save thousands over the life of the loan.
$3,306/mo
Est. payment
Explore your selling options
Work with a Zillow partner agent
Leverage their expertise and Zillow's premium Showcase listings to get your home seen by more buyers.
Get startedList with your own agent
Get your home in front of millions of buyers by listing it on Zillow.
Learn how to do itSell it yourself
Take full control of how buyers see your home on Zillow by listing For Sale by Owner (FSBO).
List your homeWhat's special
Modern neutral paletteThoughtfully crafted landscapingFinished basementVersatile flex spaceMoody accentsTwo-tier deckLarge windows
Zillow last checked:
Listing updated:
Listed by:
Hannah Pannetti hpannetti@kw.com216-403-2447,
Keller Williams Citywide
Bought with:
Christy T Morek, 2005005408
Keller Williams Citywide
Source: MLS Now,MLS#: 5092868 Originating MLS: Akron Cleveland Association of REALTORS
Originating MLS: Akron Cleveland Association of REALTORSFacts & features
Interior
Bedrooms & bathrooms
- Bedrooms: 4
- Bathrooms: 3
- Full bathrooms: 2
- 1/2 bathrooms: 1
- Main level bathrooms: 1
Primary bedroom
- Level: Second
- Dimensions: 19.00 x 17.00
Bedroom
- Level: Second
- Dimensions: 15.00 x 12.00
Bedroom
- Level: Second
- Dimensions: 14.00 x 10.00
Bedroom
- Level: Second
- Dimensions: 18.00 x 12.00
Bonus room
- Level: Basement
- Dimensions: 17.00 x 8.00
Entry foyer
- Level: First
- Dimensions: 13.00 x 7.00
Great room
- Features: Fireplace
- Level: First
- Dimensions: 19.00 x 18.00
Kitchen
- Level: First
- Dimensions: 21.00 x 12.00
Laundry
- Level: First
- Dimensions: 8.00 x 7.00
Living room
- Level: First
- Dimensions: 14.00 x 12.00
Other
- Level: Basement
- Dimensions: 14.00 x 9.00
Pantry
- Level: First
- Dimensions: 6.00 x 6.00
Recreation
- Level: Basement
- Dimensions: 29.00 x 16.00
Sitting room
- Level: First
- Dimensions: 16.00 x 9.00
Heating
- Forced Air, Gas
Cooling
- Central Air, Ceiling Fan(s)
Appliances
- Included: Dishwasher, Range
- Laundry: Main Level
Features
- Beamed Ceilings, Ceiling Fan(s), Double Vanity, Granite Counters, High Ceilings, Kitchen Island, Pantry, Recessed Lighting, Walk-In Closet(s), Wired for Sound
- Basement: Full,Finished,Sump Pump
- Number of fireplaces: 1
- Fireplace features: Gas
Interior area
- Total structure area: 4,118
- Total interior livable area: 4,118 sqft
- Finished area above ground: 2,770
- Finished area below ground: 1,348
Property
Parking
- Total spaces: 3
- Parking features: Attached, Drain, Electricity, Garage, Garage Door Opener, Paved, Water Available
- Attached garage spaces: 3
Features
- Levels: Two
- Stories: 2
- Patio & porch: Deck, Patio
- Pool features: Above Ground
Lot
- Size: 0.31 Acres
- Dimensions: 80 x 170
Details
- Additional structures: Outbuilding, Storage
- Parcel number: 02110B20076
- Special conditions: Standard
Construction
Type & style
- Home type: SingleFamily
- Architectural style: Colonial
- Property subtype: Single Family Residence
Materials
- Vinyl Siding
- Roof: Asphalt,Fiberglass
Condition
- Year built: 2006
Details
- Warranty included: Yes
Utilities & green energy
- Sewer: Public Sewer
- Water: Public
Community & HOA
Community
- Subdivision: Dover Highlands
HOA
- Has HOA: Yes
- Services included: Other
- HOA fee: $165 annually
- HOA name: Dover Highlands
Location
- Region: Medina
Financial & listing details
- Price per square foot: $119/sqft
- Tax assessed value: $487,080
- Annual tax amount: $5,609
- Date on market: 1/10/2025
- Cumulative days on market: 5 days
- Listing terms: Cash,Conventional,FHA,VA Loan
Price history
| Date | Event | Price |
|---|---|---|
| 3/14/2025 | Sold | $489,900$119/sqft |
Source:  MLS Now #5092868 Report a problem MLS Now #5092868 Report a problem | ||
| 1/15/2025 | Pending sale | $489,900$119/sqft |
Source: MLS Now #5092868 Report a problem | ||
| 1/10/2025 | Listed for sale | $489,900+35.7%$119/sqft |
Source: MLS Now #5092868 Report a problem | ||
| 10/15/2020 | Sold | $361,000-5%$88/sqft |
Source: MLS Now #4213822 Report a problem | ||
| 8/15/2020 | Pending sale | $380,000$92/sqft |
Source: Keller Williams Citywide #4213822 Report a problem | ||
| 8/14/2020 | Listed for sale | $380,000+37.2%$92/sqft |
Source: Keller Williams Citywide #4213822 Report a problem | ||
| 10/1/2017 | Sold | $277,000-1%$67/sqft |
Source: Agent Provided Report a problem | ||
| 8/21/2017 | Pending sale | $279,900$68/sqft |
Source: Keller Williams Tri-County Properties #3925393 Report a problem | ||
| 7/31/2017 | Listed for sale | $279,900+9.8%$68/sqft |
Source: Keller Williams Tri-County Pro #3925393 Report a problem | ||
| 7/26/2011 | Sold | $255,000-1.9%$62/sqft |
Source: Public Record Report a problem | ||
| 5/12/2011 | Price change | $259,900-5.5%$63/sqft |
Source: Howard Hanna - Medina II #3192736 Report a problem | ||
| 1/9/2011 | Listed for sale | $275,000+2.1%$67/sqft |
Source: Howard Hanna - Medina II #3192736 Report a problem | ||
| 12/29/2006 | Sold | $269,400$65/sqft |
Source: Public Record Report a problem | ||
Public tax history
| Year | Property taxes | Tax assessment |
|---|---|---|
| 2025 | $7,923 +16.8% | $170,480 +35.9% |
| 2024 | $6,784 +18% | $125,440 |
| 2023 | $5,750 -1% | $125,440 |
| 2022 | $5,807 +11.1% | $125,440 +31.9% |
| 2021 | $5,226 | $95,080 |
| 2020 | $5,226 -0.2% | $95,080 |
| 2019 | $5,235 +0.3% | $95,080 +7.4% |
| 2018 | $5,222 -1.3% | $88,550 |
| 2017 | $5,291 +1.3% | $88,550 |
| 2016 | $5,221 +3.8% | $88,550 +10% |
| 2015 | $5,030 +0.2% | $80,500 |
| 2014 | $5,018 -0.1% | $80,500 |
| 2013 | $5,025 +16.8% | $80,500 +4.4% |
| 2012 | $4,301 +3.1% | $77,130 |
| 2011 | $4,172 -0.5% | $77,130 |
| 2010 | $4,193 -5.3% | $77,130 -10.7% |
| 2009 | $4,426 -0.5% | $86,410 |
| 2008 | $4,450 -2.1% | $86,410 |
| 2007 | $4,545 +311.7% | $86,410 +363.3% |
| 2006 | $1,104 -0.1% | $18,650 |
| 2005 | $1,105 | $18,650 |
Find assessor info on the county website
Neighborhood: 44256
Nearby homes
- $516,1005 bd4 ba2.7k sqft5567 Wycliffe Dr, Medina, OH 44256Off Market
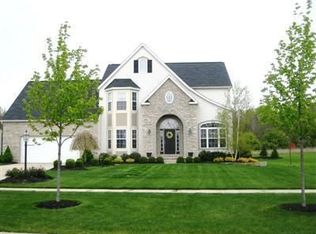
- $442,2004 bd2 ba2.4k sqft5583 Wycliffe Dr, Medina, OH 44256Off Market

- $474,8004 bd3 ba2.5k sqft5591 Wycliffe Dr, Medina, OH 44256Off Market

- $498,2004 bd4 ba2.6k sqft5599 Wycliffe Dr, Medina, OH 44256Off Market
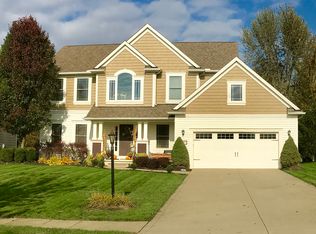
- $428,1004 bd3 ba2.3k sqft5572 Wycliffe Dr, Medina, OH 44256Off Market
- $438,1008 bd2 ba4.1k sqft5580 Wycliffe Dr, Medina, OH 44256Off Market
- $481,800-- bd-- ba-- sqftWycliffe Dr, Medina, OH 44256Off Market
- $477,3004 bd4 ba2.7k sqft5607 Wycliffe Dr, Medina, OH 44256Off Market
Nearby schools
GreatSchools rating
- 9/10Ella Canavan Elementary SchoolGrades: K-5Distance: 1.5 mi
- 7/10A. I. Root Middle SchoolGrades: 6-8Distance: 1.2 mi
- 7/10Medina High SchoolGrades: 9-12Distance: 3.1 mi
Schools provided by the listing agent
- District: Medina CSD - 5206
Source: MLS Now. This data may not be complete. We recommend contacting the local school district to confirm school assignments for this home.
Get a cash offer in 3 minutes
Find out how much your home could sell for in as little as 3 minutes with a no-obligation cash offer.
Estimated market value
$525,900
Get a cash offer in 3 minutes
Find out how much your home could sell for in as little as 3 minutes with a no-obligation cash offer.
Estimated market value
$525,900
- Ohio
- Medina County
- Medina
- 44256
- 5575 Wycliffe Dr
Nearby cities
Nearby zip codes
Other Medina Topics
