Incredible opportunity! You're essentially getting two remodeled homes for the price of one on 5.59 scenic acres in Landers. Surrounded by breathtaking 360-degree panoramic views, including stunning vistas of the iconic Goat Mountain, this unique property offers the privacy, tranquility, and wide-open space the High Desert is known for. The main home features 2 bedrooms and 2 bathrooms, while the second home is a beautifully remodeled studio with its own bathroom, creating endless possibilities for extended family, guests, a home office, or rental income. Both homes have been fully remodeled and feature stylish quartz countertops in the kitchens and bathrooms, beautiful laminate flooring throughout, and modern finishes, making them truly move-in ready. With approximately 1,344 square feet of combined living space and plenty of room to expand, this property is the perfect full-time residence, weekend retreat, or investment opportunity. Located just minutes from the unique shops, restaurants, and entertainment of Pioneertown, and approximately 15 minutes from Joshua Tree National Park, you'll enjoy the best of the High Desert right outside your door. With acceptable terms, the seller is willing to offer a $1,000 credit toward new appliances, making this an even more attractive opportunity. Properties offering two fully remodeled homes on over 5 acres with views like these are rare at this price point—schedule your showing today.
Under contract
Listed by: The Glen Realty • Mark Mihalik • Contact: 760-902-8331
$335,000
55757 Linn Rd, Landers, CA 92285
3beds
1,344sqft
Manufactured Home
Built in 1985
5.59 Acres Lot
$329,300 Zestimate®
$249/sqft
$-- HOA
What's special
- 73 days
- 258
- 16
Zillow last checked:
Listing updated:
Listed by:
Mark Mihalik DRE #02033510 760-902-8331,
The Glen Realty
Source: CRMLS,MLS#: JT26101075 Originating MLS: California Regional MLS
Originating MLS: California Regional MLSFacts & features
Interior
Bedrooms & bathrooms
- Bedrooms: 3
- Bathrooms: 3
- Full bathrooms: 3
- Main level bathrooms: 3
- Main level bedrooms: 3
Rooms
- Room types: Bedroom, Kitchen, Laundry, Living Room, Primary Bedroom
Primary bedroom
- Features: Main Level Primary
Bedroom
- Features: All Bedrooms Down
Bathroom
- Features: Quartz Counters, Separate Shower
Kitchen
- Features: Quartz Counters
Heating
- Central
Cooling
- Ductless, ENERGY STAR Qualified Equipment, High Efficiency
Appliances
- Laundry: Electric Dryer Hookup, Laundry Room
Features
- Ceiling Fan(s), Open Floorplan, Quartz Counters, All Bedrooms Down, Main Level Primary
- Flooring: Laminate
- Has fireplace: No
- Fireplace features: None
- Common walls with other units/homes: No Common Walls
Interior area
- Total interior livable area: 1,344 sqft
Property
Parking
- Parking features: RV Access/Parking, One Space, Unpaved
Features
- Levels: One
- Stories: 1
- Entry location: 1
- Patio & porch: Rear Porch, Covered
- Pool features: None
- Spa features: None
- Fencing: Chain Link
- Has view: Yes
- View description: Desert, Mountain(s)
Lot
- Size: 5.59 Acres
- Features: 2-5 Units/Acre, Desert Back, Desert Front, Level
Details
- Parcel number: 0629302020000
- Special conditions: Standard
- Horse amenities: Riding Trail
Construction
Type & style
- Home type: MobileManufactured
- Property subtype: Manufactured Home
Materials
- Foundation: Permanent, Raised
- Roof: Shingle
Condition
- Turnkey
- New construction: No
- Year built: 1985
Utilities & green energy
- Electric: 220 Volts in Laundry
- Sewer: Septic Type Unknown
- Water: Public
- Utilities for property: Electricity Connected, Water Connected
Community & HOA
Community
- Features: Biking, Hiking, Horse Trails, Near National Forest
HOA
- Amenities included: Other
- HOA name: None
Location
- Region: Landers
Financial & listing details
- Price per square foot: $249/sqft
- Tax assessed value: $186,440
- Date on market: 7/16/2026
- Cumulative days on market: 74 days
- Listing terms: Submit
Estimated market value
$329,300
$313,000 - $346,000
$2,554/mo
Price history
| Date | Event | Price |
|---|---|---|
| 9/14/2026 | Contingent | $335,000$249/sqft |
Source:  CRMLS #JT26101075 Report a problem CRMLS #JT26101075 Report a problem | ||
| 7/16/2026 | Listed for sale | $335,000+415.4%$249/sqft |
Source: CRMLS #JT26101075 Report a problem | ||
| 6/9/2023 | Sold | $65,000+30%$48/sqft |
Source: Public Record Report a problem | ||
| 7/21/2016 | Sold | $50,000-15.3%$37/sqft |
Source: Public Record Report a problem | ||
| 6/28/2016 | Pending sale | $59,000$44/sqft |
Source: Cherie Miller & Assoc. #JT15188987 Report a problem | ||
| 4/22/2016 | Price change | $59,000-15.7%$44/sqft |
Source: Cherie Miller & Assoc. #JT15188987 Report a problem | ||
| 3/18/2016 | Listed for sale | $70,000$52/sqft |
Source: Cherie Miller & Assoc. #JT15188987 Report a problem | ||
| 2/14/2016 | Listing removed | $70,000$52/sqft |
Source: Cherie Miller & Assoc. #JT15188987 Report a problem | ||
| 8/26/2015 | Listed for sale | $70,000-12.5%$52/sqft |
Source: Cherie Miller & Assoc. #JT15188987 Report a problem | ||
| 3/28/2007 | Sold | $80,000$60/sqft |
Source: Public Record Report a problem | ||
Public tax history
| Year | Property taxes | Tax assessment |
|---|---|---|
| 2026 | -- | $186,440 +2% |
| 2025 | $2,453 +7.6% | $182,784 +5.4% |
| 2024 | $2,280 -8.9% | $173,400 -8.1% |
| 2023 | $2,502 -29.5% | $188,700 +2% |
| 2022 | $3,551 +282.4% | $185,000 +245.1% |
| 2021 | $929 +1% | $53,610 +1% |
| 2020 | $919 -3.8% | $53,060 +2% |
| 2019 | $956 +21% | $52,020 +2% |
| 2018 | $790 -19.3% | $51,000 +2% |
| 2017 | $979 | $50,000 -44.8% |
| 2016 | $979 -41.6% | $90,542 +1.5% |
| 2015 | $1,677 +3.6% | $89,182 +2% |
| 2014 | $1,618 | $87,436 +15% |
| 2013 | -- | $76,000 +8.6% |
| 2012 | -- | $70,000 |
| 2011 | -- | $70,000 |
| 2010 | -- | $70,000 -15.9% |
| 2009 | -- | $83,232 +2% |
| 2008 | -- | $81,600 +124.3% |
| 2007 | -- | $36,386 +2% |
| 2006 | -- | $35,673 +2% |
| 2005 | -- | $34,974 +2% |
| 2004 | -- | $34,289 -31.2% |
| 2003 | -- | $49,865 +2% |
| 2002 | -- | $48,887 +2% |
| 2001 | -- | $47,928 +2% |
| 2000 | -- | $46,988 |
Find assessor info on the county website
Monthly payment
Climate risks
Neighborhood: 92285
Similar homes
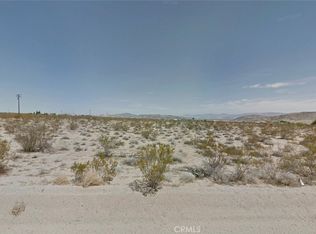
- $325,0001 bd1 ba772 sqft2675 Geronimo Trl, Landers, CA 92285For Sale
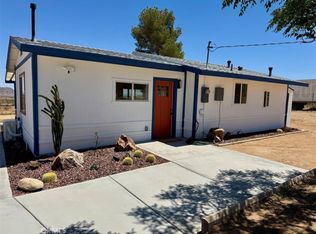 MLS ID #JT26135903, Kathy Geogea, Cherie Miller & Associates. CRMLS
 - $349,9002 bd2 ba1.9k sqft1998 Cambria Rd, Landers, CA 92285For Sale
 MLS ID #SW26159072, Zachary Harris, Harcourts Prime Properties. CRMLS
 - $331,0003 bd3 ba1.3k sqft5827 Old Woman Springs Rd, Johnson Valley, CA 92285For Sale
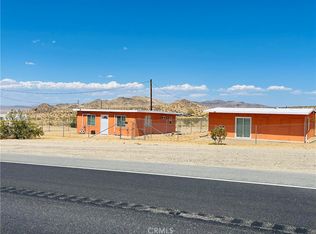 MLS ID #IG26094966, Nasim Ahmed, Town & Country Real Estate. CRMLS
 - $399,0002 bd2 ba1.3k sqft915 Dakota Ln, Landers, CA 92285For Sale
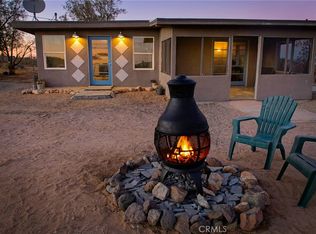 MLS ID #JT26090400, Larry Parent, eXp Realty of Southern California, Inc.. CRMLS
Local buyer's agents are ready to help
