Looking for more than just a house? This versatile 25-acre country property combines a comfortable home with land, water, shop space, livestock facilities, privacy, wide-open eastern Colorado views, and practical access to major regional highways.This 3-bedroom, 2 1/2-bath home features an attached 2-car garage, eat-in kitchen, mature established trees, and recent kitchen improvements including new subfloor and laminate flooring.A standout feature is the 40x60 utility building with concrete floor and 3-phase electricity, offering exceptional space for a workshop, equipment storage, agricultural use, home-based business, or other projects. Additional outbuildings, corrals, and livestock facilities add flexibility for horses and other livestock.Approximately 5 acres surround the home and improvements, with an additional 20 fenced acres of open pasture with its own well. This combination provides room for livestock, horses, a small agricultural operation, or simply the freedom and privacy of country living.Enjoy expansive views and wide-open skies without being buried miles down rural roads. The property is approximately half a mile from paved U.S. Highway 36, with U.S. Highway 34 about 30 minutes north and I-70 about 30 minutes south. U.S. 385 and Colorado Highway 59 provide practical north-south regional access.25 acres, fenced pasture with its own well, livestock facilities, a 40x60 building with 3-phase power, beautiful views, and excellent regional access. Come see the possibilities this property has to offer.
For sale
$395,000
5576 County Road G, Joes, CO 80822
3beds
1,930sqft
:
Get pre-qualified$2,418/mo
Mixed Use
Built in 1975
5 Acres Lot
$-- Zestimate®
$205/sqft
$-- HOA
What's special
Mature established treesEat-in kitchenComfortable home
- 60 days |
- 264 |
- 12 |
Zillow last checked:
Listing updated:
Listed by:
Kyle Lambert 719-342-2762,
Eastern Colorado Properties
Source: IRES as distributed by MLS GRID,MLS#: 1060657
Facts & features
Interior
Bedrooms & bathrooms
- Bedrooms: 3
- Bathrooms: 3
- Full bathrooms: 2
- 1/2 bathrooms: 1
- Main level bathrooms: 3
Primary bedroom
- Description: Carpet
- Level: Main
- Dimensions: 0 x 0
Bedroom 2
- Description: Carpet
Bedroom 3
- Description: Carpet
Dining room
- Description: Laminate
- Level: Main
Kitchen
- Description: Laminate
- Level: Main
- Dimensions: 0 x 0
Laundry
- Description: Tile
Living room
- Description: Carpet
- Level: Main
Heating
- Forced Air, Wood Stove
Cooling
- Central Air
Appliances
- Included: Electric Range, Refrigerator, Washer, Dryer, Microwave
Features
- Eat-in Kitchen
- Windows: Window Coverings
- Basement: None,Radon Unknown
- Has fireplace: Yes
- Fireplace features: Free Standing
Interior area
- Total structure area: 1,930
- Total interior livable area: 1,930 sqft
- Finished area above ground: 1,930
Property
Parking
- Total spaces: 2
- Parking features: Attached, Heated Garage, Oversized
- Attached garage spaces: 2
- Details: Attached
Accessibility
- Accessibility features: Accessible Approach with Ramp
Features
- Levels: One
- Stories: 1
- Exterior features: Sprinkler System
- Fencing: Wire
- Has view: Yes
- View description: Plains View
Lot
- Size: 5 Acres
Details
- Additional structures: Storage
- Parcel number: R527024
- Zoning: Res
- Special conditions: Private Owner
- Horses can be raised: Yes
- Horse amenities: Horse(s) Allowed, Barn, Corral(s), Pasture
Construction
Type & style
- Home type: SingleFamily
- Architectural style: Modular
- Property subtype: Mixed Use
Materials
- Painted/Stained
- Roof: Metal
Condition
- New construction: No
- Year built: 1975
Utilities & green energy
- Electric: Y-W Electric
- Sewer: Septic Tank
- Water: Well
- Utilities for property: Natural Gas Available, Electricity Available, Satellite Avail
Community & HOA
Community
- Security: Fire Alarm
- Subdivision: None
HOA
- Has HOA: No
Location
- Region: Joes
Financial & listing details
- Price per square foot: $205/sqft
- Tax assessed value: $219,930
- Annual tax amount: $1,778
- Date on market: 6/2/2026
- Listing terms: Cash,Conventional,FHA,VA Loan,1031 Exchange
- Electric utility on property: Yes
- Road surface type: Dirt
Estimated market value
Not available
Estimated sales range
Not available
Not available
Price history
| Date | Event | Price |
|---|---|---|
| 6/2/2026 | Listed for sale | $395,000-12.2%$205/sqft |
Source:  IRES as distributed by MLS GRID #1060657 Report a problem IRES as distributed by MLS GRID #1060657 Report a problem | ||
| 8/20/2024 | Listing removed | -- |
Source:  elevateMLS #9608261 Report a problem elevateMLS #9608261 Report a problem | ||
| 6/7/2024 | Listed for sale | $450,000+172.7%$233/sqft |
Source: elevateMLS #9608261 Report a problem | ||
| 12/16/2014 | Sold | $165,000+791.9%$85/sqft |
Source: IRES as distributed by MLS GRID #730727 Report a problem | ||
| 6/24/2005 | Sold | $18,500$10/sqft |
Source: Public Record Report a problem | ||
Public tax history
| Year | Property taxes | Tax assessment |
|---|---|---|
| 2025 | $1,668 +3.8% | $23,930 -3.4% |
| 2024 | $1,607 -3.9% | $24,760 +3.7% |
| 2023 | $1,671 -3.9% | $23,870 +11.3% |
| 2022 | $1,740 +30.8% | $21,450 +24.7% |
| 2021 | $1,330 +0.2% | $17,200 -0.3% |
| 2020 | $1,327 +1% | $17,250 |
| 2019 | $1,313 -6.1% | $17,250 -0.3% |
| 2018 | $1,399 | $17,310 |
| 2017 | $1,399 -25.5% | $17,310 -25.8% |
| 2016 | $1,878 +201.8% | $23,330 +190.5% |
| 2015 | $622 +4.9% | $8,030 +5.8% |
| 2014 | $593 +30.8% | $7,590 -2.2% |
| 2011 | $454 | $7,760 +381.7% |
| 2009 | -- | $1,611 |
Find assessor info on the county website
Monthly payment
Est. payment
Payment breakdown
Explore the cost of this home by adjusting the details. Changes won't be saved.Climate risks
Neighborhood: 80822
Nearby schools
GreatSchools rating
- NALiberty SchoolGrades: PK-12Distance: 3.4 mi
Schools provided by the listing agent
- Elementary: Liberty
- Middle: Liberty
- High: Liberty
Source: IRES as distributed by MLS GRID. This data may not be complete. We recommend contacting the local school district to confirm school assignments for this home.
- $15,460-- bd1 ba1.4k sqft5576 County Road G, Joes, CO 80822Off Market
- $219,200-- bd2 ba1.3k sqft5520 County Road G, Joes, CO 80822Off Market
- $290,900-- bd2 ba1.6k sqft5522 County Road G, Joes, CO 80822Off Market
- $282,0003 bd2 ba1.9k sqft5924 County Road G, Joes, CO 80822Off Market

- $35,460-- bd-- ba168 sqft5842 County Road G, Joes, CO 80822Off Market
- $9,420-- bd2 ba1.3k sqft5842 County Road G, Joes, CO 80822Off Market
- $10,870-- bd2 ba1.2k sqft5526 County Road G, Joes, CO 80822Off Market
- $588,500-- bd3 ba2.2k sqft5526 County Road G, Joes, CO 80822Off Market
A local agent can set up tours, give advice and negotiate with sellers.
Similar homes
- $304,9994 bd1 ba1.4k sqft1901 County Road H, Joes, CO 80822For Sale
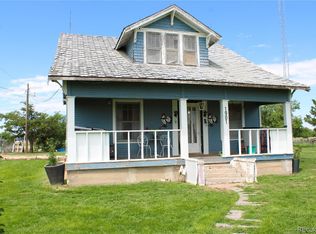
 MLS ID #1822538, Jose Lemus-Avila, Key Team Real Estate Corp.. REcolorado as distributed by MLS GRID
 - $249,0002 bd1 ba1.6k sqft31506 County Road 22, Vona, CO 80861For Sale
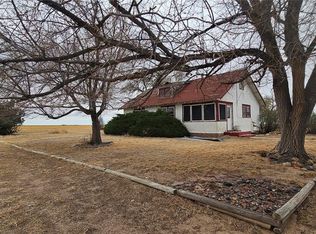 MLS ID #8538340, Krista Hatfield, Hatfield Realty and Auction. REcolorado as distributed by MLS GRID
