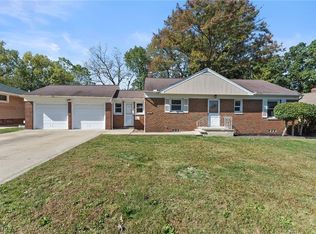
Welcome to this fully renovated ranch in Garfield Heights, offering modern updates, flexible living space, and a private backyard setting. This move-in-ready home features 3 bedrooms and 2 full bathrooms, with all bedrooms conveniently located on the main level. The main floor offers a bright and inviting living room filled with natural light from a large picture window. The open dining area flows seamlessly from the living space and leads to sliding glass doors that open to a spacious, newly stained deck, perfect for entertaining or everyday use. The updated kitchen showcases crisp white cabinetry, new stainless steel appliances, ample counter space, and generous storage. All three bedrooms feature fresh carpet, updated lighting, and a neutral color palette. The main-level full bathroom has been fully updated with modern finishes. The finished lower level significantly expands the living space, offering a large recreation area with durable LVP flooring, recessed lighting, and freshly painted exposed ceilings for a clean, modern look. This level also includes multiple finished rooms ideal for a home office, gym, playroom, or guest space, along with a second full bathroom and a dedicated laundry and utility area with additional storage. Outside, enjoy a fully fenced backyard with mature trees providing privacy, a large deck for outdoor living, and a detached two-car garage. Additional updates include new flooring throughout, fresh paint on all walls and ceilings, updated fixtures, and abundant storage throughout the home. Conveniently located near shopping, dining, parks, and freeway access, with downtown Cleveland less than 20 minutes away, this thoughtfully renovated home offers both comfort and functionality.
Closed
$200,000
5576 Cumberland Dr, Garfield Heights, OH 44125
3beds
2,004sqft
Single Family Residence
Built in 1960
5,440 Square Feet Lot
$200,800 Zestimate®
$100/sqft
$1,837 Estimated rent
Home value
$200,800
$191,000 - $211,000
$1,837/mo
Zestimate® history
Owner options
List your home for rent
$1,837/mo
Rent Zestimate®
Find your next renter with Zillow Rental Manager. Plus, with online applications, you can quickly screen prospective tenants – for free.
$1,837/mo
Rent Zestimate®
Refinance and save
$1,468/mo
Est. payment
Refinancing to a lower rate could help reduce your monthly payments and save thousands over the life of the loan.
$1,468/mo
Est. payment
Explore your selling options
Work with a Zillow partner agent
Leverage their expertise and Zillow's premium Showcase listings to get your home seen by more buyers.
Get startedList with your own agent
Get your home in front of millions of buyers by listing it on Zillow.
Learn how to do itSell it yourself
Take full control of how buyers see your home on Zillow by listing For Sale by Owner (FSBO).
List your homeWhat's special
Detached two-car garageRecessed lightingNeutral color paletteUpdated fixturesNew stainless steel appliancesNew flooring throughoutPrivate backyard setting
Zillow last checked:
Listing updated:
Listed by:
Stephen B Tagliarina 216-470-0745 Steve@Tagteamrealty.com,
Keller Williams Chervenic Rlty
Bought with:
Ebony D Bethea, 2015000166
EXP Realty, LLC.
Source: MLS Now,MLS#: 5184611 Originating MLS: Akron Cleveland Association of REALTORS
Originating MLS: Akron Cleveland Association of REALTORSFacts & features
Interior
Bedrooms & bathrooms
- Bedrooms: 3
- Bathrooms: 2
- Full bathrooms: 2
- Main level bathrooms: 1
- Main level bedrooms: 3
Heating
- Forced Air, Gas
Cooling
- Central Air
Features
- Basement: Full,Partially Finished
- Has fireplace: No
Interior area
- Total structure area: 2,004
- Total interior livable area: 2,004 sqft
- Finished area above ground: 1,204
- Finished area below ground: 800
Property
Parking
- Total spaces: 2
- Parking features: Detached, Garage
- Garage spaces: 2
Features
- Levels: Two
- Stories: 1
Lot
- Size: 5,440 Square Feet
Details
- Additional parcels included: 54332099
- Parcel number: 54232100
Construction
Type & style
- Home type: SingleFamily
- Architectural style: Ranch
- Property subtype: Single Family Residence
Materials
- Vinyl Siding
- Roof: Asphalt
Condition
- Year built: 1960
Utilities & green energy
- Sewer: Public Sewer
- Water: Public
Community & HOA
Community
- Subdivision: Crofton Overlook Allotment
HOA
- Has HOA: No
Location
- Region: Garfield Heights
Financial & listing details
- Price per square foot: $100/sqft
- Tax assessed value: $134,300
- Annual tax amount: $4,745
- Date on market: 2/1/2026
- Cumulative days on market: 28 days
Price history
| Date | Event | Price |
|---|---|---|
| 3/11/2026 | Sold | $200,000+0.5%$100/sqft |
Source:  MLS Now #5184611 Report a problem MLS Now #5184611 Report a problem | ||
| 3/1/2026 | Pending sale | $199,000$99/sqft |
Source: MLS Now #5184611 Report a problem | ||
| 2/7/2026 | Contingent | $199,000$99/sqft |
Source: MLS Now #5184611 Report a problem | ||
| 2/1/2026 | Listed for sale | $199,000$99/sqft |
Source: MLS Now #5184611 Report a problem | ||
Public tax history
| Year | Property taxes | Tax assessment |
|---|---|---|
| 2025 | $3,504 -21.1% | $47,010 |
| 2024 | $4,444 +34.4% | $47,010 +44.4% |
| 2023 | $3,306 +0.8% | $32,550 |
| 2022 | $3,279 -5.8% | $32,550 |
| 2021 | $3,481 +18% | $32,550 +25% |
| 2020 | $2,950 -1.6% | $26,040 |
| 2019 | $2,999 -9.2% | $26,040 |
| 2018 | $3,302 +3% | $26,040 +5.5% |
| 2017 | $3,204 +5.1% | $24,680 |
| 2016 | $3,049 | $24,680 |
| 2015 | $3,049 -2.4% | $24,680 -5% |
| 2014 | $3,124 +4.6% | $25,980 |
| 2013 | $2,986 +5.3% | $25,980 |
| 2012 | $2,837 -6.4% | $25,980 -26.2% |
| 2011 | $3,030 +6.6% | $35,210 |
| 2010 | $2,842 -3.8% | $35,210 |
| 2009 | $2,954 +1.5% | $35,210 -9.1% |
| 2008 | $2,911 +3.6% | $38,720 |
| 2007 | $2,810 +0% | $38,720 |
| 2006 | $2,809 +11.1% | $38,720 +11.8% |
| 2005 | $2,528 +1% | $34,620 |
| 2004 | $2,502 +4.4% | $34,620 |
| 2003 | $2,396 +8.8% | $34,620 +8% |
| 2002 | $2,203 -27.5% | $32,060 |
| 2001 | $3,036 -0.3% | $32,060 |
| 2000 | $3,046 | $32,060 |
Find assessor info on the county website
Neighborhood: 44125
Nearby homes
- $1,000-- bd-- ba-- sqft5576 Cumberland Dr, Garfield heights, OH 44125Off Market
- $160,0002 bd2 ba1.6k sqft5570 Cumberland Dr, Garfield Heights, OH 44125Sold
- $140,7003 bd1 ba1.1k sqft5586 Cumberland Dr, Garfield Heights, OH 44125Off Market
- $25,100-- bd-- ba-- sqftCumberland Dr, Garfield Heights, OH 44125Off Market
- $157,3003 bd1 ba1k sqft5564 Cumberland Dr, Garfield Heights, OH 44125Off Market
- $171,3003 bd1 ba1.4k sqft5590 Cumberland Dr, Garfield Heights, OH 44125Off Market
- $145,3003 bd1 ba1.1k sqft5558 Cumberland Dr, Garfield Heights, OH 44125Off Market
- $181,6003 bd3 ba2.1k sqft5590 Cumberland Dr, Garfield heights, OH 44125Off Market
Nearby schools
GreatSchools rating
- 4/10Maple Leaf Intermediate Elementary SchoolGrades: 4-5Distance: 0.4 mi
- 4/10Garfield Heights Middle SchoolGrades: 6-8Distance: 0.4 mi
- 4/10Garfield Heights High SchoolGrades: 9-12Distance: 1.3 mi
Schools provided by the listing agent
- District: Garfield Heights CSD - 1815
Source: MLS Now. This data may not be complete. We recommend contacting the local school district to confirm school assignments for this home.
Get a cash offer in 3 minutes
Find out how much your home could sell for in as little as 3 minutes with a no-obligation cash offer.
Estimated market value
$200,800
Get a cash offer in 3 minutes
Find out how much your home could sell for in as little as 3 minutes with a no-obligation cash offer.
Estimated market value
$200,800
- Ohio
- Cuyahoga County
- Garfield Heights
- 44125
- 5576 Cumberland Dr
Nearby cities
Nearby zip codes
Other Garfield Heights Topics
- Apartments for Rent in 44125
- Houses for Sale in 44125
- Houses for Rent in 44125
- 44125 Real Estate
- Garfield Heights Condos
- Houses for Sale in Garfield Heights
- Newest Listings in Garfield Heights
- Garfield Heights Home Values
- Garfield Heights Real Estate Agents
- Garfield Heights Refinance
- Garfield Heights Mortgage Rates
