CUSTOM BUILT-EXECUTIVE QUALITY-RARE FIND-One of a Kind Residential Experiance-Authentic Beautifully Captivating Ambiance and Flow through-out this Beautifully Appointed hom-residence is set mid-block-the Xero-scape Landscaping reflects TO-DIE-4 sunrises and sunsets-3 Oversized bedrooms- A Huge Master Suite (19.5X 12.5) with Amazing built-ins for your treasures-Bright Natural Light Windows-Massive Walk-In Master Closet with bureau drawers and high shelving-seperate water-closet-and step-in shower-also included in this Exquisite Master bath suite-A Perfectly set VANITY!-The Split Bedroom plan creates flowing Comfort with a splash of Cozy through-out- Incredible CHEFS KITCHEN-with solid surface EAT-IN PENINSULA-with Counter Space Galor-only matched by the Extensive Storage Top and Bottom-double ovens and OVER-SIZED REMARKABLE "KITCHEN-AID" FRIDGE!-lighted pot shelves for display-Customized EVERYTHING-Computer/desk space and Stunning flooring Captures the Essence of Quality combined with all the flair of Originality-NO COMPARISON! Separate Formal Dining Space, perfect for entertaining-OR FAMILY TIME-SPACIOUS OPEN LIVING SPACE with Gas fireplace, built in shelving, wide open windows LETS ALL THE LIGHT IN! while remaining WELCOMING-Sunroom (13'X16' just off the formal dining room ) "GROW YOUR OWN" HOMESTEAD FOOD SOURCE as you enjoy perfection and contemplation in the SWEET HOME ARIZONA Room-Bedroom 2 Open and Inviting, has been utilized as an OFFICE-Bedroom 3/GUEST SUITE with a QUEEN SIZED MURPHY BED-tucked and tidy and you won't believe, but also, a recent addition of an INFRA-RED DRY SAUNA! (EXPERTLY INSTALLED AND REMAINS WITH THE HOME)-Remote Controlled window shades-pala doors-security system-Laundry has SUPER-SIZED PANTRY-Block wall with stucco facing surround the Massive rear yard-double gate access for your RV-BUT WAIT-WHAT HAPPEN IF THE GRID GOES DOWN?-HOW ABOUT A 22WK Auto-controlled GENERAC propane generator that will have you up and running within 5 short secs!-also includes 500 gal propane tank filled full-PAVED DRIVE to your perfectly set up Garage-Exterior Green house stays-Xterior Garden Area ready for planting-Don't wait! Claim your piece of the WILD WILD ARIZONA WEST! Permitted sunroom adds @112sqft to total for home-wind art in back yard may not transfer with property Welcome Home!
Closed
$415,000
5576 N Copper Canyon Way, Kingman, AZ 86409
3beds
1,910sqft
Single Family Residence
Built in 2002
0.5 Acres Lot
$416,100 Zestimate®
$217/sqft
$1,766 Estimated rent
Home value
$416,100
$370,000 - $470,000
$1,766/mo
Zestimate® history
Owner options
List your home for rent
$1,766/mo
Rent Zestimate®
Find your next renter with Zillow Rental Manager. Plus, with online applications, you can quickly screen prospective tenants – for free.
$1,766/mo
Rent Zestimate®
Refinance and save
$2,593/mo
Est. payment
Refinancing to a lower rate could help reduce your monthly payments and save thousands over the life of the loan.
$2,593/mo
Est. payment
Explore your selling options
Work with a Zillow partner agent
Leverage their expertise and Zillow's premium Showcase listings to get your home seen by more buyers.
Get startedList with your own agent
Get your home in front of millions of buyers by listing it on Zillow.
Learn how to do itSell it yourself
Take full control of how buyers see your home on Zillow by listing For Sale by Owner (FSBO).
List your homeWhat's special
Zillow last checked:
Listing updated:
Listed by:
Debra Sixta debrasixtabroker@gmail.com,
Mohave Integrity Real Estate Services
Bought with:
Rebecca Hooper, SA575446000
RE/MAX Preferred Pros.
Source: Momentum MLS,MLS#: 022923 Originating MLS: Western AZ Regional Real Estate Data Exchange
Originating MLS: Western AZ Regional Real Estate Data ExchangeFacts & features
Interior
Bedrooms & bathrooms
- Bedrooms: 3
- Bathrooms: 2
- Full bathrooms: 1
- 3/4 bathrooms: 1
Rooms
- Room types: Sitting Room
Heating
- Central, Electric
Cooling
- Central Air, Electric
Appliances
- Included: Dishwasher, Electric Oven, Electric Range, Disposal, Microwave, Oven, Range, Refrigerator, Water Heater, Water Purifier
- Laundry: Electric Dryer Hookup, Laundry in Utility Room
Features
- Breakfast Bar, Ceiling Fan(s), Separate/Formal Dining Room, Granite Counters, Great Room, Primary Suite, Open Floorplan, Pantry, Solid Surface Counters, Vaulted Ceiling(s), Walk-In Closet(s), Window Treatments
- Flooring: Laminate, Hard Surface Flooring or Low Pile Carpet
- Windows: Low-Emissivity Windows, Window Coverings
- Has fireplace: Yes
- Fireplace features: Gas Log
Interior area
- Total structure area: 1,910
- Total interior livable area: 1,910 sqft
Property
Parking
- Total spaces: 2
- Parking features: Attached, Storage, Garage Door Opener
- Attached garage spaces: 2
Features
- Levels: One
- Stories: 1
- Entry location: Breakfast Bar,Ceiling Fan(s),Counters-Granite/Ston
- Exterior features: Fruit Trees, Garden, Landscaping
- Pool features: None
- Fencing: Block,Back Yard,Privacy,Stucco Wall
Lot
- Size: 0.5 Acres
- Dimensions: @152.89 x 150.64
- Features: Public Road, Street Level
Details
- Parcel number: 33033034
- Zoning description: K- R1-8 Res: Sing Fam 8000sqft
Construction
Type & style
- Home type: SingleFamily
- Architectural style: One Story
- Property subtype: Single Family Residence
Materials
- Roof: Tile
Condition
- New construction: No
- Year built: 2002
Utilities & green energy
- Electric: 110 Volts
- Sewer: Septic Tank
- Water: Public
Green energy
- Energy efficient items: Windows
- Water conservation: Water-Smart Landscaping
Community & HOA
Community
- Features: Trails/Paths, Curbs, Gutter(s)
- Security: Prewired, Security System Owned
- Subdivision: Fountain Hills Estates
HOA
- Has HOA: Yes
- HOA fee: $190 annually
- HOA name: Fountain Hills
Location
- Region: Kingman
Financial & listing details
- Price per square foot: $217/sqft
- Tax assessed value: $327,588
- Annual tax amount: $2,089
- Date on market: 1/16/2025
- Cumulative days on market: 53 days
- Listing terms: Cash
Price history
| Date | Event | Price |
|---|---|---|
| 4/11/2025 | Sold | $415,000-4.7%$217/sqft |
Source:  Momentum MLS #022923 Report a problem Momentum MLS #022923 Report a problem | ||
| 3/10/2025 | Pending sale | $435,500$228/sqft |
Source: Momentum MLS #022923 Report a problem | ||
| 1/18/2025 | Listed for sale | $435,500+151.7%$228/sqft |
Source: Momentum MLS #022923 Report a problem | ||
| 5/21/2002 | Sold | $173,000$91/sqft |
Source: Public Record Report a problem | ||
Public tax history
| Year | Property taxes | Tax assessment |
|---|---|---|
| 2026 | $2,124 +1.6% | $32,759 +4.6% |
| 2025 | $2,089 +3.1% | $31,325 -5.4% |
| 2024 | $2,026 +7.9% | $33,098 +15.5% |
| 2023 | $1,878 -0.3% | $28,657 +30.5% |
| 2022 | $1,883 +4.3% | $21,967 +3.2% |
| 2021 | $1,806 +4.3% | $21,288 +21% |
| 2019 | $1,731 | $17,595 +3.1% |
| 2018 | $1,731 +8.9% | $17,062 +4.2% |
| 2017 | $1,590 +5.3% | $16,380 +0.5% |
| 2016 | $1,510 -2% | $16,293 +12.4% |
| 2015 | $1,541 | $14,491 +20.6% |
| 2014 | -- | $12,018 -0.9% |
| 2013 | -- | $12,123 -6% |
| 2012 | -- | $12,893 -8% |
| 2011 | -- | $14,012 -29.4% |
| 2010 | -- | $19,840 -9.6% |
| 2009 | -- | $21,949 -14.8% |
| 2008 | -- | $25,749 |
| 2007 | -- | -- |
| 2006 | -- | -- |
| 2005 | -- | -- |
| 2004 | -- | -- |
Find assessor info on the county website
Neighborhood: 86409
Nearby homes
- $408,100-- bd2 ba2k sqft5562 N Copper Canyon Way, Kingman, AZ 86409Off Market
- $372,0003 bd2 ba1.7k sqft5577 N Sun Mountain Blvd, Kingman, AZ 86409Off Market
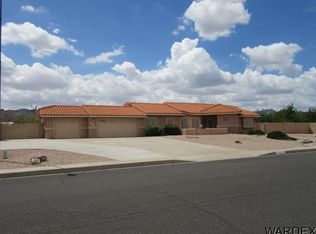
- $440,700-- bd-- ba2.1k sqft5594 N Copper Canyon Way, Kingman, AZ 86409Off Market
- $429,900-- bd-- ba2.2k sqft5581 N Copper Canyon Way, Kingman, AZ 86409Off Market
- $366,0003 bd2 ba1.5k sqft1412 E Cactus Valley Dr, Kingman, AZ 86409Sold
- $325,0003 bd2 ba1.5k sqft5563 N Sun Mountain Blvd, Kingman, AZ 86409Sold
- $375,0003 bd2 ba1.6k sqft5569 N Copper Canyon Way, Kingman, AZ 86409Sold
- $411,3003 bd2 ba1.7k sqft5595 N Sun Mountain Blvd, Kingman, AZ 86409Off Market
Nearby schools
GreatSchools rating
- 3/10Cerbat Elementary SchoolGrades: K-5Distance: 2.1 mi
- 2/10Kingman Middle SchoolGrades: 6-8Distance: 5.2 mi
- 2/10Kingman High SchoolGrades: 9-12Distance: 3.7 mi


Get pre-qualified for a loan
At Zillow Home Loans, we can pre-qualify you in as little as 5 minutes with no impact to your credit score.An equal housing lender. NMLS #10287.
Sell for more on Zillow
Get a Zillow Showcase℠ listing at no additional cost and you could sell for .
$416,100
2% more
+$8,322
With Zillow Showcase(estimated)
$424,422
- Arizona
- Mohave County
- Kingman
- 86409
- 5576 N Copper Canyon Way
Nearby cities
Nearby zip codes
Other Kingman Topics
