Skip main navigation
Sold for $375,000
  • $375,000

    5576 Partridge Cir, West Chester, OH 45069

    4beds
    2,008sqft
    Single Family Residence
    Built in 1977
    10,672.2 Square Feet Lot
    $400,200 Zestimate®
    $187/sqft
    $2,820 Estimated rent

    Home value

    $400,200

    $380,000 - $420,000

    $2,820/mo

    Zestimate® history
    Loading
    Loading...

    Owner options

    List your home for rent

    $2,820/mo

    Rent Zestimate®

    Find your next renter with Zillow Rental Manager. Plus, with online applications, you can quickly screen prospective tenants – for free.

    Learn more

    $2,820/mo

    Rent Zestimate®

    Refinance and save

    $2,421/mo

    Est. payment

    Refinancing to a lower rate could help reduce your monthly payments and save thousands over the life of the loan.

    See today's rates

    $2,421/mo

    Est. payment

    Explore your selling options

    Work with a Zillow partner agent

    Leverage their expertise and Zillow's premium Showcase listings to get your home seen by more buyers.

    Get started

    List with your own agent

    Get your home in front of millions of buyers by listing it on Zillow.

    Learn how to do it

    Sell it yourself

    Take full control of how buyers see your home on Zillow by listing For Sale by Owner (FSBO).

    List your home

    What's special

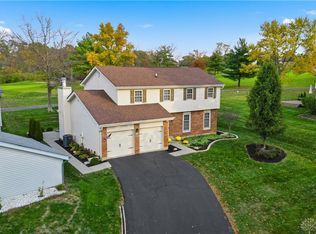
    This 4/2.5 home not only meets your needs, but elevates your lifestyle. Perched on a cul-de-sac with views of the 11th fairway, this property is sure to steal your heart! The seller's attention to detail is evident in the myriad renovations, ensuring this home is truly move-in ready. Notable features and updates: Faux stone accent exterior wall, laminate flooring, interior doors, recessed lighting, Anderson doors on both front and back entries, wood burning fireplace. Bright & cheerful kitchen with shaker style cabinets, subway tile and concrete counters with rolled stone finish. Primary ensuite w/ impressive closet organization system and double vanity for added convenience. Outside continues to impress with 2 decks, beautiful landscaping and a widened driveway for ease of entertaining. Experience the best of both worlds – the tranquility of a golf course setting and the proximity to popular attractions like Liberty Center, VoA Park, seasonal farmer markets, and Lakota Schools!

    Zillow last checked:

    Listing updated:

    Listed by:

    James Harris (513)708-3000,

    Keller Williams Seven Hills,

    Peter Chabris 513-708-3000,

    Keller Williams Seven Hills

    Bought with:

    Test Member

    Test Office

    Source: DABR MLS,MLS#: 904564MLS LogoOriginating MLS: Dayton Area Board of REALTORS

    Facts & features

    Interior

    Bedrooms & bathrooms
    • Bedrooms: 4
    • Bathrooms: 3
    • Full bathrooms: 2
    • 1/2 bathrooms: 1
    Primary bedroom
    • Level: Second
    • Dimensions: 17 x 12
    Bedroom
    • Level: Second
    • Dimensions: 15 x 12
    Bedroom
    • Level: Second
    • Dimensions: 12 x 8
    Bedroom
    • Level: Second
    • Dimensions: 10 x 7
    Dining room
    • Level: Main
    • Dimensions: 11 x 10
    Entry foyer
    • Level: Main
    • Dimensions: 6 x 5
    Family room
    • Level: Main
    • Dimensions: 20 x 12
    Kitchen
    • Level: Main
    • Dimensions: 11 x 10
    Living room
    • Level: Main
    • Dimensions: 16 x 12
    Heating
    • Electric, Heat Pump
    Cooling
    • Central Air
    Appliances
    • Included: Dishwasher, Microwave, Range, Refrigerator, Electric Water Heater
    Features
    • Pantry, Stone Counters, Walk-In Closet(s)
    • Windows: Vinyl
    • Basement: Full,Unfinished
    • Has fireplace: Yes
    • Fireplace features: Wood Burning
    Interior area
    • Total structure area: 2,008
    • Total interior livable area: 2,008 sqft

    Property

    Parking
    • Total spaces: 2
    • Parking features: Garage, Two Car Garage
    • Garage spaces: 2
    Features
    • Levels: Two
    • Stories: 2
    • Patio & porch: Deck
    • Exterior features: Deck
    Lot
    • Size: 10,672 sqft
    • Dimensions: 32 x 108
    Details
    • Parcel number: M5620199000021
    • Zoning: Residential
    • Zoning description: Residential

    Construction

    Type & style
    • Home type: SingleFamily
    • Property subtype: Single Family Residence
    Materials
    • Vinyl Siding
    Condition
    • Year built: 1977

    Utilities & green energy

    • Water: Public
    • Utilities for property: Sewer Available, Water Available

    Community & neighborhood

    Community
    • Community features: Trails/Paths
    Location
    • Region: West Chester
    • Subdivision: Beckett Ridge

    HOA & financial

    HOA
    • Has HOA: No
    • Association name: Nancy Fay
    • Association phone: 513-528-3990

    Price history

    DateEventPrice
    3/15/2024Sold$375,000+7.1%$187/sqft
    Source: DABR MLS #904564 Report a problem
    2/8/2024Pending sale$350,000$174/sqft
    Source: DABR MLS #904564 Report a problem
    2/6/2024Listed for sale$350,000+59.1%$174/sqft
    Source: Cincy MLS #1795367 Report a problem
    4/26/2018Sold$220,000+4.8%$110/sqft
    Source: Cincy MLS #1570493 Report a problem
    3/18/2018Pending sale$210,000$105/sqft
    Source: Coldwell Banker West Shell - Union Centre Regional Office #1570493 Report a problem
    3/15/2018Listed for sale$210,000+50%$105/sqft
    Source: Coldwell Banker West Shell #1570493 Report a problem
    5/28/2014Sold$140,000-12.4%$70/sqft
    Source: Public Record Report a problem
    12/10/2013Listed for sale$159,900$80/sqft
    Source: Comey & Shepherd Realtors #1383910 Report a problem

    Public tax history

    YearProperty taxesTax assessment
    2025$4,436 +1.8%$104,760
    2024$4,357 +3.7%$104,760 +2.2%
    2023$4,201 +3.2%$102,460 +39.9%
    2022$4,071 +9.3%$73,250 +3.8%
    2021$3,724 -2.3%$70,550
    2020$3,812 +38.4%$70,550 +42.8%
    2019$2,754 -0.1%$49,410
    2018$2,756 -3%$49,410
    2017$2,840 -1.7%$49,410 +4.9%
    2016$2,888 -0.2%$47,100
    2015$2,892 +0.8%$47,100
    2014$2,869 $47,100 -13.2%
    2013$2,869 +9.9%$54,290
    2012$2,611 $54,290 +6.5%
    2011$2,611 -3.6%$50,992 -5.5%
    2010$2,708 -30.3%$53,981
    2009$3,884 +49.3%$53,981 -3.1%
    2008$2,601 +14.2%$55,689 +9.4%
    2007$2,278 -7.6%$50,915
    2006$2,465 -6.4%$50,915
    2005$2,635 +19.7%$50,915 +10%
    2004$2,202 +0.5%$46,288
    2003$2,191 +0.4%$46,288
    2002$2,182 -3.1%$46,288 +8.8%
    2001$2,252 +5.5%$42,557
    2000$2,135 $42,557

    Find assessor info on the county website

    Neighborhood: Beckett Ridge

    Nearby schools

    GreatSchools rating
    Schools provided by the listing agent
    • District: Lakota

    Source: DABR MLS. This data may not be complete. We recommend contacting the local school district to confirm school assignments for this home.

    Get a cash offer in 3 minutes
    Find out how much your home could sell for in as little as 3 minutes with a no-obligation cash offer.
    Estimated market value
    $400,200
    Get a cash offer in 3 minutes
    Find out how much your home could sell for in as little as 3 minutes with a no-obligation cash offer.
    Estimated market value
    $400,200