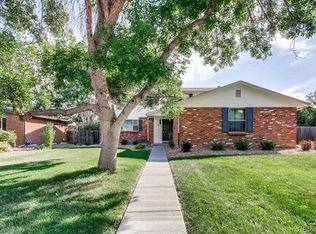
Meticulously maintained and thoughtfully updated, 5576 W Hinsdale Place is a beautiful 4-bedroom, 2.5-bath home in the heart of Columbine Knolls, offering comfort, functionality, and true pride of ownership throughout.
The inviting interior features all-new flooring, fresh paint, new interior doors, and granite countertops in the kitchen and all bathrooms, creating a clean, cohesive, and move-in-ready feel.
Step outside to the expansive, park-like backyard situated on approximately 0.22 acres. With open lawn space, beautiful lilac bushes lining the east side, and plenty of room for entertaining, gardening, relaxing, or play, this outdoor space is one of the home’s standout features.
The home has been exceptionally well cared for, including a new roof installed in 2023 with a transferable five-year warranty. All HVAC systems are less than 10 years old and have received regular maintenance, with service records available. An American Modern home warranty is also included for added peace of mind.
Comfortable, functional, and lovingly maintained, 5576 W Hinsdale Place is truly move-in ready and waiting for its next owner to enjoy.
*Certain images may include AI-enhanced elements for illustrative purposes
Sold for $700,000
$700,000
5576 W Hinsdale Place, Littleton, CO 80128
4beds
2,614sqft
Single Family Residence
Built in 1973
9,670 Square Feet Lot
$738,300 Zestimate®
$268/sqft
$3,252 Estimated rent
Home value
$738,300
$701,000 - $775,000
$3,252/mo
Zestimate® history
Owner options
List your home for rent
$3,252/mo
Rent Zestimate®
Find your next renter with Zillow Rental Manager. Plus, with online applications, you can quickly screen prospective tenants – for free.
$3,252/mo
Rent Zestimate®
Refinance and save
$4,105/mo
Est. payment
Refinancing to a lower rate could help reduce your monthly payments and save thousands over the life of the loan.
$4,105/mo
Est. payment
Explore your selling options
Work with a Zillow partner agent
Leverage their expertise and Zillow's premium Showcase listings to get your home seen by more buyers.
Get startedList with your own agent
Get your home in front of millions of buyers by listing it on Zillow.
Learn how to do itSell it yourself
Take full control of how buyers see your home on Zillow by listing For Sale by Owner (FSBO).
List your homeWhat's special
Zillow last checked:
Listing updated:
Listed by:
Andrea Hei 720-301-0527 andi_hei@msn.com,
eXp Realty, LLC
Bought with:
Brendan Moran, 040006027
Madison & Company Properties
Source: REcolorado as distributed by MLS GRID,MLS#: 1748231
Facts & features
Interior
Bedrooms & bathrooms
- Bedrooms: 4
- Bathrooms: 3
- Full bathrooms: 1
- 3/4 bathrooms: 1
- 1/2 bathrooms: 1
- Main level bathrooms: 3
Bedroom
- Level: Upper
Bedroom
- Level: Upper
Bedroom
- Features: Primary Suite
- Level: Upper
Bedroom
- Level: Upper
Bathroom
- Level: Main
Bathroom
- Features: Primary Suite
- Level: Main
Bathroom
- Level: Main
Heating
- Forced Air
Cooling
- Central Air
Appliances
- Included: Convection Oven, Cooktop, Dishwasher, Disposal, Gas Water Heater, Microwave, Oven, Range, Refrigerator, Self Cleaning Oven
- Laundry: In Unit
Features
- Ceiling Fan(s), Eat-in Kitchen, Granite Counters, Pantry, Primary Suite, Smoke Free, Walk-In Closet(s)
- Flooring: Carpet, Laminate
- Windows: Window Coverings, Window Treatments
- Basement: Full
- Number of fireplaces: 1
- Fireplace features: Family Room, Gas
Interior area
- Total structure area: 2,614
- Total interior livable area: 2,614 sqft
- Finished area above ground: 1,867
- Finished area below ground: 0
Property
Parking
- Total spaces: 5
- Parking features: Concrete, Lighted, Oversized
- Attached garage spaces: 2
- Details: Off Street Spaces: 3
Features
- Levels: Two
- Stories: 2
- Patio & porch: Covered, Front Porch, Patio
- Exterior features: Private Yard, Rain Gutters
- Fencing: Full
Lot
- Size: 9,670 Square Feet
- Features: Landscaped, Sprinklers In Front, Sprinklers In Rear
Details
- Parcel number: 100519
- Zoning: R-1A
- Special conditions: Standard
Construction
Type & style
- Home type: SingleFamily
- Architectural style: Traditional
- Property subtype: Single Family Residence
Materials
- Wood Siding
Condition
- Year built: 1973
Details
- Warranty included: Yes
Utilities & green energy
- Electric: 110V, 220 Volts
- Sewer: Public Sewer
- Water: Public
- Utilities for property: Cable Available, Electricity Connected, Internet Access (Wired), Phone Available
Community & HOA
Community
- Security: Carbon Monoxide Detector(s)
- Subdivision: Columbine Knolls
HOA
- Has HOA: Yes
- HOA fee: $50 annually
- HOA name: Columbine Knolls
- HOA phone: 303-513-1720
Location
- Region: Littleton
Financial & listing details
- Price per square foot: $268/sqft
- Tax assessed value: $591,997
- Annual tax amount: $2,733
- Date on market: 5/8/2026
- Listing terms: Cash,Conventional
- Exclusions: Sellers Personal Items, Any/All Staging Items
- Ownership: Individual
- Electric utility on property: Yes
- Road surface type: Paved
Price history
| Date | Event | Price |
|---|---|---|
| 8/14/2026 | Sold | $700,000-6.7%$268/sqft |
Source:  REcolorado as distributed by MLS GRID #1748231 Report a problem REcolorado as distributed by MLS GRID #1748231 Report a problem | ||
| 7/21/2026 | Pending sale | $749,900$287/sqft |
Source: eXp Realty #1748231 Report a problem | ||
| 7/21/2026 | Contingent | $749,900$287/sqft |
Source: eXp Realty #1748231 Report a problem | ||
| 7/14/2026 | Price change | $749,900-1.3%$287/sqft |
Source: REcolorado as distributed by MLS GRID #1748231 Report a problem | ||
| 6/25/2026 | Price change | $759,900-1.9%$291/sqft |
Source: eXp Realty #1748231 Report a problem | ||
| 6/4/2026 | Price change | $775,000-0.6%$296/sqft |
Source: REcolorado as distributed by MLS GRID #1748231 Report a problem | ||
| 5/8/2026 | Listed for sale | $780,000$298/sqft |
Source: REcolorado as distributed by MLS GRID #1748231 Report a problem | ||
Public tax history
| Year | Property taxes | Tax assessment |
|---|---|---|
| 2025 | $2,733 +0.2% | $37,000 +9.3% |
| 2024 | $2,727 +8.1% | $33,846 |
| 2023 | $2,523 -1.5% | $33,846 +7.1% |
| 2022 | $2,560 +17.2% | $31,595 -2.8% |
| 2021 | $2,185 | $32,505 +12.6% |
| 2020 | $2,185 +1.3% | $28,856 |
| 2019 | $2,157 +9.9% | $28,856 +9.3% |
| 2018 | $1,963 | $26,407 |
| 2017 | $1,963 +20.7% | $26,407 +8.3% |
| 2016 | $1,627 | $24,382 |
| 2015 | $1,627 +36.2% | $24,382 +25.2% |
| 2014 | $1,194 -42.8% | $19,470 |
| 2013 | $2,089 +2.5% | $19,470 -4.3% |
| 2012 | $2,038 -1.4% | $20,338 |
| 2011 | $2,068 +0.4% | $20,338 -2.4% |
| 2010 | $2,060 +0.3% | $20,840 |
| 2009 | $2,054 +0.8% | $20,840 -0.1% |
| 2008 | $2,038 +8.2% | $20,860 |
| 2007 | $1,883 +0.5% | $20,860 +9.5% |
| 2006 | $1,874 +0.1% | $19,050 +2.1% |
| 2005 | $1,871 +9.8% | $18,650 |
| 2004 | $1,703 -2% | $18,650 |
| 2003 | $1,738 +2.6% | $18,650 -1.5% |
| 2002 | $1,694 +4.7% | $18,940 +15.5% |
| 2001 | $1,618 -0.2% | $16,400 |
| 2000 | $1,621 | $16,400 |
Find assessor info on the county website
Neighborhood: 80128
Nearby homes
- $735,0005 bd3 ba3.3k sqft5566 W Hinsdale Pl, Littleton, CO 80128Sold
- $919,0004 bd4 ba3.7k sqft7378 S Depew St, Littleton, CO 80128Off Market

- $609,1006 bd3 ba1.7k sqft7428 S Depew St, Littleton, CO 80128Off Market
- $955,3004 bd4 ba2.6k sqft5577 W Hinsdale Pl, Littleton, CO 80128Off Market
- $713,5004 bd3 ba2.4k sqft7438 S Depew St, Littleton, CO 80128Off Market
- $704,5004 bd3 ba2.4k sqft5556 W Hinsdale Pl, Littleton, CO 80128Off Market
- $1,639,0005 bd5 ba4.2k sqft7398 S Depew St, Littleton, CO 80128Sold
- $708,9004 bd3 ba2.4k sqft5567 W Hinsdale Pl, Littleton, CO 80128Off Market
Nearby schools
GreatSchools rating
- 6/10Normandy Elementary SchoolGrades: PK-5Distance: 0.7 mi
- 6/10Ken Caryl Middle SchoolGrades: 6-8Distance: 0.5 mi
- 8/10Columbine High SchoolGrades: 9-12Distance: 1.6 mi
Schools provided by the listing agent
- Elementary: Normandy
- Middle: Ken Caryl
- High: Columbine
- District: Jefferson County R-1
Source: REcolorado as distributed by MLS GRID. This data may not be complete. We recommend contacting the local school district to confirm school assignments for this home.
Get a cash offer in 3 minutes
Find out how much your home could sell for in as little as 3 minutes with a no-obligation cash offer.
Estimated market value
$738,300
Get a cash offer in 3 minutes
Find out how much your home could sell for in as little as 3 minutes with a no-obligation cash offer.
Estimated market value
$738,300
- Colorado
- Jefferson County
- Littleton
- 80128
- 5576 W Hinsdale Place
Nearby cities
Nearby neighborhoods
Nearby zip codes
Other Littleton Topics
