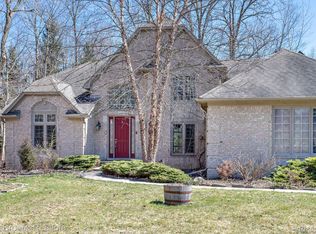
Open, airy floor plan. Staircase with bridge overlooking great room and dining room. Kitchen with bay windows. Ceramic tile in kitchen, powder and laundry rooms. Hardwood in foyer, library, and dining room, and the great room hallway. Basement is partially finished with family room, pool table, bar, carpeted, & powder room. Basement is not included in the finished square feet of 2,585. Furnace & storage areas are walled off so not in view. Has a 1 block deeper basement. Pantry storage & 2nd coat closet in laundry / mud room.
This property is not currently displayed as for sale or rent on Zillow. This may be different from what's on other websites or public sources.