MULTIPLE OFFERS RECEIVED, HIGHEST AND BEST DUE BY 2PM MONDAY JUNE 22ND WITH EXPIRATION TO BE NO SOONER THAN 8PM JUNE 22ND. Fire sale! Cash buyers! Must close by July 13 prior to scheduled sheriff sale on the 16th. Seller’s unfortunate circumstances offer a unique opportunity for the right cash buyer. In GOOD condition this home has a fair market value anywhere between 340,000 and 375,000, maybe more. Excellent layout, fabulous space, desirable Penn Harris Madison school system. Extra concrete parking space next to 2 stall attached garage. Finished basement with half bath and egress window. Unbelievable opportunity!! Bring your open mind and your visionary skills because whoever does that will get rewarded with a beautiful home at a fabulous price. Priced where it is because we need an immediate sale and the property needs work. “Work” from what I can tell means fresh paint, refinish the REAL hardwood floors, new carpet, rebuild deck, repair a small section of fence, yardwork, replacing some sprinkler heads, water softener has never been used, shed repair, trim repair, roof is original and all new appliances. Bathrooms and kitchens are original as well. However, furnace and air were replaced around five years ago and water heater is only 1 to 2 years old. Put some dollars and sweat equity and your own personal cosmetic touches on this and you found a diamond in the rough! Property is occupied, please excuse the chaos of life in the home. :) Please use ShowingTime and pay attention to showing instructions carefully. Thank you!
Closed
$257,100
55763 Ringneck Dr, Osceola, IN 46561
3beds
2,506sqft
Single Family Residence
Built in 2003
0.28 Acres Lot
$258,000 Zestimate®
$--/sqft
$2,895 Estimated rent
Home value
$258,000
$237,000 - $279,000
$2,895/mo
Zestimate® history
Owner options
List your home for rent
$2,895/mo
Rent Zestimate®
Find your next renter with Zillow Rental Manager. Plus, with online applications, you can quickly screen prospective tenants – for free.
$2,895/mo
Rent Zestimate®
Refinance and save
$1,284/mo
Est. payment
Refinancing to a lower rate could help reduce your monthly payments and save thousands over the life of the loan.
$1,284/mo
Est. payment
Explore your selling options
Work with a Zillow partner agent
Leverage their expertise and Zillow's premium Showcase listings to get your home seen by more buyers.
Get startedList with your own agent
Get your home in front of millions of buyers by listing it on Zillow.
Learn how to do itSell it yourself
Take full control of how buyers see your home on Zillow by listing For Sale by Owner (FSBO).
List your homeWhat's special
Fabulous spaceAll new appliancesExcellent layout
Zillow last checked:
Listing updated:
Listed by:
Amy Reed Cell:574-315-4876,
Coldwell Banker Real Estate Group
Bought with:
Amy Reed, RB14032050
Coldwell Banker Real Estate Group
Source: IRMLS,MLS#: 202624420
Facts & features
Interior
Bedrooms & bathrooms
- Bedrooms: 3
- Bathrooms: 3
- Full bathrooms: 2
- 1/2 bathrooms: 1
- Main level bedrooms: 3
Bedroom 1
- Level: Main
Bedroom 2
- Level: Main
Heating
- Natural Gas, Forced Air
Cooling
- Central Air
Appliances
- Included: None, Gas Water Heater
Features
- Open Floorplan, Main Level Bedroom Suite
- Basement: Full,Finished,Concrete
- Has fireplace: No
Interior area
- Total structure area: 3,012
- Total interior livable area: 2,506 sqft
- Finished area above ground: 1,506
- Finished area below ground: 1,000
Property
Parking
- Total spaces: 2
- Parking features: Attached
- Attached garage spaces: 2
Features
- Levels: One
- Stories: 1
- Patio & porch: Deck
- Exterior features: Irrigation System
- Fencing: Privacy
Lot
- Size: 0.28 Acres
- Dimensions: 80x150
- Features: Level, City/Town/Suburb
Details
- Additional structures: Shed
- Parcel number: 711004353028.000031
Construction
Type & style
- Home type: SingleFamily
- Architectural style: Ranch
- Property subtype: Single Family Residence
Materials
- Vinyl Siding
- Roof: Shingle
Condition
- New construction: No
- Year built: 2003
Utilities & green energy
- Sewer: Septic Tank
- Water: City
Community & HOA
Community
- Subdivision: Pheasant Pointe
Location
- Region: Osceola
Financial & listing details
- Tax assessed value: $315,000
- Annual tax amount: $2,491
- Date on market: 6/20/2026
- Listing terms: Cash
Price history
| Date | Event | Price |
|---|---|---|
| 7/7/2026 | Sold | $257,100+2.8% |
Source:  IRMLS #202624420 Report a problem IRMLS #202624420 Report a problem | ||
| 6/23/2026 | Pending sale | $250,000 |
Source: IRMLS #202624420 Report a problem | ||
| 6/20/2026 | Listed for sale | $250,000+78.7% |
Source: IRMLS #202624420 Report a problem | ||
| 9/2/2012 | Listing removed | $139,900$56/sqft |
Source: Realty Group Resources #3089442 Report a problem | ||
| 8/28/2012 | Price change | $139,900-9.2%$56/sqft |
Source: Lunch Partners LLC dba Realty Group Resources #3089442 Report a problem | ||
| 8/4/2012 | Listed for sale | $154,000+52.5%$61/sqft |
Source: Lunch Partners LLC dba Realty Group Resources #3089442 Report a problem | ||
| 7/30/2012 | Sold | $100,998-40.6%$40/sqft |
Source: Public Record Report a problem | ||
| 9/13/2011 | Listed for sale | $169,900-10.5%$68/sqft |
Source: Coldwell Banker Roth Wehrly Graber #3089442 Report a problem | ||
| 7/21/2011 | Listing removed | $189,900$76/sqft |
Source: Coldwell Banker Roth Wehrly Graber #9928821 Report a problem | ||
| 1/21/2011 | Listed for sale | $189,900$76/sqft |
Source: Listhub #9928821 Report a problem | ||
Public tax history
| Year | Property taxes | Tax assessment |
|---|---|---|
| 2025 | $2,439 +18.4% | $315,000 +14.4% |
| 2024 | $2,060 -12.1% | $275,300 +8.9% |
| 2023 | $2,345 +19.3% | $252,700 -1.9% |
| 2022 | $1,966 +15.6% | $257,600 +22.2% |
| 2021 | $1,701 +1.5% | $210,800 +9.4% |
| 2020 | $1,675 +15.5% | $192,700 +2% |
| 2019 | $1,451 -4.5% | $189,000 +7.8% |
| 2018 | $1,519 -11.7% | $175,300 +1.4% |
| 2017 | $1,720 +25.4% | $172,800 -6.7% |
| 2016 | $1,372 -5.9% | $185,200 +16.6% |
| 2014 | $1,458 -9.8% | $158,900 -0.9% |
| 2013 | $1,616 +15.8% | $160,400 +4.6% |
| 2012 | $1,395 +25.8% | $153,300 +7.6% |
| 2011 | $1,109 -16.9% | $142,500 -15.2% |
| 2010 | $1,334 +1.4% | $168,000 |
| 2009 | $1,316 | $168,000 +8.6% |
| 2007 | -- | $154,700 -46.7% |
| 2006 | $2,145 | $290,400 |
Find assessor info on the county website
Neighborhood: 46561
Nearby homes
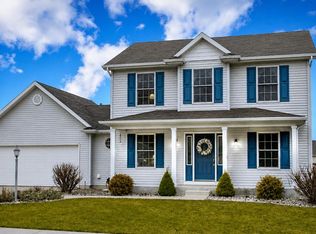
- $395,8003 bd3 ba2.5k sqft55775 Ringneck Dr, Osceola, IN 46561Off Market
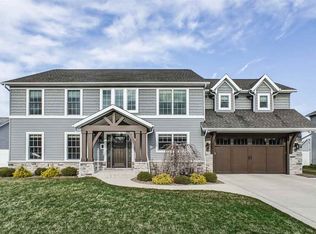
- $668,9004 bd7 ba6.2k sqft55751 Ringneck Dr, Osceola, IN 46561Off Market
- $332,9003 bd2 ba1.4k sqft55787 Ringneck Dr, Osceola, IN 46561Off Market
- $301,7003 bd2 ba1.2k sqft55762 Black Pheasant Dr, Osceola, IN 46561Off Market
- $311,8003 bd2 ba1.3k sqft55748 Black Pheasant Dr, Osceola, IN 46561Off Market
- $363,1004 bd2 ba2.1k sqft55739 Ringneck Dr, Osceola, IN 46561Off Market
- $340,9003 bd2 ba1.5k sqft55794 Black Pheasant Dr, Osceola, IN 46561Off Market
- $320,8003 bd2 ba1.4k sqft55772 Ringneck Dr, Osceola, IN 46561Off Market
Nearby schools
GreatSchools rating
- 9/10Moran Elementary SchoolGrades: K-5Distance: 1.3 mi
- 8/10Schmucker Middle SchoolGrades: 6-8Distance: 1.7 mi
- 10/10Penn High SchoolGrades: 9-12Distance: 1.4 mi
Schools provided by the listing agent
- Elementary: Moran
- Middle: Schmucker
- High: Penn
- District: Penn-Harris-Madison School Corp.
Source: IRMLS. This data may not be complete. We recommend contacting the local school district to confirm school assignments for this home.


Get pre-qualified for a loan
At Zillow Home Loans, we can pre-qualify you in as little as 5 minutes with no impact to your credit score.An equal housing lender. NMLS #10287.
- Indiana
- Saint Joseph County
- Osceola
- 46561
- 55763 Ringneck Dr
Nearby cities
Nearby zip codes
Other Osceola Topics
