Skip main navigation
Sold for $440,000
  • $440,000

    55769 Fallbrooke Dr, Macomb, MI 48042

    3beds
    1,874sqft
    Single Family Residence
    Built in 2011
    10,018.8 Square Feet Lot
    $472,300 Zestimate®
    $235/sqft
    $2,523 Estimated rent

    Home value

    $472,300

    $449,000 - $496,000

    $2,523/mo

    Zestimate® history
    Loading
    Loading...

    Owner options

    List your home for rent

    $2,523/mo

    Rent Zestimate®

    Find your next renter with Zillow Rental Manager. Plus, with online applications, you can quickly screen prospective tenants – for free.

    Learn more

    $2,523/mo

    Rent Zestimate®

    Refinance and save

    $3,086/mo

    Est. payment

    Refinancing to a lower rate could help reduce your monthly payments and save thousands over the life of the loan.

    See today's rates

    $3,086/mo

    Est. payment

    Explore your selling options

    Work with a Zillow partner agent

    Leverage their expertise and Zillow's premium Showcase listings to get your home seen by more buyers.

    Get started

    List with your own agent

    Get your home in front of millions of buyers by listing it on Zillow.

    Learn how to do it

    Sell it yourself

    Take full control of how buyers see your home on Zillow by listing For Sale by Owner (FSBO).

    List your home

    What's special

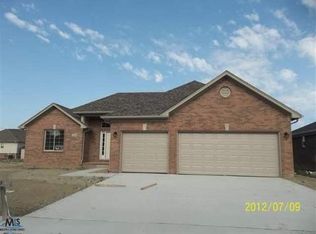
    *OPEN HOUSE SAT 6/29 2PM-4PM & SUN 6/30 11AM-1PM* Welcome to this stunning 3 Bedroom/2Bath Split Ranch situated on a quiet street with nothing but a wheat field behind you! This open-concept ranch is the perfect blend of comfort and style featuring newer white oak flooring that flows seamlessly throughout the entry level. The great room features cathedral ceilings, a gas fireplace and opens to the large kitchen with stainless steel appliances, granite countertops and sit-in dining nook - making this the perfect entertaining space. This home is thoughtfully designed with the master bedroom located at one end of the house offering your own private retreat featuring LVP flooring, a custom floor-to-ceiling electric fireplace (mounted TV and soundbar included!), a spacious walk-in closet & a private en-suite bathroom boasting a dual vanity and large stand-up shower with bench. Two more bedrooms are located at the opposite end of the house and include spacious closets with an additional full bathroom in the hallway. The basement offers additional potential, having been partially finished with framing, drywall, and plumbing. It's ready for your personal touch to create additional living space and even includes a top of the line pool table! Step outside to your backyard where you'll enjoy peaceful mornings/evenings on your concrete patio w/ gazebo! Additional features include: First floor laundry (appliances included), New Furnace and HWT, Back-up Sump, Sprinkler System, Alarm System, All mounted TV's included! This home is conveniently located close to Macomb Corners Park, providing easy access to outdoor activities and community events. Don't miss the opportunity to make this home yours!

    Zillow last checked:

    Listing updated:

    Listed by:

    Sarah Monzo 586-541-4000,

    Keller Williams Realty-Great Lakes,

    Erick Monzo 586-210-3350,

    Keller Williams Realty-Great Lakes

    Bought with:

    Brittany Hislop, 6501447801

    Keller Williams Realty-Great Lakes

    Source: Realcomp II,MLS#: 20240039190MLS Logo

    Facts & features

    Interior

    Bedrooms & bathrooms
    • Bedrooms: 3
    • Bathrooms: 2
    • Full bathrooms: 2
    Primary bedroom
    • Level: Entry
    • Dimensions: 14 x 16
    Bedroom
    • Level: Entry
    • Dimensions: 12 x 13
    Bedroom
    • Level: Entry
    • Dimensions: 11 x 12
    Primary bathroom
    • Level: Entry
    Other
    • Level: Entry
    Great room
    • Level: Entry
    • Dimensions: 15 x 22
    Kitchen
    • Level: Entry
    • Dimensions: 12 x 13
    Laundry
    • Level: Entry
    • Dimensions: 6 x 8
    Heating
    • Forced Air, Natural Gas
    Cooling
    • Central Air
    Appliances
    • Included: Dishwasher, Disposal, Dryer, Free Standing Electric Oven, Free Standing Refrigerator, Microwave, Stainless Steel Appliances, Washer Dryer Stacked
    Features
    • Basement: Unfinished
    • Has fireplace: Yes
    • Fireplace features: Gas
    Interior area
    • Total interior livable area: 1,874 sqft
    • Finished area above ground: 1,874

    Property

    Parking
    • Total spaces: 3
    • Parking features: Three Car Garage, Attached
    • Attached garage spaces: 3
    Features
    • Levels: One
    • Stories: 1
    • Entry location: GroundLevel
    • Pool features: None
    Lot
    • Size: 10,018 sqft
    • Dimensions: 85.00 x 120.00
    Details
    • Parcel number: 0804426008
    • Special conditions: Short Sale No,Standard

    Construction

    Type & style
    • Home type: SingleFamily
    • Architectural style: Ranch
    • Property subtype: Single Family Residence
    Materials
    • Brick, Vinyl Siding
    • Foundation: Basement, Poured
    • Roof: Asphalt
    Condition
    • New construction: No
    • Year built: 2011

    Utilities & green energy

    • Sewer: Public Sewer
    • Water: Public

    Community & neighborhood

    Location
    • Region: Macomb
    • Subdivision: FALLBROOKE FARMS SUB

    HOA & financial

    HOA
    • Has HOA: Yes
    • HOA fee: $250 annually
    • Association phone: 248-608-1780

    Other

    Other facts
    • Listing agreement: Exclusive Right To Sell
    • Listing terms: Cash,Conventional,FHA,Va Loan

    Price history

    DateEventPrice
    8/5/2024Sold$440,000-2.2%$235/sqft
    Source: Realcomp II #20240039190 Report a problem
    7/29/2024Pending sale$449,900$240/sqft
    Source: Realcomp II #20240039190 Report a problem
    6/26/2024Price change$449,900-3.2%$240/sqft
    Source: Realcomp II #20240039190 Report a problem
    6/7/2024Listed for sale$464,900+82.3%$248/sqft
    Source: Realcomp II #20240039190 Report a problem
    4/9/2014Sold$255,000-1.9%$136/sqft
    Source: MiRealSource #31173379 Report a problem
    2/5/2014Price change$259,9000%$139/sqft
    Source: RE/MAX Suburban Inc #213116440 Report a problem
    2/1/2014Price change$259,999-1.9%$139/sqft
    Source: RE/MAX Suburban Inc #213116440 Report a problem
    12/20/2013Price change$264,999-1.8%$141/sqft
    Source: RE/MAX Suburban Inc #213116440 Report a problem
    11/13/2013Listed for sale$269,900+50%$144/sqft
    Source: RE/MAX Suburban, Inc #31173379 Report a problem
    9/6/2011Sold$179,900$96/sqft
    Source: Public Record Report a problem

    Public tax history

    YearProperty taxesTax assessment
    2025$4,938 +9.7%$214,600 +1.5%
    2024$4,503 -6.8%$211,400 +6.9%
    2023$4,832 +9.3%$197,800 +18.5%
    2022$4,422 +6.7%$166,900 +7.2%
    2021$4,144 $155,700 +3.9%
    2020$4,144 +4.1%$149,800 +5%
    2019$3,981 -7.9%$142,700 +4.3%
    2018$4,323 +40.4%$136,800 +5.2%
    2017$3,079 $130,050
    2016$3,079 $130,050 +13.2%
    2015$3,079 +669.2%$114,920 +8.7%
    2014$400 $105,770 +522.2%
    2011$400 $17,000 -54.7%
    2009-- $37,500

    Find assessor info on the county website

    Neighborhood: 48042

    Nearby schools

    GreatSchools rating
    Get a cash offer in 3 minutes
    Find out how much your home could sell for in as little as 3 minutes with a no-obligation cash offer.
    Estimated market value
    $472,300
    Get a cash offer in 3 minutes
    Find out how much your home could sell for in as little as 3 minutes with a no-obligation cash offer.
    Estimated market value
    $472,300