Skip main navigation
Sold for $370,000
  • $370,000

    5577 Caden Ct, Pace, FL 32571

    4beds
    2,117sqft
    Single Family Residence
    Built in 2021
    0.27 Acres Lot
    $365,300 Zestimate®
    $175/sqft
    $2,219 Estimated rent

    Home value

    $365,300

    $347,000 - $384,000

    $2,219/mo

    Zestimate® history
    Loading
    Loading...

    Owner options

    List your home for rent

    $2,219/mo

    Rent Zestimate®

    Find your next renter with Zillow Rental Manager. Plus, with online applications, you can quickly screen prospective tenants – for free.

    Learn more

    $2,219/mo

    Rent Zestimate®

    Refinance and save

    $2,556/mo

    Est. payment

    Refinancing to a lower rate could help reduce your monthly payments and save thousands over the life of the loan.

    See today's rates

    $2,556/mo

    Est. payment

    Explore your selling options

    Work with a Zillow partner agent

    Leverage their expertise and Zillow's premium Showcase listings to get your home seen by more buyers.

    Get started

    List with your own agent

    Get your home in front of millions of buyers by listing it on Zillow.

    Learn how to do it

    Sell it yourself

    Take full control of how buyers see your home on Zillow by listing For Sale by Owner (FSBO).

    List your home

    What's special

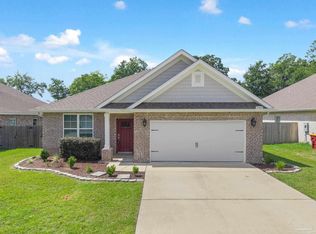
    JUST REDUCED!!! Welcome to Katie Ridge, a beautiful neighborhood located in the heart of Pace. This charming 4/3 craftsman cottage offers 2,117 SF with double car Garage and covered Porch. Upon entering Foyer notice the luxury vinyl flooring, which continues throughout home. Also, the beautiful chair molding that continues into the Kitchen and Dining area and adds a special touch. You will be wowed by the beautiful ungraded chandeliers in Foyer and Dining Room. This OPEN FLOOR PLAN features 9' ceilings throughout, with tray ceilings finished in crown molding in Great Room and Master Bedroom. Other features include upgraded granite countertops, stainless steel appliances, Island in Kitchen, beautiful wood cabinetry, cased openings and baseboards throughout, ceiling fans in all bedrooms, large Laundry Room convenient from garage. The Master Bath is spacious with extra large walk-in shower, double vanities with granite counter tops, linen closet, water closet and large walk-in closet. This home features a bedroom with a private bath. This would be ideal for a home Office or In-law suite. The third and forth bedrooms have their own hallway and share the third bath. Come outside and sit on the covered porch while relaxing and enjoying nature. Enjoy the designated concrete grill area that will be ideal for BBQ's. This community features low maintenance all brick cozy cottages with modern amenities. Desirable Pace school district. Make this home yours today!

    Zillow last checked:

    Listing updated:

    Listed by:

    Carol Gaines 850-982-4668,

    Coldwell Banker Realty

    Bought with:

    Outside Area Selling Agent

    PAR Outside Area Listing Office

    Source: PAR,MLS#: 640153MLS Logo

    Facts & features

    Interior

    Bedrooms & bathrooms
    • Bedrooms: 4
    • Bathrooms: 3
    • Full bathrooms: 3
    Primary bedroom
    • Level: First
    • Area: 238
    • Dimensions: 14 x 17
    Bedroom
    • Level: First
    • Area: 144
    • Dimensions: 12 x 12
    Bedroom 1
    • Level: First
    • Area: 138
    • Dimensions: 12 x 11.5
    Bedroom 2
    • Level: First
    • Area: 138
    • Dimensions: 12 x 11.5
    Dining room
    • Level: First
    • Area: 160.48
    • Dimensions: 11.8 x 13.6
    Kitchen
    • Level: First
    • Area: 160
    • Dimensions: 16 x 10
    Heating
    • Heat Pump
    Cooling
    • Heat Pump, Ceiling Fan(s)
    Appliances
    • Included: Electric Water Heater, Dryer, Washer, Built In Microwave, Dishwasher, Disposal, Refrigerator, Self Cleaning Oven
    • Laundry: Inside, W/D Hookups
    Features
    • Baseboards, Ceiling Fan(s), Chair Rail, High Ceilings, High Speed Internet
    • Windows: Double Pane Windows
    • Has basement: No
    Interior area
    • Total structure area: 2,117
    • Total interior livable area: 2,117 sqft

    Property

    Parking
    • Total spaces: 2
    • Parking features: 2 Car Garage, Front Entrance, Garage Door Opener
    • Garage spaces: 2
    Features
    • Levels: One
    • Stories: 1
    • Patio & porch: Covered, Patio, Porch
    • Pool features: None
    Lot
    • Size: 0.27 Acres
    • Features: Interior Lot, Sprinkler
    Details
    • Parcel number: 342n292052000000350
    • Zoning description: County,Res Single

    Construction

    Type & style
    • Home type: SingleFamily
    • Architectural style: Cottage
    • Property subtype: Single Family Residence
    Materials
    • Brick, Frame
    • Foundation: Slab
    • Roof: Shingle
    Condition
    • Resale
    • New construction: No
    • Year built: 2021

    Utilities & green energy

    • Electric: Circuit Breakers, Copper Wiring
    • Sewer: Public Sewer
    • Water: Public
    • Utilities for property: Cable Available
    Green energy
    • Energy efficient items: Heat Pump, Insulation, Insulated Walls, Ridge Vent

    Community & neighborhood

    Location
    • Region: Pace
    • Subdivision: Katie Ridge

    HOA & financial

    HOA
    • Has HOA: Yes
    • HOA fee: $200 annually
    • Services included: Association

    Other

    Other facts
    • Road surface type: Paved

    Price history

    DateEventPrice
    9/2/2025Listing removed$2,500$1/sqft
    Source: Zillow Rentals Report a problem
    8/30/2025Listing removed$392,900$186/sqft
    Source: ECAOR #981382 Report a problem
    8/25/2025Price change$2,500-5.7%$1/sqft
    Source: Zillow Rentals Report a problem
    8/19/2025Listed for rent$2,650$1/sqft
    Source: Zillow Rentals Report a problem
    8/8/2025Price change$392,900-0.5%$186/sqft
    Source: ECAOR #981382 Report a problem
    7/21/2025Price change$395,000+9.7%$187/sqft
    Source: ECAOR #981382 Report a problem
    7/19/2025Listing removed$2,650$1/sqft
    Source: Zillow Rentals Report a problem
    7/14/2025Price change$2,650+1.9%$1/sqft
    Source: Zillow Rentals Report a problem
    7/8/2025Price change$2,600-8.8%$1/sqft
    Source: Zillow Rentals Report a problem
    7/6/2025Listed for rent$2,850$1/sqft
    Source: Zillow Rentals Report a problem
    7/24/2024Pending sale$360,000-2.7%$170/sqft
    Source: PAR #640153 Report a problem
    7/23/2024Sold$370,000+2.8%$175/sqft
    Source: PAR #640153 Report a problem
    4/24/2024Contingent$360,000$170/sqft
    Source: PAR #640153 Report a problem
    4/21/2024Price change$360,000-3.4%$170/sqft
    Source: PAR #640153 Report a problem
    4/1/2024Listed for sale$372,500$176/sqft
    Source: PAR #640153 Report a problem
    3/15/2024Listing removed--
    Source: PAR #640153 Report a problem
    2/10/2024Listed for sale$372,500+32.7%$176/sqft
    Source: PAR #640153 Report a problem
    4/5/2021Sold$280,805$133/sqft
    Source: PAR #586677 Report a problem

    Public tax history

    YearProperty taxesTax assessment
    2024$2,493 +3.8%$223,686 +3%
    2023$2,400 +6%$217,171 +3%
    2022$2,264 +508.1%$210,846 +858.4%
    2021$372 +29.8%$22,000 +4.8%
    2020$287 $21,000

    Find assessor info on the county website

    Neighborhood: 32571

    Nearby schools

    GreatSchools rating
    Schools provided by the listing agent
    • Elementary: Pea Ridge
    • Middle: SIMS
    • High: Pace

    Source: PAR. This data may not be complete. We recommend contacting the local school district to confirm school assignments for this home.

    Get pre-qualified for a loan
    At Zillow Home Loans, we can pre-qualify you in as little as 5 minutes with no impact to your credit score.

    An equal housing lender. NMLS #10287.

    Sell for more on Zillow
    Get a Zillow Showcase℠ listing at no additional cost and you could sell for .
    $365,300
    2% more
    +$7,306
    With Zillow Showcase(estimated)
    $372,606