Skip main navigation
Sold for $680,000
  • Listing Provided by: Roberta Flanagan Realtor, Inc
    Bought with: Realty Executives Of Northern California
    $680,000

    5577 Elliott Ave, Atwater, CA 95301

    3beds
    2,344sqft
    Single Family Residence
    Built in 1978
    0.98 Acres Lot
    $671,500 Zestimate®
    $290/sqft
    $2,814 Estimated rent

    Home value

    $671,500

    $584,000 - $772,000

    $2,814/mo

    Zestimate® history
    Loading
    Loading...

    Owner options

    List your home for rent

    $2,814/mo

    Rent Zestimate®

    Find your next renter with Zillow Rental Manager. Plus, with online applications, you can quickly screen prospective tenants – for free.

    Learn more

    $2,814/mo

    Rent Zestimate®

    Refinance and save

    $4,212/mo

    Est. payment

    Refinancing to a lower rate could help reduce your monthly payments and save thousands over the life of the loan.

    See today's rates

    $4,212/mo

    Est. payment

    Explore your selling options

    Work with a Zillow partner agent

    Leverage their expertise and Zillow's premium Showcase listings to get your home seen by more buyers.

    Get started

    List with your own agent

    Get your home in front of millions of buyers by listing it on Zillow.

    Learn how to do it

    Sell it yourself

    Take full control of how buyers see your home on Zillow by listing For Sale by Owner (FSBO).

    List your home

    What's special

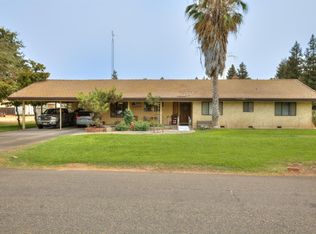
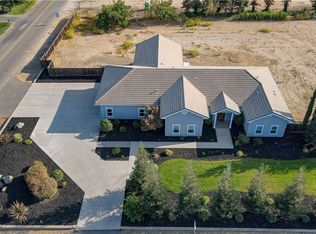
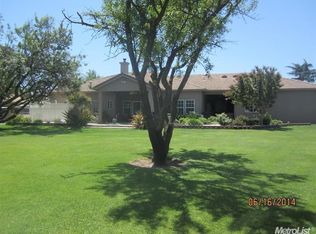
    LOOKING FOR A BACK UP OFFER!! This could be your New Home! 5577 Elliott Ave. Atwater. Located in the desirable McSwain area! Enjoy this Large 42,587 sq. ft. acre lot. Walk into the welcoming entry to either the family kitchen and everyday dining or into a Large Family Great room. There are 3 nice size bedrooms & 2.5 bath rooms in this 2,344 sq. ft. home. Seller has recently upgraded and replaced: all new dual pane windows and sliders, flooring & fireplace insert. Also, a New well drilled down to 400+ feet and New Pump. New Rain gutters, exterior paint and fences, New front walkway and a Reverse Osmosis system in kitchen. Done in 2021, 2022 & 2023 & 2024. All that is needed is to just move into this home. This is a well thought out home, you have lots of storage in this home. A Huge indoor laundry room, with built in iron board & central vacuum system, Large Mud room/Bonus off kitchen, going to back yard 1/2 bath is this room as well. This home has 2 water heaters & nice brick fireplace with insert. Family style kitchen and everyday dining and eating bar. Currently, home has all electric appliances, but gas lines are available. There are 6 covered parking spaces (4+ in carport and an Oversized 2 car garage). In the oversized 2 car garage you have 220 and 110, Old pressure tank not used, at one time it was a great shop. A welcoming large covered back yard patio to enjoy yourself while relaxing or entertaining. You have lots of yard and future potential for 4-H or FFA projects, horses, garden, RV parking or however you want to design this yard. Also, NOT in a Flood Zone, no Flood Insurance needed. Make your appointment to view and to be impressed with the peaceful home and setting. All this can be Yours. Great Location, move in Ready. Home was taken off market for the winter, seller moving out of State. Easy to see. Check out all the photos and come and be impressed. Truly home is in Move in condition. Solar is least from Sun Run..

    Zillow last checked:

    Listing updated:

    Listing Provided by:

    Kay Flanagan DRE #00418994 209-777-8130,

    Roberta Flanagan Realtor, Inc

    Bought with:

    Randy Hayer, DRE #01251542

    Realty Executives Of Northern California

    Source: CRMLS,MLS#: MC24192355MLS LogoOriginating MLS: California Regional MLS

    Facts & features

    Interior

    Bedrooms & bathrooms
    • Bedrooms: 3
    • Bathrooms: 3
    • Full bathrooms: 2
    • 1/2 bathrooms: 1
    • Main level bathrooms: 1
    • Main level bedrooms: 1
    Bathroom
    • Features: Dual Sinks, Separate Shower, Tile Counters, Tub Shower, Walk-In Shower
    Kitchen
    • Features: Tile Counters
    Heating
    • Central, Fireplace(s), Natural Gas
    Cooling
    • Central Air, Electric
    Appliances
    • Included: Built-In Range, Dishwasher, Electric Cooktop, Electric Oven, Electric Water Heater, Microwave
    • Laundry: Laundry Chute, Inside, Laundry Room
    Features
    • Built-in Features, Ceiling Fan(s), Central Vacuum, Separate/Formal Dining Room, Eat-in Kitchen, Pantry, Storage, Tile Counters
    • Flooring: Carpet, Laminate
    • Windows: Double Pane Windows, Screens
    • Has fireplace: Yes
    • Fireplace features: Insert, Great Room, Wood Burning Stove
    • Common walls with other units/homes: No Common Walls
    Interior area
    • Total interior livable area: 2,344 sqft

    Property

    Parking
    • Total spaces: 6
    • Parking features: Attached Carport, Garage, RV Potential, Workshop in Garage
    • Attached garage spaces: 2
    • Carport spaces: 4
    • Covered spaces: 6
    Accessibility
    • Accessibility features: Grab Bars
    Features
    • Levels: One
    • Stories: 1
    • Entry location: front
    • Patio & porch: Rear Porch, Covered
    • Pool features: None
    • Spa features: None
    • Fencing: Chain Link,Wood
    • Has view: Yes
    • View description: Neighborhood
    Lot
    • Size: 0.98 Acres
    • Features: 0-1 Unit/Acre, Back Yard, Front Yard, Garden, Lot Over 40000 Sqft, Sprinkler System
    Details
    • Additional structures: Shed(s)
    • Parcel number: 207140040000
    • Zoning: A-R
    • Special conditions: Standard,Trust

    Construction

    Type & style
    • Home type: SingleFamily
    • Architectural style: Ranch
    • Property subtype: Single Family Residence
    Materials
    • Stucco
    • Foundation: Raised
    • Roof: Tile
    Condition
    • Turnkey
    • New construction: No
    • Year built: 1978

    Utilities & green energy

    • Electric: 220 Volts in Garage, 220 Volts in Kitchen, 220 Volts in Laundry
    • Sewer: Private Sewer, Septic Type Unknown
    • Water: Private, Well
    • Utilities for property: Electricity Connected, Natural Gas Connected, Sewer Connected

    Community & neighborhood

    Security
    • Security features: Carbon Monoxide Detector(s), Smoke Detector(s)
    Community
    • Community features: Street Lights, Urban
    Location
    • Region: Atwater

    Other

    Other facts
    • Listing terms: Cash,Cash to New Loan,Conventional,FHA,VA Loan
    • Road surface type: Paved

    Price history

    DateEventPrice
    8/5/2025Sold$680,000-2.2%$290/sqft
    Source: CRMLS #MC24192355 Report a problem
    7/30/2025Pending sale$695,000$297/sqft
    Source: CRMLS #MC24192355 Report a problem
    7/14/2025Contingent$695,000$297/sqft
    Source: CRMLS #MC24192355 Report a problem
    4/24/2025Pending sale$695,000$297/sqft
    Source: CRMLS #MC24192355 Report a problem
    3/3/2025Contingent$695,000$297/sqft
    Source: CRMLS #MC24192355 Report a problem
    2/17/2025Listed for sale$695,000+29.9%$297/sqft
    Source: CRMLS #MC24192355 Report a problem
    11/10/2021Sold$535,000-2.6%$228/sqft
    Source: MetroList Services of CA #221102105 Report a problem
    9/29/2021Pending sale$549,000$234/sqft
    Source: CRMLS #MC21179601 Report a problem
    9/10/2021Price change$549,000-8.3%$234/sqft
    Source: CRMLS #MC21179601 Report a problem
    9/2/2021Price change$599,000-4.2%$256/sqft
    Source: CRMLS #MC21179601 Report a problem
    8/16/2021Listed for sale$625,000$267/sqft
    Source: CRMLS #MC21179601 Report a problem

    Public tax history

    Tax history is unavailable.

    Neighborhood: 95301

    Nearby schools

    GreatSchools rating
    Get a cash offer in 3 minutes
    Find out how much your home could sell for in as little as 3 minutes with a no-obligation cash offer.
    Estimated market value
    $671,500
    Get a cash offer in 3 minutes
    Find out how much your home could sell for in as little as 3 minutes with a no-obligation cash offer.
    Estimated market value
    $671,500