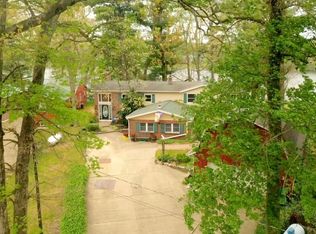
Every home tells a story. This one begins among the trees. Imagine starting your day with coffee among the trees, sunlight streaming through expansive windows, and the peaceful feeling of being surrounded by nature--all while living in one of Middleville's most desirable neighborhoods. Tucked away on a quiet cul-de-sac, this custom-built home offers the rare combination of wooded privacy, neighborhood living, and everyday convenience--just minutes from Thornapple Kellogg Schools, local amenities, and an easy 30-minute commute to Grand Rapids. Situated on 1.3 wooded acres, this beautifully maintained 4-bedroom, 3.5-bath home offers 3,664 finished square feet of thoughtfully designed living space. Built with quality materials including Andersen windows and solid-core doors, the home showcases exceptional craftsmanship, soaring 10-foot ceilings, and an inviting layout designed for both everyday living and entertaining. Thoughtfully designed built-ins and abundant storage throughout keep everyday living beautifully organized. The recently refreshed kitchen features new granite countertops, stainless steel appliances, double ovens, two beverage refrigerators, a walk-in pantry, and generous workspace. The adjoining dining room invites lingering conversations over holiday meals, celebrations with friends, and the simple joy of gathering around the table at the end of the day. Nearby, the living room's dramatic wall of windows and cozy gas fireplace create a warm, inviting space to relax and unwind. The spacious primary suite offers a peaceful retreat with a beautifully remodeled bathroom featuring a brand-new walk-in tile shower, granite double-sink vanity, soaking tub, and oversized walk-in closet. The finished walkout lower level is an entertainer's dream, featuring a fully equipped home theater, spacious family room, and recreation room with pool table. Whether it's family movie night, cheering on your favorite team, or binge-watching the latest series, the home theater creates an experience you'll enjoy year-round, while the adjoining family and recreation rooms ensure there's space for everyone to gather. The recreation room also offers the flexibility to be reimagined as a home office, fitness studio, hobby room, guest suite, or fifth bedroom. Step outside to enjoy the fully fenced backyard, where mature trees create a peaceful, private setting that's nearly impossible to find in today's market--a wooded retreat without giving up the connection and convenience of neighborhood living. Additional highlights include underground sprinkling and a pull-through insulated 3-car garage. Thoughtful improvements include fresh paint, updated lighting, a beautifully remodeled primary bathroom, a refreshed kitchen with new granite countertops and stainless steel appliances, plus major mechanical updates including a new furnace, central air conditioner, and water heater. With a 1-Year AHS Shield Complete Home Warranty included, you can move in with confidence and simply enjoy everything this exceptional home has to offer.
Pending
Price cut: $15K (8/14)
$619,900
5577 Fieldstone Ct, Middleville, MI 49333
4beds
3,664sqft
Single Family Residence
Built in 2002
1.3 Acres Lot
$-- Zestimate®
$169/sqft
$-- HOA
What's special
Cozy gas fireplaceFully fenced backyardWooded retreatExceptional craftsmanshipGenerous workspaceFully equipped home theaterFresh paint
- 91 days
- 461
- 19
Zillow last checked:
Listing updated:
Listed by:
Michelle Gaudreau 616-450-0131,
Greenridge Realty (Caledonia) 616-891-8620,
Danielle A Lacanaria 248-763-5936,
Greenridge Realty (Caledonia)
Source: MichRIC,MLS#: 26030323
Facts & features
Interior
Bedrooms & bathrooms
- Bedrooms: 4
- Bathrooms: 4
- Full bathrooms: 3
- 1/2 bathrooms: 1
- Main level bedrooms: 2
Heating
- Forced Air
Cooling
- Central Air
Appliances
- Included: Bar Fridge, Dishwasher, Double Oven, Dryer, Microwave, Oven, Range, Refrigerator, Washer, Water Softener Owned
- Laundry: Main Level
Features
- Ceiling Fan(s), Center Island, Pantry
- Flooring: Carpet, Tile
- Basement: Walk-Out Access
- Number of fireplaces: 1
- Fireplace features: Gas Log, Living Room
Interior area
- Total structure area: 1,964
- Total interior livable area: 3,664 sqft
- Finished area below ground: 0
Video & virtual tour
Property
Parking
- Total spaces: 3
- Parking features: Garage Faces Side, Garage Door Opener, Attached
- Garage spaces: 3
Features
- Stories: 1
- Fencing: Chain Link,Full
- Waterfront features: Stream/Creek
- Body of water: None
Lot
- Size: 1.3 Acres
- Dimensions: 114 x 268 x 33 x 129 x 140 x 280
- Features: Wooded, Ravine, Cul-De-Sac
Details
- Parcel number: 081416006500
- Zoning description: Res
Construction
Type & style
- Home type: SingleFamily
- Architectural style: Ranch
- Property subtype: Single Family Residence
Materials
- Brick, Vinyl Siding
Condition
- New construction: No
- Year built: 2002
Details
- Warranty included: Yes
Utilities & green energy
- Sewer: Septic Tank
- Water: Well
- Utilities for property: Natural Gas Connected
Community & HOA
Location
- Region: Middleville
Financial & listing details
- Price per square foot: $169/sqft
- Tax assessed value: $232,790
- Annual tax amount: $7,877
- Date on market: 6/18/2026
- Listing terms: Cash,FHA,VA Loan,Conventional
- Road surface type: Paved
Estimated market value
Not available
Estimated sales range
Not available
Not available
Price history
| Date | Event | Price |
|---|---|---|
| 8/24/2026 | Pending sale | $619,900$169/sqft |
Source:  MichRIC #26030323 Report a problem MichRIC #26030323 Report a problem | ||
| 8/14/2026 | Price change | $619,900-2.4%$169/sqft |
Source: MichRIC #26030323 Report a problem | ||
| 6/18/2026 | Listed for sale | $634,900+70.7%$173/sqft |
Source: MichRIC #26030323 Report a problem | ||
| 5/13/2016 | Listing removed | $372,000$102/sqft |
Source: Heglund-Sova Realty, Inc. #16007383 Report a problem | ||
| 4/29/2016 | Price change | $372,000-1.8%$102/sqft |
Source: Heglund-Sova Realty, Inc. #16007383 Report a problem | ||
| 2/20/2016 | Price change | $379,000-2.8%$103/sqft |
Source: Owner Report a problem | ||
| 2/6/2016 | Listed for sale | $390,000+25.8%$106/sqft |
Source: Owner Report a problem | ||
| 3/9/2013 | Sold | $310,000-5.5%$85/sqft |
Source: MichRIC #12050306 Report a problem | ||
| 11/15/2012 | Listing removed | $328,000$90/sqft |
Source: Assist 2 Sell Buyers & Sellers #12050306 Report a problem | ||
| 9/15/2012 | Listed for sale | $328,000+7.5%$90/sqft |
Source: Assist 2 Sell Buyers & Sellers #12050306 Report a problem | ||
| 5/18/2011 | Sold | $305,000+144%$83/sqft |
Source: Public Record Report a problem | ||
| 3/23/2011 | Sold | $125,000-64.3%$34/sqft |
Source: Public Record Report a problem | ||
| 7/30/2010 | Listed for sale | $350,000-2.8%$96/sqft |
Source: GREATER MICHIGAN REALTY #10035010 Report a problem | ||
| 1/16/2010 | Listing removed | $360,000$98/sqft |
Source: Maghielse & Company, Branch office of Five Star Real Estate #762270 Report a problem | ||
| 8/8/2009 | Listed for sale | $360,000$98/sqft |
Source: FIVE STAR REAL ESTATE (DM) #762270 Report a problem | ||
Public tax history
| Year | Property taxes | Tax assessment |
|---|---|---|
| 2025 | $7,365 +4.6% | $301,600 +7.8% |
| 2024 | $7,042 +4.9% | $279,900 +11.4% |
| 2023 | $6,717 +4.7% | $251,300 +16.7% |
| 2022 | $6,417 | $215,300 +4.9% |
| 2021 | -- | $205,200 |
| 2020 | -- | $205,200 +5.5% |
| 2019 | $6,098 | $194,500 +1.3% |
| 2018 | $6,098 | $192,000 +2.8% |
| 2017 | -- | $186,800 +1.1% |
| 2016 | -- | $184,700 +6.3% |
| 2015 | -- | $173,800 |
| 2014 | -- | $173,800 +15.6% |
| 2012 | -- | $150,400 -1.5% |
| 2011 | -- | $152,700 -10.9% |
| 2010 | -- | $171,400 -6.6% |
| 2009 | -- | $183,600 -3.1% |
| 2008 | -- | $189,500 -3.4% |
| 2007 | -- | $196,200 +6.2% |
| 2006 | -- | $184,800 -4.1% |
| 2005 | -- | $192,700 |
| 2004 | -- | $192,700 +11.3% |
| 2003 | -- | $173,200 |
Find assessor info on the county website
Monthly payment
Est. payment
Payment breakdown
Explore the cost of this home by adjusting the details. Changes won't be saved.Climate risks
Neighborhood: 49333


Similar homes
- $686,9004 bd4 ba3k sqft6244 Black Creek Dr, Middleville, MI 49333For Sale

 MLS ID #26041152, Michelle Gaudreau, Greenridge Realty (Caledonia). MichRIC
 - $659,9004 bd3 ba3.1k sqft6202 Black Creek Dr, Middleville, MI 49333For Sale
 MLS ID #26035876, Julie Bays, Berkshire Hathaway HomeServices Michigan Real Estate (South). MichRIC
 - $639,0003 bd3 ba3.3k sqft875 Bruce Dr, Middleville, MI 49333For Sale
 MLS ID #26024040, Amy L Conley, Greenridge Realty (Kentwood). MichRIC
 - $615,0004 bd3 ba3.3k sqft7181 River Glen Dr SE, Caledonia, MI 49316For Sale
 MLS ID #26045524, Scott A West, Green Square Properties LLC. MichRIC
 - $449,0004 bd3 ba3k sqft11012 Green Lake Rd, Middleville, MI 49333For SaleMLS ID #26040969, Bruce Higgins, Five Star Real Estate (Courtland). MichRIC
- $619,9004 bd3 ba3.6k sqft1011 Dreamfield Dr SE, Byron Center, MI 49315For SaleMLS ID #26049608, David P Kooistra, Apex Realty Group. MichRIC
- $539,9005 bd3 ba3.6k sqft4454 Foxmoor Ct, Middleville, MI 49333For SaleMLS ID #26024535, Patricia L Koval, Greenridge Realty (Wayland). MichRIC
- $629,9004 bd4 ba3.2k sqft2275 Van Singel Lake Dr SW, Byron Center, MI 49315For SaleMLS ID #26049687, Amy Marlow, Green Square Properties LLC. MichRIC
- $624,9005 bd4 ba3.8k sqft5171 Bancroft Ave SE, Lowell, MI 49331For SaleMLS ID #26048031, Amanda L DeLong, Evermark Realty. MichRIC
- $599,9003 bd3 ba2.5k sqft13569 Missys Way SE, Lowell, MI 49331For SaleMLS ID #26048645, Katherine R Southwell, Keller Williams GR East. MichRIC
- $539,9004 bd4 ba3.2k sqft4689 8th St, Caledonia, MI 49316For SaleMLS ID #26022550, Noah A Bunker, Apex Realty Group. MichRIC
- $580,0004 bd4 ba2.5k sqft10731 Eastern Ave SE, Wayland, MI 49348For SaleMLS ID #26044983, Kimberly M Southwick, Five Star Real Estate (Ada). MichRIC
- $639,0004 bd2 ba2.4k sqft1080 122nd Ave, Martin, MI 49070For SaleMLS ID #26048652, Denny Moore, Keller Williams GR East. MichRIC
- $699,9006 bd4 ba4.3k sqft884 Stoney Hill Ct, Wayland, MI 49348For SaleMLS ID #26032106, Greg A Smith, Five Star Real Estate (M6). MichRIC
- $614,9005 bd3 ba2.9k sqft2001 Pavilion Dr SW, Byron Center, MI 49315For SaleMLS ID #26048507, Andrew J Grashuis, Greenridge Realty (EGR). MichRIC
- $630,5004 bd3 ba2.8k sqft1525 104th St SW, Byron Center, MI 49315For SaleMLS ID #26037379, Lindsay J VanDuinen-Scully, RE/MAX of Grand Rapids (Grandville). MichRIC
- $589,9005 bd4 ba3.3k sqft4521 Burton Forest Ct SE, Grand Rapids, MI 49546For SaleMLS ID #26034892, Hwee-Ping Koh (Karen), Five Star Real Estate (Ada). MichRIC
- $595,0003 bd3 ba2.4k sqft3161 Emberwood Dr SE, Lowell, MI 49331For SaleMLS ID #26034264, Benjamin D Colter, 616 Realty LLC. MichRIC
- $680,0005 bd4 ba4k sqft7097 Placid Pointe Ct SE, Caledonia, MI 49316For SaleMLS ID #26036656, Nichole M Calderaro, Greenridge Realty (Kentwood). MichRIC
- $649,0005 bd4 ba4k sqft7115 Clinton Trl, Clarksville, MI 48815For SaleMLS ID #26039336, Joe Jovanovic, Redfin Corporation. MichRIC
