Welcome to this custom built home conveniently located in North Solon. The original owner selected this premium lot for extra acreage, privacy and room for a 4 car garage. Upon entering the dramatic 2 story foyer, you will be greeted with refinished HW floors. There's a formal office with French doors and living room that opens to the dining room featuring a tray ceiling and crown molding. Beautiful wall of windows in the 2 story family room with WBFP which was converted to gas and built ins. Spacious eat-in kitchen has newer SS appliances, granite countertops, island with breakfast bar and a dinette space under skylights that lead to a sliding glass door to deck walk out. First floor laundry. Owner suite with glamour bath and 3 other bedrooms are on the second floor. Don't miss the laundry shoot! Unfinished basement has 2 egress windows, zoned HVAC, and is plumbed for a bath offering many possibilities for the next family. Ask for the upgrade list!
Closed
$750,000
5577 High Point Rd, Solon, OH 44139
4beds
3,640sqft
Single Family Residence
Built in 1994
0.9 Acres Lot
$662,500 Zestimate®
$206/sqft
$3,651 Estimated rent
Home value
$662,500
$590,000 - $755,000
$3,651/mo
Zestimate® history
Owner options
List your home for rent
$3,651/mo
Rent Zestimate®
Find your next renter with Zillow Rental Manager. Plus, with online applications, you can quickly screen prospective tenants – for free.
$3,651/mo
Rent Zestimate®
Refinance and save
$5,787/mo
Est. payment
Refinancing to a lower rate could help reduce your monthly payments and save thousands over the life of the loan.
$5,787/mo
Est. payment
Explore your selling options
Work with a Zillow partner agent
Leverage their expertise and Zillow's premium Showcase listings to get your home seen by more buyers.
Get startedList with your own agent
Get your home in front of millions of buyers by listing it on Zillow.
Learn how to do itSell it yourself
Take full control of how buyers see your home on Zillow by listing For Sale by Owner (FSBO).
List your homeWhat's special
Zillow last checked:
Listing updated:
Listed by:
Teresa K Slowey Whitham TeresaWhitham@HowardHanna.com(440)263-0504,
Howard Hanna
Bought with:
Terry Young, 237938
Keller Williams Greater Metropolitan
Source: MLS Now,MLS#: 4485540Originating MLS: Akron Cleveland Association of REALTORS
Facts & features
Interior
Bedrooms & bathrooms
- Bedrooms: 4
- Bathrooms: 4
- Full bathrooms: 3
- 1/2 bathrooms: 1
- Main level bathrooms: 1
Primary bedroom
- Description: Flooring: Carpet
- Level: Second
- Dimensions: 20.00 x 17.00
Bedroom
- Description: Flooring: Carpet
- Level: Second
- Dimensions: 17.00 x 13.00
Bedroom
- Description: Flooring: Carpet
- Level: Second
- Dimensions: 21.00 x 15.00
Bedroom
- Description: Flooring: Carpet
- Level: Second
- Dimensions: 15.00 x 13.00
Primary bathroom
- Description: Flooring: Ceramic Tile
- Level: First
- Dimensions: 17.00 x 12.00
Bathroom
- Description: Flooring: Ceramic Tile
- Level: Second
Bathroom
- Description: Flooring: Ceramic Tile
- Level: Second
Dining room
- Description: Flooring: Carpet
- Level: First
- Dimensions: 15.00 x 12.00
Eat in kitchen
- Description: Flooring: Wood
- Level: First
- Dimensions: 15.00 x 13.00
Family room
- Description: Flooring: Carpet
- Features: Fireplace
- Level: First
- Dimensions: 23.00 x 17.00
Kitchen
- Description: Flooring: Wood
- Level: First
- Dimensions: 16.00 x 15.00
Laundry
- Description: Flooring: Ceramic Tile
- Level: First
Living room
- Description: Flooring: Carpet
- Level: First
- Dimensions: 15.00 x 13.00
Office
- Description: Flooring: Carpet
- Level: First
- Dimensions: 13.00 x 13.00
Heating
- Forced Air, Gas
Cooling
- Central Air
Appliances
- Included: Cooktop, Dryer, Dishwasher, Oven, Refrigerator, Washer
Features
- Central Vacuum
- Basement: Full,Unfinished
- Number of fireplaces: 1
Interior area
- Total structure area: 3,640
- Total interior livable area: 3,640 sqft
- Finished area above ground: 3,640
Property
Parking
- Parking features: Attached, Drain, Electricity, Garage, Garage Door Opener, Heated Garage, Paved
- Attached garage spaces: 4
Features
- Levels: Two
- Stories: 2
- Patio & porch: Deck
- Has view: Yes
- View description: Trees/Woods
Lot
- Size: 0.9 Acres
- Dimensions: 114.8 x 294.2
- Features: Dead End, Wooded
Details
- Parcel number: 95208019
Construction
Type & style
- Home type: SingleFamily
- Architectural style: Colonial
- Property subtype: Single Family Residence
Materials
- Aluminum Siding, Brick, Wood Siding
- Roof: Asphalt,Fiberglass
Condition
- Year built: 1994
Details
- Warranty included: Yes
Utilities & green energy
- Sewer: Public Sewer
- Water: Public
Community & HOA
Community
- Security: Security System
- Subdivision: High Point Estates
HOA
- Has HOA: Yes
- Services included: Other
- HOA fee: $350 annually
- HOA name: High Point Homeowners Association
Location
- Region: Solon
Financial & listing details
- Price per square foot: $206/sqft
- Annual tax amount: $12,763
- Date on market: 8/31/2023
- Cumulative days on market: 11 days
- Listing agreement: Exclusive Right To Sell
- Listing terms: Cash,Conventional
Price history
| Date | Event | Price |
|---|---|---|
| 10/31/2023 | Sold | $750,000+5.3%$206/sqft |
Source: MLS Now #4485540 Report a problem | ||
| 9/11/2023 | Pending sale | $712,000$196/sqft |
Source: MLS Now #4485540 Report a problem | ||
| 9/6/2023 | Contingent | $712,000$196/sqft |
Source: MLS Now #4485540 Report a problem | ||
| 8/31/2023 | Listed for sale | $712,000$196/sqft |
Source: MLS Now #4485540 Report a problem | ||
Public tax history
Tax history is unavailable.
Neighborhood: 44139
Nearby homes
- $750,0004 bd3 ba3.6k sqft5577 High Point Dr, Solon, OH 44139Sold
- $820,0005 bd6 ba4k sqft5581 High Point Rd, Solon, OH 44139Sold
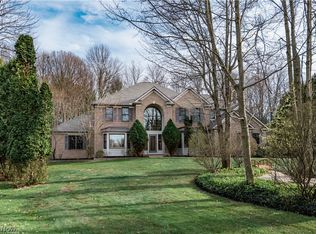
- $820,0005 bd4 ba4k sqft5581 High Point Dr, Solon, OH 44139Sold
- $---- bd-- ba-- sqft5571 High Point Rd, Solon, OH 44139Off Market
- $843,8004 bd5 ba4.1k sqft5571 High Point Dr, Solon, OH 44139Off Market
- $786,7004 bd4 ba3.7k sqft5585 High Point Dr, Solon, OH 44139Off Market
- $752,3004 bd5 ba-- sqft5565 High Point Rd, Solon, OH 44139Off Market
- $800,3004 bd4 ba3.4k sqft5565 High Point Dr, Solon, OH 44139Off Market
Nearby schools
GreatSchools rating
- 9/10Dorothy E Lewis Elementary SchoolGrades: K-4Distance: 0.4 mi
- 9/10Solon Middle SchoolGrades: 7-9Distance: 2.4 mi
- 10/10Solon High SchoolGrades: 9-12Distance: 2.1 mi
Schools provided by the listing agent
- District: Solon CSD - 1828
Source: MLS Now. This data may not be complete. We recommend contacting the local school district to confirm school assignments for this home.
Get a cash offer in 3 minutes
Find out how much your home could sell for in as little as 3 minutes with a no-obligation cash offer.
Estimated market value
$662,500
Get a cash offer in 3 minutes
Find out how much your home could sell for in as little as 3 minutes with a no-obligation cash offer.
Estimated market value
$662,500
- Ohio
- Cuyahoga County
- Solon
- 44139
- 5577 High Point Rd
