BEAUTIFULLY UPDATED - MOVE-IN READY! Welcome to Village Greens, one of Foothill Farms' few FHA & VA approved gated communities with exceptionally low turnover and a warm, neighborly feel. This rare 1-bedroom, 1-bath, 844 sq. ft. townhouse-style condo has been thoughtfully updated from top to bottom, offering a low-maintenance lifestyle with access to beautifully maintained grounds and a sparkling community pool. Inside, you'll find double-pane windows, a fully remodeled kitchen with quartz countertops, new luxury vinyl plank flooring, plush new carpet, and a high-end bathroom renovation. The living room boasts a cathedral ceiling, skylight, and a cozy fireplace, creating a warm, light-filled gathering space. Enjoy ample storage throughout, plus a private patio with its own enclosed storage closet - ideal for stowing outdoor gear while still offering space to enjoy morning coffee or host summer evening gatherings. The spacious master suite is just steps from the upgraded bath and convenient upstairs laundry area. All appliances are included: NEW stainless steel range and dishwasher, and newer counter-depth French door refrigerator and washer/dryer set. Centrally located near shopping, dining, and major commuter routes, this home is a rare opportunity - don't miss it!
Closed
$235,000
5577 Hillsdale Blvd APT 3, Sacramento, CA 95842
1beds
844sqft
Condominium
Built in 1984
-- sqft lot
$194,600 Zestimate®
$278/sqft
$1,436 Estimated rent
Home value
$194,600
$181,000 - $210,000
$1,436/mo
Zestimate® history
Owner options
List your home for rent
$1,436/mo
Rent Zestimate®
Find your next renter with Zillow Rental Manager. Plus, with online applications, you can quickly screen prospective tenants – for free.
$1,436/mo
Rent Zestimate®
Refinance and save
$1,872/mo
Est. payment
Refinancing to a lower rate could help reduce your monthly payments and save thousands over the life of the loan.
$1,872/mo
Est. payment
Explore your selling options
Work with a Zillow partner agent
Leverage their expertise and Zillow's premium Showcase listings to get your home seen by more buyers.
Get startedList with your own agent
Get your home in front of millions of buyers by listing it on Zillow.
Learn how to do itSell it yourself
Take full control of how buyers see your home on Zillow by listing For Sale by Owner (FSBO).
List your homeWhat's special
Cozy fireplacePrivate patioBeautifully maintained groundsUpstairs laundry areaCathedral ceilingQuartz countertopsSparkling community pool
Zillow last checked:
Listing updated:
Listed by:
Sergey Tkachev DRE #01496921 916-668-0333,
eXp Realty of California Inc.
Bought with:
Christopher Meier, DRE #02098145
LPT Realty, Inc
Source: MetroList Services of CA,MLS#: 225106916Originating MLS: MetroList Services, Inc.
Facts & features
Interior
Bedrooms & bathrooms
- Bedrooms: 1
- Bathrooms: 1
- Full bathrooms: 1
Rooms
- Room types: Master Bathroom, Master Bedroom, Dining Room, Storage, Kitchen, Laundry, Living Room
Primary bedroom
- Features: Closet, Sitting Area
Primary bathroom
- Features: Low-Flow Shower(s), Low-Flow Toilet(s), Tile, Tub, Tub w/Shower Over, Window
Dining room
- Features: Dining/Family Combo
Kitchen
- Features: Quartz Counter
Heating
- Central, Fireplace(s), Heat Pump
Cooling
- Central Air
Appliances
- Included: Free-Standing Refrigerator, Range Hood, Ice Maker, Dishwasher, Disposal, Plumbed For Ice Maker, Electric Water Heater, ENERGY STAR Qualified Appliances, Free-Standing Electric Range, Dryer, Washer/Dryer Stacked, Washer, Washer/Dryer Stacked Included
- Laundry: Laundry Room, Laundry Closet, Electric Dryer Hookup, Upper Level, Inside
Features
- Flooring: Carpet, Tile, Vinyl
- Number of fireplaces: 1
- Fireplace features: Brick, Living Room, Wood Burning
- Common walls with other units/homes: No One Above,No One Below
Interior area
- Total interior livable area: 844 sqft
Property
Parking
- Total spaces: 1
- Parking features: Assigned, Covered, Guest
- Carport spaces: 1
- Has uncovered spaces: Yes
Features
- Stories: 2
- Entry location: Ground Floor
- Has private pool: Yes
- Pool features: In Ground, On Lot, Community, Fenced
Lot
- Size: 0.8 Acres
- Features: Sprinklers In Front, Landscape Front, Low Maintenance
Details
- Parcel number: 22007500110003
- Zoning description: RD-30
- Special conditions: Standard
Construction
Type & style
- Home type: Condo
- Property subtype: Condominium
- Attached to another structure: Yes
Materials
- Frame, Wood
- Foundation: Slab
- Roof: Composition
Condition
- Year built: 1984
Utilities & green energy
- Sewer: Public Sewer
- Water: Water District
- Utilities for property: Cable Available, Public, Electric
Community & HOA
Community
- Features: Gated
HOA
- Has HOA: Yes
- Amenities included: Pool
- Services included: Trash, Pool
- HOA fee: $320 monthly
Location
- Region: Sacramento
Financial & listing details
- Price per square foot: $278/sqft
- Tax assessed value: $82,706
- Annual tax amount: $910
- Date on market: 8/15/2025
- Road surface type: Paved Sidewalk
Price history
| Date | Event | Price |
|---|---|---|
| 9/26/2025 | Sold | $235,000+0%$278/sqft |
Source: MetroList Services of CA #225106916 Report a problem | ||
| 8/23/2025 | Pending sale | $234,900$278/sqft |
Source: MetroList Services of CA #225106916 Report a problem | ||
| 8/15/2025 | Listed for sale | $234,900+319.5%$278/sqft |
Source: MetroList Services of CA #225106916 Report a problem | ||
| 7/31/2001 | Sold | $56,000+103.6%$66/sqft |
Source: Public Record Report a problem | ||
| 12/24/1998 | Sold | $27,500-0.6%$33/sqft |
Source: Public Record Report a problem | ||
| 6/11/1997 | Sold | $27,667$33/sqft |
Source: Public Record Report a problem | ||
Public tax history
| Year | Property taxes | Tax assessment |
|---|---|---|
| 2025 | $910 +5.2% | $82,706 +2% |
| 2024 | $866 -0.5% | $81,085 +2% |
| 2023 | $870 +6.4% | $79,496 +2% |
| 2022 | $818 +0.5% | $77,938 +2% |
| 2021 | $814 +1% | $76,411 +1% |
| 2020 | $806 +1.5% | $75,629 +2% |
| 2019 | $794 +5.4% | $74,147 +2% |
| 2018 | $754 -2.3% | $72,694 +2% |
| 2017 | $771 +0.2% | $71,270 +2% |
| 2016 | $770 +4.7% | $69,873 +1.5% |
| 2015 | $736 | $68,824 +2% |
| 2014 | $736 | $67,476 +19.3% |
| 2013 | -- | $56,543 +17% |
| 2012 | -- | $48,328 -6% |
| 2011 | -- | $51,415 -8% |
| 2010 | -- | $55,885 -11.3% |
| 2008 | -- | $62,978 +2% |
| 2007 | -- | $61,744 +2% |
| 2006 | -- | $60,534 +2% |
| 2005 | -- | $59,348 +2% |
| 2004 | -- | $58,185 +1.9% |
| 2003 | -- | $57,120 +95.7% |
| 2002 | -- | $29,183 +2% |
| 2001 | -- | $28,611 +2% |
| 2000 | -- | $28,050 |
Find assessor info on the county website
Neighborhood: Foothill Farms
Nearby homes
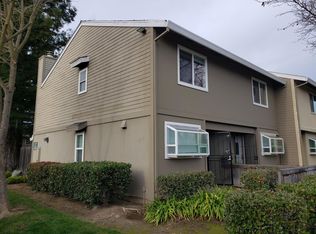
- $198,7002 bd2 ba944 sqft5577 Hillsdale Blvd APT 1, Sacramento, CA 95842Off Market
- $192,9002 bd2 ba944 sqft5577 Hillsdale Blvd APT 2, Sacramento, CA 95842Off Market

- $169,9001 bd1 ba844 sqft5577 Hillsdale Blvd APT 4, Sacramento, CA 95842Off Market

- $158,9001 bd1 ba684 sqft5577 Hillsdale Blvd APT 5, Sacramento, CA 95842Off Market
- $151,4001 bd1 ba684 sqft5577 Hillsdale Blvd APT 6, Sacramento, CA 95842Off Market
- $190,7002 bd2 ba944 sqft4358 Greenholme Dr APT 7, Sacramento, CA 95842Off Market
- $172,0001 bd1 ba844 sqft4358 Greenholme Dr APT 9, Sacramento, CA 95842Off Market
- $153,8001 bd1 ba844 sqft4358 Greenholme Dr APT 10, Sacramento, CA 95842Off Market
Nearby schools
GreatSchools rating
- 3/10Woodridge Elementary SchoolGrades: K-6Distance: 0.6 mi
- 4/10Foothill Ranch Middle SchoolGrades: 7-8Distance: 0.9 mi
- 4/10Foothill High SchoolGrades: 9-12Distance: 1 mi
Get a cash offer in 3 minutes
Find out how much your home could sell for in as little as 3 minutes with a no-obligation cash offer.
Estimated market value
$194,600
Get a cash offer in 3 minutes
Find out how much your home could sell for in as little as 3 minutes with a no-obligation cash offer.
Estimated market value
$194,600
- California
- Sacramento County
- Sacramento
- 95842
- Foothill Farms
- 5577 Hillsdale Blvd Apartment 3
Nearby cities
Nearby neighborhoods
Nearby zip codes
Other Sacramento Topics
