Skip main navigation
Off market
Street View
  • $745,000

    5577 Julian Pl NE, Atlanta, GA 30342

    4beds
    4baths
    3,125sqft
    Condo
    Built in 2008
    -- sqft lot
    $745,000 Zestimate®
    $238/sqft
    $4,760 Estimated rent

    Home value

    $745,000

    $671,000 - $827,000

    $4,760/mo

    Zestimate® history
    Loading
    Loading...

    Owner options

    List your home for rent

    $4,760/mo

    Rent Zestimate®

    Find your next renter with Zillow Rental Manager. Plus, with online applications, you can quickly screen prospective tenants – for free.

    Learn more

    $4,760/mo

    Rent Zestimate®

    Refinance and save

    $4,685/mo

    Est. payment

    Refinancing to a lower rate could help reduce your monthly payments and save thousands over the life of the loan.

    See today's rates

    $4,685/mo

    Est. payment

    Explore your selling options

    Work with a Zillow partner agent

    Leverage their expertise and Zillow's premium Showcase listings to get your home seen by more buyers.

    Get started

    List with your own agent

    Get your home in front of millions of buyers by listing it on Zillow.

    Learn how to do it

    Sell it yourself

    Take full control of how buyers see your home on Zillow by listing For Sale by Owner (FSBO).

    List your home

    What's special

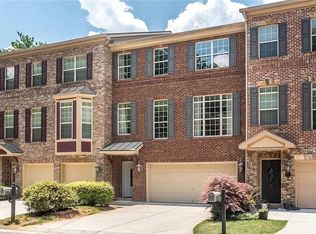
    Fantastic opportunity to live inside the perimeter in a New Luxury Townhome with your own private Elevator and finished Terrace Level. Glenridge Pointe, Phase II offers the most disriminating Buyer an opportunity to live in luxury, with the convenience of the location and ease of an elevator. <br>Premium end unit with 3 finished levels. 4 Sides Brick Exterior with 2 car attached garage. Finished Full Terrace Level with storage, covered entry foyer, upgraded Foyer Door, flex/bedroom, full bathroom and closet and 8' ceilings.. First floor includes Hardwood floors throughout, upgraded Bay Window, 9' ceilings, huge dining & great room, gas log fireplace with marble surround and wood mantle, wtought iron balusters on the stairs, and powder room with pedestal sink. Custom gourmet kitchen includes premium Dacor stainless steel appliances & Bosch dishwasher, Deco Vent-a-Hood, upgraded Tan Brown granite counters, built-in island, keeping room, breakfast area, pantry, and upgraded glazed chestnut cabinetry, and backsplash. 12x15 deck off the keeping room. <br><br>Second floor features an enormous master suite with large walk-in closet. Master Bathroom features upgrade to Hardwood Floors, separate his and hers vanities with upgraded black distressed cabinetry, natural stone tile floors, separate framed shower enclosure with upgraded deco tile accent, and jetted tub. Upgraded Hardwood floors in upstairs hall, all upstairs landings, and stairs to be stained instead of standard carpet. <br><br>Oversized secondary bedrooms. Secuirty System. Laudry Room on second floor. tile floors and cultured marble vanity tops in secondary bathrooms. We want to provide every buyer with the opportunity to truly customize their townhome. Additional upgrades from the standard options will be provided with a personal design consultation with our professional interior design service. Please call for more information. <br><br/><br/>Brokered and Advertised by: Coldwell Banker<br/>Listing Agent: Regan M

    This property is not currently displayed as for sale or rent on Zillow. This may be different from what's on other websites or public sources.

    Facts & features

    Interior

    Bedrooms & bathrooms
    • Bedrooms: 4
    • Bathrooms: 4
    Interior area
    • Total interior livable area: 3,125 sqft

    Construction

    Type & style
    • Home type: Condo
    Condition
    • Year built: 2008

    Community & HOA

    Location
    • Region: Atlanta

    Financial & listing details

    • Price per square foot: $238/sqft

    Price history

    DateEventPrice
    5/25/2008Listing removed$513,500$164/sqft
    Source: Point2 #3655019 Report a problem
    5/24/2008Listed for sale$513,500$164/sqft
    Source: Point2 #3655019 Report a problem

    Public tax history

    Tax history is unavailable.

    Neighborhood: High Point

    Nearby schools

    GreatSchools rating
    Schools provided by the listing agent
    • District: Fulton

    Source: The MLS. This data may not be complete. We recommend contacting the local school district to confirm school assignments for this home.

    Get a cash offer in 3 minutes
    Find out how much your home could sell for in as little as 3 minutes with a no-obligation cash offer.
    Estimated market value
    $745,000
    Get a cash offer in 3 minutes
    Find out how much your home could sell for in as little as 3 minutes with a no-obligation cash offer.
    Estimated market value
    $745,000