Welcome to 5577 Kilbourne, a completely renovated 4-bedroom, 2.5-bath home tucked away on a coveted cul-de-sac in Lyndhurst. From the moment you arrive, the freshly landscaped front yard and striking double-door entry set the tone for the thoughtful renovation completed throughout the home. Step inside to a spacious foyer that opens to a dramatic living room with soaring ceilings and flows seamlessly into the dining room, creating an ideal layout for both everyday living and entertaining. The brand-new kitchen features soft-close cabinetry, high-end quartz countertops, luxury stainless steel appliances, a designer sink and faucet, and floating wood shelving. A large family room with built-ins provides an inviting gathering space, while a beautifully designed powder room completes the first floor. Upstairs you’ll find four spacious bedrooms and two full bathrooms, including a primary suite with a stylish accent wall, two closets, and a private ensuite bath. The finished basement adds valuable living space with a large recreation area perfect for entertaining, play, or media, along with a dedicated laundry room featuring a built-in folding table top. Major updates include a new HVAC system and new electrical panel for added peace of mind. Large two car attached to home with storage space. The backyard offers a patio with string lighting and a generously sized yard, perfect for relaxing or hosting. Conveniently located near I-271, major hospitals, shopping, and dining, this move-in-ready home blends modern design with an excellent location. Listing agent is owner. Owner performed a pre-listing home inspection which is available upon request.
Closed
$430,000
5577 Kilbourne Dr, Lyndhurst, OH 44124
4beds
2,940sqft
Single Family Residence
Built in 1972
8,973 Square Feet Lot
$407,600 Zestimate®
$146/sqft
$3,123 Estimated rent
Home value
$407,600
$387,000 - $428,000
$3,123/mo
Zestimate® history
Owner options
List your home for rent
$3,123/mo
Rent Zestimate®
Find your next renter with Zillow Rental Manager. Plus, with online applications, you can quickly screen prospective tenants – for free.
$3,123/mo
Rent Zestimate®
Refinance and save
$3,059/mo
Est. payment
Refinancing to a lower rate could help reduce your monthly payments and save thousands over the life of the loan.
$3,059/mo
Est. payment
Explore your selling options
Work with a Zillow partner agent
Leverage their expertise and Zillow's premium Showcase listings to get your home seen by more buyers.
Get startedList with your own agent
Get your home in front of millions of buyers by listing it on Zillow.
Learn how to do itSell it yourself
Take full control of how buyers see your home on Zillow by listing For Sale by Owner (FSBO).
List your homeWhat's special
Four spacious bedroomsHigh-end quartz countertopsFloating wood shelvingStriking double-door entrySpacious foyerFreshly landscaped front yardDesigner sink and faucet
Zillow last checked:
Listing updated:
Listed by:
Shoshana Socher 216-258-9951 coby@thesocherteam.com,
Keller Williams Greater Metropolitan
Bought with:
Susan M Loparo, 433157
RE/MAX Crossroads Properties
Source: MLS Now,MLS#: 5190310 Originating MLS: Akron Cleveland Association of REALTORS
Originating MLS: Akron Cleveland Association of REALTORSFacts & features
Interior
Bedrooms & bathrooms
- Bedrooms: 4
- Bathrooms: 3
- Full bathrooms: 2
- 1/2 bathrooms: 1
- Main level bathrooms: 1
Bedroom
- Description: Flooring: Carpet
- Level: Second
Bedroom
- Description: Flooring: Carpet
- Level: Second
Bedroom
- Description: Flooring: Carpet
- Level: Second
Bedroom
- Description: Flooring: Carpet
- Level: Second
Bathroom
- Description: Flooring: Tile
- Level: Second
Bathroom
- Description: Half Bath,Flooring: Laminate
- Level: First
Bathroom
- Description: Flooring: Tile
- Level: Second
Basement
- Description: Flooring: Carpet
- Level: Basement
Dining room
- Description: Flooring: Laminate
- Level: First
Kitchen
- Description: Flooring: Laminate
- Level: First
Living room
- Description: Flooring: Laminate
- Level: First
Utility room
- Description: Flooring: Concrete
- Level: Basement
Heating
- Forced Air
Cooling
- Central Air
Appliances
- Included: Dishwasher, Disposal, Microwave, Range, Refrigerator
- Laundry: In Basement
Features
- Built-in Features, Ceiling Fan(s), Chandelier, Cathedral Ceiling(s), Double Vanity, Granite Counters, High Ceilings, Recessed Lighting, Bar
- Windows: Wood Frames, Window Treatments
- Basement: Finished
- Has fireplace: No
Interior area
- Total structure area: 2,940
- Total interior livable area: 2,940 sqft
- Finished area above ground: 2,290
- Finished area below ground: 650
Property
Parking
- Total spaces: 2
- Parking features: Attached, Garage
- Attached garage spaces: 2
Features
- Levels: Two,Multi/Split
- Stories: 2
- Patio & porch: Patio
- Exterior features: Lighting
- Fencing: Partial
Lot
- Size: 8,973 Square Feet
Details
- Parcel number: 71424005
Construction
Type & style
- Home type: SingleFamily
- Architectural style: Split Level
- Property subtype: Single Family Residence
Materials
- Aluminum Siding, Brick
- Foundation: Block
- Roof: Asphalt,Shingle
Condition
- Updated/Remodeled
- Year built: 1972
Utilities & green energy
- Sewer: Public Sewer
- Water: Public
Community & HOA
Community
- Security: Carbon Monoxide Detector(s), Smoke Detector(s)
- Subdivision: Kilbrn Resub
HOA
- Has HOA: No
Location
- Region: Lyndhurst
Financial & listing details
- Price per square foot: $146/sqft
- Tax assessed value: $277,100
- Annual tax amount: $6,775
- Date on market: 3/5/2026
- Cumulative days on market: 3 days
Price history
| Date | Event | Price |
|---|---|---|
| 3/25/2026 | Sold | $430,000+7.5%$146/sqft |
Source:  MLS Now #5190310 Report a problem MLS Now #5190310 Report a problem | ||
| 3/9/2026 | Pending sale | $399,900$136/sqft |
Source: MLS Now #5190310 Report a problem | ||
| 3/5/2026 | Listed for sale | $399,900$136/sqft |
Source: MLS Now #5190310 Report a problem | ||
Public tax history
| Year | Property taxes | Tax assessment |
|---|---|---|
| 2025 | $6,525 +11.3% | $96,990 |
| 2024 | $5,865 +6.9% | $96,990 +29.2% |
| 2023 | $5,488 0% | $75,080 |
| 2022 | $5,490 +0.9% | $75,080 |
| 2021 | $5,441 -2.3% | $75,080 +10% |
| 2020 | $5,566 -5.7% | $68,250 |
| 2019 | $5,902 +13% | $68,250 |
| 2018 | $5,223 -9.5% | $68,250 -1.7% |
| 2017 | $5,774 +0.8% | $69,440 |
| 2016 | $5,729 | $69,440 |
| 2015 | $5,729 +8.5% | $69,440 +7% |
| 2014 | $5,281 +1.4% | $64,900 |
| 2013 | $5,207 +2.5% | $64,900 |
| 2012 | $5,083 +0.2% | $64,900 -10.2% |
| 2011 | $5,073 +0% | $72,280 |
| 2010 | $5,072 +0.6% | $72,280 |
| 2009 | $5,041 -2.3% | $72,280 -9% |
| 2008 | $5,160 +8.8% | $79,420 |
| 2007 | $4,744 -2.2% | $79,420 |
| 2006 | $4,851 +2% | $79,420 +6.9% |
| 2005 | $4,754 +8.7% | $74,310 |
| 2004 | $4,372 +4.9% | $74,310 |
| 2003 | $4,168 +4.4% | $74,310 +9% |
| 2002 | $3,994 -50.7% | $68,180 |
| 2001 | $8,107 +7.1% | $68,180 |
| 2000 | $7,568 | $68,180 |
Find assessor info on the county website
Neighborhood: 44124
Nearby homes
- $346,3004 bd3 ba2.6k sqft5569 Kilbourne Dr, Lyndhurst, OH 44124Off Market
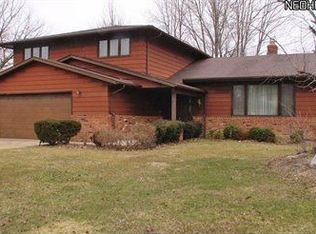
- $431,8004 bd2 ba2.9k sqft5585 Kilbourne Dr, Lyndhurst, OH 44124Off Market
- $342,7004 bd2 ba2.2k sqft5578 Harleston Dr, Lyndhurst, OH 44124Off Market
- $352,1003 bd2 ba2.8k sqft5570 Harleston Dr, Lyndhurst, OH 44124Off Market
- $401,6004 bd2 ba2.4k sqft5561 Kilbourne Dr, Lyndhurst, OH 44124Off Market
- $352,1004 bd2 ba2.5k sqft5586 Harleston Dr, Lyndhurst, OH 44124Off Market
- $397,0004 bd3 ba2.5k sqft5593 Kilbourne Dr, Lyndhurst, OH 44124Off Market
- $366,9003 bd3 ba2k sqft5562 Harleston Dr, Lyndhurst, OH 44124Off Market
Nearby schools
GreatSchools rating
- 9/10Sunview Elementary SchoolGrades: K-3Distance: 0.4 mi
- 5/10Greenview Upper Elementary SchoolGrades: 4-7Distance: 2 mi
- 5/10Brush High SchoolGrades: 9-12Distance: 1.8 mi
Schools provided by the listing agent
- District: South Euclid-Lyndhurst - 1829
Source: MLS Now. This data may not be complete. We recommend contacting the local school district to confirm school assignments for this home.
Get a cash offer in 3 minutes
Find out how much your home could sell for in as little as 3 minutes with a no-obligation cash offer.
Estimated market value
$407,600
Get a cash offer in 3 minutes
Find out how much your home could sell for in as little as 3 minutes with a no-obligation cash offer.
Estimated market value
$407,600
- Ohio
- Cuyahoga County
- Lyndhurst
- 44124
- 5577 Kilbourne Dr
Nearby cities
Nearby zip codes
Other Lyndhurst Topics
