Welcome to 5577 N El Adobe! This mature gated PUD is located in Northwest Fresno. Upon entering the home you are greeted with a tile entry that leads to the living room with an impressive brick fireplace, vaulted ceilings and views of the backyard. Large windows grace both the living room and the formal dining room. The kitchen features a built-in Sub Zero refrigerator, stainless steel appliances, and breakfast bar. Off the kitchen is an additional living space with dry bar and access to the side yard. Upstairs you will find a loft that would be great for a guest space, home office, art studio, or game room. The possibilities are endless. The 2 bedrooms are both very spacious with plenty of closet space. The primary has vaulted ceilings, an en-suite bathroom and a walk-in closet. There is an abundance of built in storage in the garage. This communities HOA includes/covers the following: water, garbage, gardener, security, exterior lights, gated community, and discounted Wi-Fi and cable. The clubhouse has entertaining areas, a grand piano, kitchen, gym (newly remodeled), steam room, game room with pool table and a shared library. Outside you will find the newly remodeled pool, spa and tennis courts! Such an abundance of amenities. Make your appointment to see this exceptional home today!
Sold for $426,500
$426,500
5577 N El Adobe Dr, Fresno, CA 93711
2beds
2baths
2,172sqft
Residential, Single Family Residence
Built in 1977
3,828 Square Feet Lot
$443,000 Zestimate®
$196/sqft
$2,074 Estimated rent
Home value
$443,000
$421,000 - $465,000
$2,074/mo
Zestimate® history
Owner options
List your home for rent
$2,074/mo
Rent Zestimate®
Find your next renter with Zillow Rental Manager. Plus, with online applications, you can quickly screen prospective tenants – for free.
$2,074/mo
Rent Zestimate®
Refinance and save
$2,728/mo
Est. payment
Refinancing to a lower rate could help reduce your monthly payments and save thousands over the life of the loan.
$2,728/mo
Est. payment
Explore your selling options
Work with a Zillow partner agent
Leverage their expertise and Zillow's premium Showcase listings to get your home seen by more buyers.
Get startedList with your own agent
Get your home in front of millions of buyers by listing it on Zillow.
Learn how to do itSell it yourself
Take full control of how buyers see your home on Zillow by listing For Sale by Owner (FSBO).
List your homeWhat's special
Side yardTennis courtsImpressive brick fireplaceGrand pianoBreakfast barHome officeArt studio
Zillow last checked:
Listing updated:
Listed by:
Jeremy Clark DRE #01856284 559-260-0096,
Real Broker
Bought with:
Joan M Hixon, DRE #01080370
Realty Concepts, Ltd. - Clovis
Source: Fresno MLS,MLS#: 608762Originating MLS: Fresno MLS
Facts & features
Interior
Bedrooms & bathrooms
- Bedrooms: 2
- Bathrooms: 2
Primary bedroom
- Area: 0
- Dimensions: 0 x 0
Bedroom 1
- Area: 0
- Dimensions: 0 x 0
Bedroom 2
- Area: 0
- Dimensions: 0 x 0
Bedroom 3
- Area: 0
- Dimensions: 0 x 0
Bedroom 4
- Area: 0
- Dimensions: 0 x 0
Bathroom
- Features: Shower, Tub
Dining room
- Features: Living Room/Area
- Area: 0
- Dimensions: 0 x 0
Family room
- Area: 0
- Dimensions: 0 x 0
Kitchen
- Features: Eat-in Kitchen, Breakfast Bar
- Area: 0
- Dimensions: 0 x 0
Living room
- Area: 0
- Dimensions: 0 x 0
Basement
- Area: 0
Heating
- Has Heating (Unspecified Type)
Cooling
- Central Air
Appliances
- Included: Built In Range/Oven, Electric Appliances, Disposal, Dishwasher, Microwave, Refrigerator
- Laundry: Inside, Laundry Closet, Electric Dryer Hookup
Features
- Built-in Features, Bar, Loft
- Flooring: Carpet, Tile, Vinyl
- Number of fireplaces: 1
- Fireplace features: Masonry
Interior area
- Total structure area: 2,172
- Total interior livable area: 2,172 sqft
Property
Parking
- Parking features: Garage - Attached
- Has attached garage: Yes
Features
- Levels: Two
- Stories: 2
- Patio & porch: Concrete
- Has private pool: Yes
- Pool features: Community, In Ground
- Has spa: Yes
- Spa features: Community
Lot
- Size: 3,828 Square Feet
- Dimensions: 58 x 66
- Features: Urban, Sprinklers In Front, Sprinklers In Rear, Sprinklers Auto
Details
- Parcel number: 41551002
Construction
Type & style
- Home type: SingleFamily
- Property subtype: Residential, Single Family Residence
Materials
- Stucco
- Foundation: Concrete
- Roof: Tile
Condition
- Year built: 1977
Utilities & green energy
- Sewer: Public Sewer
- Water: Public
- Utilities for property: Public Utilities
Community & HOA
Community
- Security: Security System Leased
HOA
- Has HOA: Yes
- Amenities included: Pool, Spa/Hot Tub, Sauna, Clubhouse, Fitness Center, Tennis Court(s), Maintenance Grounds, Gated, Other/None
- HOA fee: $420 monthly
Location
- Region: Fresno
Financial & listing details
- Price per square foot: $196/sqft
- Tax assessed value: $435,030
- Annual tax amount: $5,552
- Date on market: 2/29/2024
- Cumulative days on market: 3 days
- Listing agreement: Exclusive Right To Sell
- Listing terms: Government,Conventional,Cash
Price history
| Date | Event | Price |
|---|---|---|
| 4/22/2024 | Sold | $426,500-0.8%$196/sqft |
Source: Fresno MLS #608762 Report a problem | ||
| 3/4/2024 | Pending sale | $430,000$198/sqft |
Source: Fresno MLS #608762 Report a problem | ||
| 2/29/2024 | Listed for sale | $430,000$198/sqft |
Source: Fresno MLS #608762 Report a problem | ||
Public tax history
| Year | Property taxes | Tax assessment |
|---|---|---|
| 2025 | $5,552 +135.6% | $435,030 +136.3% |
| 2024 | $2,357 +1.9% | $184,092 +2% |
| 2023 | $2,312 +1.4% | $180,483 +2% |
| 2022 | $2,280 +2.8% | $176,945 +2% |
| 2021 | $2,218 +4.7% | $173,476 +1% |
| 2020 | $2,120 +4.1% | $171,698 +2% |
| 2019 | $2,037 +2.3% | $168,332 +2% |
| 2018 | $1,991 +1.8% | $165,032 +2% |
| 2017 | $1,955 +3.5% | $161,797 +2% |
| 2016 | $1,889 +1.6% | $158,626 +1.5% |
| 2015 | $1,859 +2.1% | $156,244 +2% |
| 2014 | $1,822 | $153,184 +0.5% |
| 2013 | -- | $152,493 +2% |
| 2012 | -- | $149,504 +2% |
| 2011 | -- | $146,573 +0.8% |
| 2010 | -- | $145,479 -0.2% |
| 2009 | -- | $145,826 +2% |
| 2008 | -- | $142,967 +2% |
| 2007 | -- | $140,165 +2% |
| 2006 | -- | $137,418 +2% |
| 2005 | -- | $134,724 +2% |
| 2004 | -- | $132,083 +1.9% |
| 2003 | -- | $129,663 +2% |
| 2002 | -- | $127,122 +2% |
| 2001 | $1,431 | $124,630 |
Find assessor info on the county website
Neighborhood: Bullard
Nearby homes
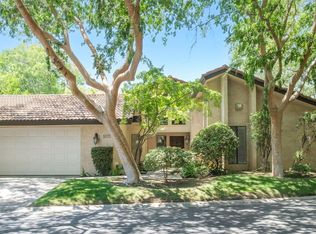
- $428,0002 bd2 ba2.1k sqft5579 N El Adobe Dr, Fresno, CA 93711Sold
- $439,0003 bd1 ba2.4k sqft5561 N El Adobe Dr, Fresno, CA 93711Off Market
- $374,3002 bd1 ba1.9k sqft5580 N El Adobe Dr, Fresno, CA 93711Off Market
- $408,2002 bd1 ba1.9k sqft5562 N El Adobe Dr, Fresno, CA 93711Off Market
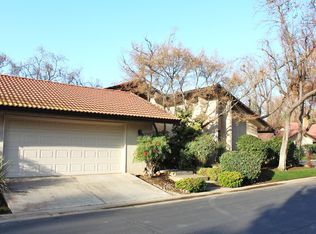
- $408,9002 bd1 ba1.9k sqft5545 N El Adobe Dr, Fresno, CA 93711Off Market
- $445,0002 bd2 ba1.9k sqft5582 N El Adobe Dr, Fresno, CA 93711Sold
- $449,8003 bd1 ba2.4k sqft5586 N El Adobe Dr, Fresno, CA 93711Off Market
- $383,5002 bd2 ba1.9k sqft5564 N El Adobe Dr, Fresno, CA 93711For Sale
Nearby schools
GreatSchools rating
- 8/10Malloch Elementary SchoolGrades: K-6Distance: 0.3 mi
- 3/10Tenaya Middle SchoolGrades: 7-8Distance: 0.9 mi
- 6/10Bullard High SchoolGrades: 9-12Distance: 0.9 mi
Schools provided by the listing agent
- Elementary: Gibson
- Middle: Tenaya
- High: Bullard
Source: Fresno MLS. This data may not be complete. We recommend contacting the local school district to confirm school assignments for this home.
Get a cash offer in 3 minutes
Find out how much your home could sell for in as little as 3 minutes with a no-obligation cash offer.
Estimated market value
$443,000
Get a cash offer in 3 minutes
Find out how much your home could sell for in as little as 3 minutes with a no-obligation cash offer.
Estimated market value
$443,000
- California
- Fresno County
- Fresno
- 93711
- Bullard
- 5577 N El Adobe Dr
Nearby cities
Nearby neighborhoods
Nearby zip codes
Other Fresno Topics
