This home in The Pinery stands out with striking expressionist architecture, defined by its angular exterior and expansive windows that invite the outdoors in. Wildlife is part of the experience here, with deer often wandering through the property. Step inside to a vaulted living room where exposed beams and soaring ceilings create an impressive first impression. A new electric fireplace and walls of glass make it a wonderful place to hang out with family or friends. The main level features refinished hardwood floors and an updated kitchen with quartz countertops, a Café refrigerator and dishwasher, and a bar fridge. A wood-burning fireplace brings warmth to the dining room with access to the upper covered deck. The laundry room, mud room and a half-bath as conveniently located as you enter the home from the garage. Upstairs, a loft area offers space for an office or guest room along with a half bath with custom iron railings. The lower level is home to a generous primary suite with a walk-in closet of your dreams, along with a five-piece ensuite that includes a soaking tub and a large enclosed shower. Two additional light and bright bedrooms on this level share a bathroom with a dual vanity. The finished basement adds even more possibilities with a bedroom and ensuite bath, a flexible room that can serve as a theater or craft space, and a large recreation room with a bar. A sunroom extends off the walk-out basement and creates an ideal setting for plant collections. Outside, raised garden beds are fully fenced to protect your veggies from wildlife, a hot tub invites year-round relaxation, and multiple decks connect the living spaces to the outdoors. The primary has a sliding glass door with access to the lower deck, creating an indoor-outdoor connection. Class IV impact resistant roof was installed in 2023. Set on a third of an acre, this property offers an uncommon combination of architectural character, thoughtful updates, and a natural setting within The Pinery.
Sold for $949,000
$949,000
5577 Quinlin Court, Parker, CO 80134
5beds
4,224sqft
Single Family Residence
Built in 1977
0.33 Acres Lot
$948,000 Zestimate®
$225/sqft
$4,759 Estimated rent
Home value
$948,000
$901,000 - $995,000
$4,759/mo
Zestimate® history
Owner options
List your home for rent
$4,759/mo
Rent Zestimate®
Find your next renter with Zillow Rental Manager. Plus, with online applications, you can quickly screen prospective tenants – for free.
$4,759/mo
Rent Zestimate®
Refinance and save
$5,564/mo
Est. payment
Refinancing to a lower rate could help reduce your monthly payments and save thousands over the life of the loan.
$5,564/mo
Est. payment
Explore your selling options
Work with a Zillow partner agent
Leverage their expertise and Zillow's premium Showcase listings to get your home seen by more buyers.
Get startedList with your own agent
Get your home in front of millions of buyers by listing it on Zillow.
Learn how to do itSell it yourself
Take full control of how buyers see your home on Zillow by listing For Sale by Owner (FSBO).
List your homeWhat's special
Zillow last checked:
Listing updated:
Listed by:
Kimber Dempsey 303-913-4505 kimber.dempsey@outlook.com,
Realty One Group Premier
Bought with:
PPAR Agent Non-REcolorado
NON MLS PARTICIPANT
Source: REcolorado as distributed by MLS GRID,MLS#: 2022355
Facts & features
Interior
Bedrooms & bathrooms
- Bedrooms: 5
- Bathrooms: 5
- Full bathrooms: 2
- 3/4 bathrooms: 1
- 1/2 bathrooms: 2
- Main level bathrooms: 1
Bedroom
- Description: Spacious Room With Large Ensuite Bathroom And Walk-In Closet
- Features: Primary Suite
- Level: Lower
Bedroom
- Description: With Sliding Glass Door To Deck
- Level: Lower
Bedroom
- Level: Lower
Bedroom
- Description: Office Or Bedroom In The Loft Area
- Level: Upper
Bedroom
- Description: With Ensuite/Adjacent Bathroom
- Level: Basement
Bathroom
- Description: Off The Garage Entry And Mud Room
- Level: Main
Bathroom
- Description: Bathroom In The Loft Area
- Level: Upper
Bathroom
- Description: Large Bathroom For The Lower Bedrooms With A Dual Vanity
- Level: Lower
Bathroom
- Description: Updated 5 Piece Bathroom With Soaking Tub And Walk-In Shower
- Features: En Suite Bathroom, Primary Suite
- Level: Lower
Bathroom
- Description: Spacious Basement Bathroom
- Level: Basement
Dining room
- Description: Adjacent To Kitchen With Fireplace. Could Be Another Living Area
- Level: Main
Family room
- Description: Great For A Theater Room, Craft Room Or A Second Office
- Level: Basement
Great room
- Description: Great Basement Entertainment Area With Bar
- Level: Basement
Kitchen
- Description: Updated Kitchen With New Appliances, Countertops And More
- Level: Main
Laundry
- Description: Located As You Enter Next To The Mudroom
- Level: Main
Living room
- Description: Spacious, Two Story, Light Filled Living Area
- Level: Main
Loft
- Description: Great Open Loft For Office, Library Or Second Reading Area
- Level: Upper
Mud room
- Description: As You Enter From The Garage With Storage
- Level: Main
Sun room
- Description: Sunroom/Plant Room As You Exit The Walk-Out Basement
- Level: Basement
Heating
- Forced Air, Natural Gas
Cooling
- Central Air
Appliances
- Included: Bar Fridge, Convection Oven, Dishwasher, Disposal, Dryer, Gas Water Heater, Microwave, Oven, Range, Refrigerator, Washer
Features
- Built-in Features, Ceiling Fan(s), Eat-in Kitchen, High Ceilings, High Speed Internet, Kitchen Island, Open Floorplan, Pantry, Primary Suite, Quartz Counters, Radon Mitigation System, Walk-In Closet(s), Wet Bar
- Flooring: Carpet, Tile, Wood
- Windows: Double Pane Windows, Window Coverings
- Basement: Finished,Walk-Out Access
- Number of fireplaces: 2
- Fireplace features: Dining Room, Electric, Living Room, Wood Burning
Interior area
- Total structure area: 4,224
- Total interior livable area: 4,224 sqft
- Finished area above ground: 2,995
- Finished area below ground: 1,179
Property
Parking
- Total spaces: 2
- Parking features: Concrete, Oversized
- Attached garage spaces: 2
Features
- Levels: Multi/Split
- Patio & porch: Covered, Deck, Front Porch, Wrap Around
- Exterior features: Balcony, Garden, Private Yard
- Fencing: Full
- Has view: Yes
- View description: Meadow
Lot
- Size: 0.33 Acres
- Features: Corner Lot, Cul-De-Sac, Greenbelt, Irrigated, Landscaped, Many Trees
Details
- Parcel number: R0047343
- Zoning: PDU
- Special conditions: Standard
Construction
Type & style
- Home type: SingleFamily
- Architectural style: Mid-Century Modern,Mountain Contemporary
- Property subtype: Single Family Residence
Materials
- Cedar, Cement Siding, Frame
- Foundation: Concrete Perimeter
- Roof: Composition
Condition
- Updated/Remodeled
- Year built: 1977
Utilities & green energy
- Sewer: Public Sewer
- Water: Public
- Utilities for property: Cable Available, Electricity Connected, Natural Gas Connected, Phone Connected
Community & HOA
Community
- Security: Carbon Monoxide Detector(s), Smoke Detector(s)
- Subdivision: The Pinery
HOA
- Has HOA: Yes
- HOA fee: $33 annually
- HOA name: The Pinery
- HOA phone: 303-841-8572
Location
- Region: Parker
Financial & listing details
- Price per square foot: $225/sqft
- Tax assessed value: $176,047
- Annual tax amount: $4,474
- Date on market: 4/3/2026
- Listing terms: Cash,Conventional,Jumbo,VA Loan
- Exclusions: Seller's Personal Property. Sellers Would Like The Hot Tub To Stay With The House
- Ownership: Individual
- Electric utility on property: Yes
- Road surface type: Paved
Price history
| Date | Event | Price |
|---|---|---|
| 5/11/2026 | Sold | $949,000$225/sqft |
Source:  REcolorado as distributed by MLS GRID #2022355 Report a problem REcolorado as distributed by MLS GRID #2022355 Report a problem | ||
| 4/6/2026 | Pending sale | $949,000$225/sqft |
Source: REcolorado as distributed by MLS GRID #2022355 Report a problem | ||
| 4/3/2026 | Listed for sale | $949,000+21.8%$225/sqft |
Source: REcolorado as distributed by MLS GRID #2022355 Report a problem | ||
| 6/30/2021 | Listing removed | -- |
Source: 8z Real Estate Report a problem | ||
| 6/1/2021 | Pending sale | $779,000$184/sqft |
Source: 8z Real Estate #1621831 Report a problem | ||
| 5/28/2021 | Listed for sale | $779,000+41.7%$184/sqft |
Source: 8z Real Estate #1621831 Report a problem | ||
| 1/27/2019 | Listing removed | $549,900$130/sqft |
Source: RE/MAX Alliance #7781102 Report a problem | ||
| 1/26/2019 | Listed for sale | $549,900$130/sqft |
Source: RE/MAX Alliance #7781102 Report a problem | ||
| 1/21/2019 | Pending sale | $549,900$130/sqft |
Source: RE/MAX Alliance #7781102 Report a problem | ||
| 11/17/2018 | Price change | $549,900-1.8%$130/sqft |
Source: RE/MAX Alliance #7781102 Report a problem | ||
| 9/19/2018 | Price change | $559,900-1.8%$133/sqft |
Source: RE/MAX Professionals #2438905 Report a problem | ||
| 7/12/2018 | Price change | $569,900-1.7%$135/sqft |
Source: RE/MAX Professionals #2438905 Report a problem | ||
| 6/14/2018 | Listed for sale | $579,900+45%$137/sqft |
Source: RE/MAX Professionals #2438905 Report a problem | ||
| 8/9/2008 | Listing removed | $399,900$95/sqft |
Source: TourFactory #652533 Report a problem | ||
| 6/15/2008 | Price change | $399,900-5.9%$95/sqft |
Source: TourFactory #652533 Report a problem | ||
| 5/19/2008 | Listed for sale | $424,900$101/sqft |
Source: TourFactory #652533 Report a problem | ||
Public tax history
| Year | Property taxes | Tax assessment |
|---|---|---|
| 2025 | $934 -1.1% | $11,000 -1.7% |
| 2024 | $944 +82.7% | $11,190 -0.9% |
| 2023 | $517 -3.9% | $11,290 +76.1% |
| 2022 | $538 | $6,410 -2.7% |
| 2021 | -- | $6,590 +7.7% |
| 2020 | $502 +6% | $6,120 |
| 2019 | $473 | $6,120 +8.3% |
| 2018 | $473 +8% | $5,650 |
| 2017 | $438 +131.5% | $5,650 +18.2% |
| 2016 | $189 -2.5% | $4,780 |
| 2015 | $194 -66.4% | $4,780 -78.9% |
| 2006 | $577 +2.2% | $22,620 +294.8% |
| 2004 | $565 | $5,730 |
Find assessor info on the county website
Neighborhood: 80134
Nearby homes
- $652,4004 bd3 ba2.3k sqft5595 Quinlin Ct, Parker, CO 80134Off Market
- $949,0005 bd3 ba2.9k sqft5577 Quinlin Ct, Parker, CO 80134Sold
- $754,7004 bd3 ba2.8k sqft5551 Irish Pat Murphy Dr, Parker, CO 80134Off Market
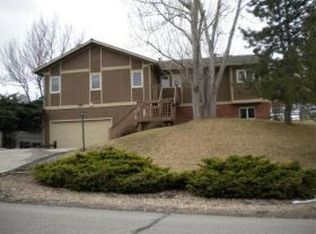
- $655,7003 bd2 ba2.2k sqft5535 Irish Pat Murphy Dr, Parker, CO 80134Off Market
- $665,8003 bd3 ba1.6k sqft5584 Irish Pat Murphy Dr, Parker, CO 80134Off Market
- $815,0005 bd4 ba3.7k sqft5576 Quinlin Ct, Parker, CO 80134Sold
- $942,3005 bd4 ba4.4k sqft5615 Quinlin Ct, Parker, CO 80134Off Market
- $705,3005 bd3 ba2.7k sqft5559 Irish Pat Murphy Dr, Parker, CO 80134Off Market
Nearby schools
GreatSchools rating
- NAMountain View Elementary SchoolGrades: PK-2Distance: 0.8 mi
- 6/10Sagewood Middle SchoolGrades: 6-8Distance: 0.8 mi
- 8/10Ponderosa High SchoolGrades: 9-12Distance: 1.2 mi
Schools provided by the listing agent
- Elementary: Mountain View
- Middle: Sagewood
- High: Ponderosa
- District: Douglas RE-1
Source: REcolorado as distributed by MLS GRID. This data may not be complete. We recommend contacting the local school district to confirm school assignments for this home.
Get a cash offer in 3 minutes
Find out how much your home could sell for in as little as 3 minutes with a no-obligation cash offer.
Estimated market value
$948,000
Get a cash offer in 3 minutes
Find out how much your home could sell for in as little as 3 minutes with a no-obligation cash offer.
Estimated market value
$948,000
- Colorado
- Douglas County
- Parker
- 80134
- 5577 Quinlin Court
Nearby cities
Nearby neighborhoods
Nearby zip codes
Other Parker Topics
