Skip main navigation
Off market
  • $638,900

    5577 Troon N, Bellaire, MI 49615

    3beds
    2,500sqft
    SingleFamily
    Built in 2001
    0.75 Acres Lot
    $638,900 Zestimate®
    $256/sqft
    $2,922 Estimated rent

    Home value

    $638,900

    $588,000 - $696,000

    $2,922/mo

    Zestimate® history
    Loading
    Loading...

    Owner options

    List your home for rent

    $2,922/mo

    Rent Zestimate®

    Find your next renter with Zillow Rental Manager. Plus, with online applications, you can quickly screen prospective tenants – for free.

    Learn more

    $2,922/mo

    Rent Zestimate®

    Refinance and save

    $3,997/mo

    Est. payment

    Refinancing to a lower rate could help reduce your monthly payments and save thousands over the life of the loan.

    See today's rates

    $3,997/mo

    Est. payment

    Explore your selling options

    Work with a Zillow partner agent

    Leverage their expertise and Zillow's premium Showcase listings to get your home seen by more buyers.

    Get started

    List with your own agent

    Get your home in front of millions of buyers by listing it on Zillow.

    Learn how to do it

    Sell it yourself

    Take full control of how buyers see your home on Zillow by listing For Sale by Owner (FSBO).

    List your home

    What's special

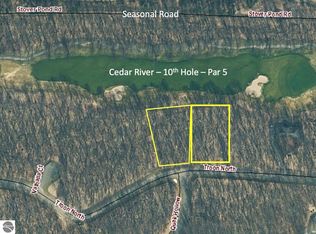
    5577 Troon North is only 1.5 miles from the Cedar River Lodge at Shanty Creek Resort. This is a turnkey and timeless ranch home with stunning golf course views from every west facing window. From the moment you enter, you are drawn to the vaulted ceilings, panoramic view, and open living space. The kitchen, dining and living room flow to the deck that spans the entire width of the house. There are 3 spacious bedrooms including the master suite with walk in closet, en suite bathroom and deck access. Classic white built ins and convenient gas fireplace in the living room. Kitchen pantry, laundry and half bath off the garage. A 5' crawl space for added storage, electronic lock system, low maintenance yard, large garage w 2 exterior access doors and windows for added light. Minutes from the all season pool, restaurant, learn to ski center, pro shop and ski mountain. It gets even better as you are less than an hour from great adventures in Traverse City, Petoskey, or other spectacular places to see in northern Michigan. Parcel 78 to the east is available for purchase as well (Seller paid $60,000 for this premier golf course parcel).

    This property is off market, which means it's not currently listed for sale or rent on Zillow. This may be different from what's available on other websites or public sources.
    Facts & features

    Interior

    Bedrooms & bathrooms
    • Bedrooms: 3
    • Bathrooms: 3
    • Full bathrooms: 2
    • 1/2 bathrooms: 1
    Heating
    • Forced air, Gas
    Cooling
    • Central
    Appliances
    • Included: Dishwasher, Dryer, Garbage disposal, Microwave, Range / Oven, Refrigerator, Washer
    Features
    • Cathedral Ceilings, Foyer Entrance, Walk-In Closet(s), Solid Surface Counters, Built-In Bookcase, Jetted Tub, Pantry, Great Room, Den/Study
    • Flooring: Other, Laminate
    • Basement: None
    • Has fireplace: Yes
    Interior area
    • Total interior livable area: 2,500 sqft

    Property

    Parking
    • Total spaces: 2
    • Parking features: Garage - Attached
    Features
    • Exterior features: Stone, Wood
    • Has view: Yes
    • View description: Territorial
    Lot
    • Size: 0.75 Acres
    Details
    • Parcel number: 051015507900

    Construction

    Type & style
    • Home type: SingleFamily
    Materials
    • Roof: Asphalt
    Condition
    • Year built: 2001

    Utilities & green energy

    • Sewer: Private Septic

    Community & neighborhood

    Location
    • Region: Bellaire

    HOA & financial

    HOA
    • Has HOA: Yes
    • HOA fee: $55 monthly
    • Services included: Other

    Other

    Other facts
    • APPLIANCES/EQUIPMENT: Refrigerator, Oven/Range, Disposal, Dishwasher, Washer, Dryer, Ceiling Fan, Blinds, Exhaust Fan, Drapes, Curtain Rods
    • Liv Rm Level: Main Floor
    • Din Rm Level: Main Floor
    • Kit Level: Main Floor
    • MBR Level: Main Floor
    • BR2 Level: Main Floor
    • BR3 Level: Main Floor
    • Sale/Rent: For Sale
    • ROAD: Association, Blacktop, Privately Maintained
    • Fam Rm Level: Main Floor
    • Section #: 34
    • Terms: Cash, FHA, Conventional, 1031 Exchange, Veterans/VA
    • ROOF: Asphalt
    • STYLE: Ranch, Contemporary
    • Liv Rm Carpet: Carpet
    • MBR Carpet: Carpet
    • BR2 Carpet: Carpet
    • BR3 Carpet: Carpet
    • CONSTRUCTION: Frame, Timber Frame
    • Din Rm Carpet: Carpet
    • WATER: Municipal
    • Fam Rm Carpet: Carpet
    • Kit Carpet: Tile
    • ENERGY EFFICIENT: Not Applicable
    • EXTERIOR FEATURES: Deck, Golf Course View, Gutters, Golf Course Frontage
    • EXTERIOR FINISH: Wood, Stone
    • SEWER: Private Septic
    • ZONING/USE/RESTRICTIONS: Residential, Building-Use Restrictions, Deed Restrictions
    • Originating MLS: TAAR
    • Type of Ownership: Private Owner
    • DOCUMENTS ON FILE: Sellers Disclosure, LBP Disclosure
    • TV SERVICE/INTERNET AVAIL: Cable TV, Cable Internet, WiFi
    • FIREPLACES AND STOVES: Fireplace(s), Gas
    • FOUNDATION: Crawl Space, Entrance Outside
    • INTERIOR FEATURES: Cathedral Ceilings, Foyer Entrance, Walk-In Closet(s), Solid Surface Counters, Built-In Bookcase, Jetted Tub, Pantry, Great Room, Den/Study
    • DRIVEWAY: Blacktop
    • HEATING/COOLING SOURCES: Natural Gas
    • HEATING/COOLING TYPES: Forced Air, Central Air
    • PRIMARY GARAGE: Attached, Paved Driveway, Concrete Floors
    • Master Bath: Private
    • RENEWABLE: Not Applicable
    • WATER CONSERVATION: Not Applicable
    • DEVELOPMENT AMENITIES: Pets Allowed, Tennis Court, Pool, Ski Slope, Golf Course, Exercise Facility, Clubhouse, Common Area, Trails, Spa
    • PARCEL DESCRIPTION: Site Condo
    • Range: R 7W
    • ASSOCIATION FEE INCLUDES: Other
    • Laundry Level: Main Floor
    • Town: T 30N
    • LAND FEATURES: Wooded, Cleared, Evergreens
    • UNIVS DESIGN/BARRIER FREE: Main Floor Access, Covered Entrance, Low Threshold Shower
    • Laundry Floor Covering: Tile

    Price history

    DateEventPrice
    11/6/2020Sold$398,000-0.5%$159/sqft
    Source: NGLRMLS #1870876 Report a problem
    10/14/2020Pending sale$399,900$160/sqft
    Source: Coldwell Banker Schmidt-Shanty #1870876 Report a problem
    6/16/2020Price change$399,900-14.9%$160/sqft
    Source: Coldwell Banker Schmidt-Shanty #1870876 Report a problem
    1/10/2020Price change$469,900-4.1%$188/sqft
    Source: Coldwell Banker Schmidt, Realtors #1862007 Report a problem
    7/9/2019Price change$489,900-9.3%$196/sqft
    Source: Coldwell Banker Schmidt, Realtors #1862007 Report a problem
    5/31/2019Listed for sale$539,900$216/sqft
    Source: COLDWELL BANKER SCHMIDT-SHANTY #1862007 Report a problem

    Public tax history

    YearProperty taxesTax assessment
    2025$8,048 +5.5%$325,800 +5.6%
    2024$7,628 +2.8%$308,500 +19.2%
    2023$7,421 $258,900 +33.9%
    2022-- $193,400 +13.7%
    2021-- $170,100 +3.2%
    2020-- $164,900 +0.9%
    2017$6,508 $163,500 +1.8%
    2016-- $160,600 +4.3%
    2015-- $154,000 -5.2%
    2014-- $162,400 +10.3%
    2013-- $147,200 +8.7%
    2011-- $135,400 -24.3%
    2010-- $178,800

    Find assessor info on the county website

    Neighborhood: 49615

    Nearby schools

    GreatSchools rating
    Schools provided by the listing agent
    • District: Bellaire Public Schools

    Source: The MLS. This data may not be complete. We recommend contacting the local school district to confirm school assignments for this home.

    Get pre-qualified for a loan
    At Zillow Home Loans, we can pre-qualify you in as little as 5 minutes with no impact to your credit score.

    An equal housing lender. NMLS #10287.