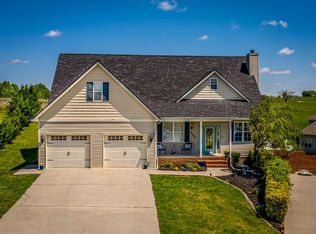
Discover a stunning 4-bed, 2.5-bath home in serene Russellville, TN. This captivating residence boasts a covered, curtained pergola area for entertaining, complete with a 4-person hot tub under night lights. The spacious deck is perfect for grilling, while a genuine rock fire pit adds rustic charm. The fenced backyard is an oasis. All main-level bedrooms, including a master suite with an oversized closet and luxury stone shower with spa shower head. Stainless steel appliances and a farm-style porcelain sink adorn the kitchen. Vaulted ceilings and a wood-burning fireplace grace the living room. Two more bedrooms offer walk-in closets and mountain views. An imaginative loft bedroom awaits upstairs, accompanied by a spacious closet/play area. The basement, partially finished, is heated and cooled, and half bath. A walkout basement leads to a 2-car garage with added storage space. The beautiful landscaped exterior features roses, bushes, and an outside storage shed. Additional parking and a concrete driveway provide convenience. Enjoy the breathtaking Smokey Mountain views from the front porch, shaded by a lovely tree. Nestled in a peaceful subdivision, this home offers a country feel with expansive farm field views. Just 4 miles to I-81, it's centrally located minutes from Cherokee and Douglas Lakes, ideal for water enthusiasts. The college square mall, shopping, and restaurants are a short 10-minute drive away, while top hospitals and medical offices are within 15 minutes. Highly rated schools enhance the family-friendly appeal. Gatlinburg is a scenic 50-mile drive, and Knoxville is within an hour's reach. Despite the tranquility, access to the interstate is swift. A country setting with urban proximity--neighbors become a distant thought. The seller sweetens the deal with a 1-year home warranty covering your home top to bottom, making this a truly irresistible opportunity! Pre-approved buyers only prior to scheduling
Sold for $374,000
$374,000
5577 Winesap Way, Russellville, TN 37860
4beds
2,404sqft
Single Family Residence, Residential
Built in 2006
0.47 Acres Lot
$404,500 Zestimate®
$156/sqft
$2,497 Estimated rent
Home value
$404,500
$384,000 - $425,000
$2,497/mo
Zestimate® history
Owner options
List your home for rent
$2,497/mo
Rent Zestimate®
Find your next renter with Zillow Rental Manager. Plus, with online applications, you can quickly screen prospective tenants – for free.
$2,497/mo
Rent Zestimate®
Refinance and save
$2,169/mo
Est. payment
Refinancing to a lower rate could help reduce your monthly payments and save thousands over the life of the loan.
$2,169/mo
Est. payment
Explore your selling options
Work with a Zillow partner agent
Leverage their expertise and Zillow's premium Showcase listings to get your home seen by more buyers.
Get startedList with your own agent
Get your home in front of millions of buyers by listing it on Zillow.
Learn how to do itSell it yourself
Take full control of how buyers see your home on Zillow by listing For Sale by Owner (FSBO).
List your homeWhat's special
Zillow last checked:
Listing updated:
Listed by:
Rachel Orlando,
Southbound Real Estate
Bought with:
Sherry Candace Blazer, 355765
Elite Realty Group
Source: Lakeway Area AOR,MLS#: 701092
Facts & features
Interior
Bedrooms & bathrooms
- Bedrooms: 4
- Bathrooms: 3
- Full bathrooms: 2
- 1/2 bathrooms: 1
- Main level bathrooms: 3
Heating
- Central, Electric
Cooling
- Central Air, Electric
Appliances
- Included: Dishwasher, Dryer, Electric Cooktop, Electric Oven, Electric Range, Electric Water Heater, Exhaust Fan, Microwave, Oven, Range, Range Hood, Refrigerator, Stainless Steel Appliance(s), Washer, Washer/Dryer, Water Heater
- Laundry: Electric Dryer Hookup, Laundry Closet, Main Level, Washer Hookup
Features
- Ceiling Fan(s), Crown Molding, High Speed Internet, Pantry, Recessed Lighting, Storage, Vaulted Ceiling(s), Walk-In Closet(s), See Remarks
- Flooring: Carpet, Luxury Vinyl
- Windows: Double Pane Windows
- Basement: Block,Concrete,Partially Finished,Storage Space,Walk-Out Access
- Number of fireplaces: 1
- Fireplace features: Living Room
Interior area
- Total interior livable area: 2,404 sqft
- Finished area above ground: 836
- Finished area below ground: 713
Property
Parking
- Total spaces: 6
- Parking features: Additional Parking, Attached, Garage, Garage Door Opener, Workshop in Garage
- Attached garage spaces: 2
- Uncovered spaces: 4
Features
- Levels: One and One Half
- Stories: 1.5
- Patio & porch: Deck, Front Porch
- Exterior features: Rain Gutters, Storage
- Has private pool: Yes
- Pool features: See Remarks
- Fencing: Back Yard
- Has view: Yes
- View description: Meadow, Mountain(s), Pasture
Lot
- Size: 0.47 Acres
- Dimensions: 101.91 x 169.37 IRR
- Features: Corner Lot, Cul-De-Sac, Landscaped, Rolling Slope, Views
Details
- Additional structures: Pergola, Shed(s)
- Parcel number: 027I A 025.00
Construction
Type & style
- Home type: SingleFamily
- Architectural style: Ranch
- Property subtype: Single Family Residence, Residential
Materials
- Brick Veneer, Vinyl Siding
- Foundation: Block
- Roof: Composition,Shingle
Condition
- New construction: No
- Year built: 2006
Details
- Warranty included: Yes
Utilities & green energy
- Electric: 220 Volts
- Sewer: Septic Tank
- Water: Public
Community & HOA
Community
- Subdivision: Whitefield
HOA
- Has HOA: No
Location
- Region: Russellville
Financial & listing details
- Price per square foot: $156/sqft
- Tax assessed value: $367,100
- Annual tax amount: $949
- Date on market: 8/31/2023
- Listing terms: Cash,Conventional,FHA,VA Loan
- Inclusions: hot tub washer dryer and appliances
- Road surface type: Concrete, Paved
Price history
| Date | Event | Price |
|---|---|---|
| 10/17/2023 | Sold | $374,000-0.2%$156/sqft |
Source:  Lakeway Area AOR #701092 Report a problem Lakeway Area AOR #701092 Report a problem | ||
| 9/30/2023 | Pending sale | $374,900$156/sqft |
Source: Lakeway Area AOR #701092 Report a problem | ||
| 9/23/2023 | Contingent | $374,900$156/sqft |
Source: TVRMLS #9956218 Report a problem | ||
| 8/30/2023 | Listed for sale | $374,900-0.6%$156/sqft |
Source: TVRMLS #9956218 Report a problem | ||
| 6/5/2023 | Listing removed | -- |
Source: Lakeway Area AOR #609595 Report a problem | ||
| 5/14/2023 | Price change | $377,000-0.5%$157/sqft |
Source: Owner Report a problem | ||
| 5/7/2023 | Listed for sale | $379,000-0.8%$158/sqft |
Source: Owner Report a problem | ||
| 10/22/2022 | Listing removed | -- |
Source: TVRMLS #9942680 Report a problem | ||
| 9/10/2022 | Price change | $382,000-1.3%$159/sqft |
Source: Lakeway Area AOR #609595 Report a problem | ||
| 8/30/2022 | Price change | $387,000-3.2%$161/sqft |
Source: TVRMLS #9942680 Report a problem | ||
| 8/26/2022 | Listed for sale | $399,900+8.4%$166/sqft |
Source: TVRMLS #9942680 Report a problem | ||
| 1/26/2022 | Sold | $369,000-0.2%$153/sqft |
Source: Lakeway Area AOR #605252 Report a problem | ||
| 1/12/2022 | Pending sale | $369,900$154/sqft |
Source: Lakeway Area AOR #605252 Report a problem | ||
| 1/11/2022 | Listed for sale | $369,900+89.7%$154/sqft |
Source: Lakeway Area AOR #605252 Report a problem | ||
| 5/20/2014 | Listing removed | $195,000$81/sqft |
Source: GREENEVILLE REAL ESTATE & AUCTION #344267 Report a problem | ||
| 5/8/2014 | Price change | $195,000-4.9%$81/sqft |
Source: GREENEVILLE REAL ESTATE & AUCTION #344267 Report a problem | ||
| 4/29/2014 | Price change | $205,000-6.8%$85/sqft |
Source: GREENEVILLE REAL ESTATE & AUCTION #344267 Report a problem | ||
| 2/22/2014 | Listed for sale | $219,900+25.7%$91/sqft |
Source: GREENEVILLE REAL ESTATE & AUCTION #344267 Report a problem | ||
| 11/25/2008 | Sold | $175,000-7.8%$73/sqft |
Source: Public Record Report a problem | ||
| 7/11/2006 | Sold | $189,900$79/sqft |
Source: Public Record Report a problem | ||
Public tax history
| Year | Property taxes | Tax assessment |
|---|---|---|
| 2025 | $1,349 +25.5% | $91,775 +68.2% |
| 2024 | $1,075 | $54,550 |
| 2023 | $1,075 +13.2% | $54,550 +13.2% |
| 2022 | $950 | $48,200 |
| 2021 | $950 | $48,200 |
| 2020 | $950 +8.9% | $48,200 +17.8% |
| 2019 | $872 | $40,925 |
| 2018 | $872 0% | $40,925 |
| 2017 | $872 | $40,925 |
| 2016 | $872 +15.2% | $40,925 |
| 2015 | $757 | $40,925 |
| 2014 | -- | $40,925 -15.4% |
| 2013 | -- | $48,350 |
| 2011 | $894 | $48,350 |
| 2010 | $894 | $48,350 |
| 2009 | -- | $48,350 +41% |
| 2008 | $755 | $34,300 |
| 2007 | $755 +4.8% | $34,300 |
| 2006 | $720 +614.6% | $34,300 +614.6% |
| 2005 | $101 -11% | $4,800 |
| 2004 | $113 | $4,800 |
Find assessor info on the county website
Neighborhood: 37860
Nearby homes
- $411,0003 bd3 ba1.5k sqft5563 Winesap Way, Russellville, TN 37860Off Market
- $458,0003 bd2 ba2.1k sqft5589 Winesap Way, Russellville, TN 37860Off Market
- $416,4003 bd2 ba2.5k sqft1167 Gala Ct, Russellville, TN 37860Off Market
- $422,0003 bd2 ba2.1k sqft5560 Winesap Way, Russellville, TN 37860Off Market
- $424,4003 bd3 ba2k sqft5580 Winesap Way, Russellville, TN 37860Off Market
- $448,6004 bd3 ba2.5k sqft1175 McIntosh Ln, Russellville, TN 37860Off Market
- $429,2003 bd2 ba2.4k sqft1143 McIntosh Ln, Russellville, TN 37860Off Market
- $436,6003 bd2 ba2.6k sqft1159 Gala Ct, Russellville, TN 37860Off Market
Nearby schools
GreatSchools rating
- 7/10Russellville Elementary SchoolGrades: PK-5Distance: 1.5 mi
- 8/10East Ridge Middle SchoolGrades: 6-8Distance: 2.3 mi
- 5/10Morristown East High SchoolGrades: 9-12Distance: 5.2 mi
Schools provided by the listing agent
- Elementary: Russellville Elementary
- Middle: East Ridge
- High: East
Source: Lakeway Area AOR. This data may not be complete. We recommend contacting the local school district to confirm school assignments for this home.


Get pre-qualified for a loan
At Zillow Home Loans, we can pre-qualify you in as little as 5 minutes with no impact to your credit score.An equal housing lender. NMLS #10287.
- Tennessee
- Hamblen County
- Russellville
- 37860
- 5577 Winesap Way