Skip main navigation
For sale
  • Price cut: $10K (5/20)
    $360,000

    5577 Yarborough Dr, Forney, TX 75126

    4beds
    2,550sqft
    : 
    Loading
    Get pre-qualified
    Single Family Residence
    Built in 2022
    7,535 Square Feet Lot
    $357,000 Zestimate®
    $141/sqft
    $59/mo HOA

    What's special

    Cozy corner fireplaceSpacious loftFully fenced yardSoaring high ceilingsFormal dining roomCovered patioSoaking tub
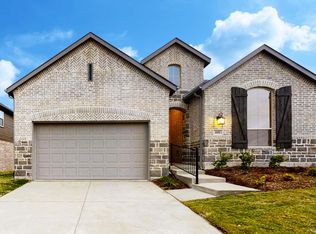
    A formal dining room upon entry sets a refined and welcoming tone in this beautifully designed Heath home. The spacious living room captivates with soaring high ceilings and a cozy corner fireplace, while the kitchen shines with bar seating and a breakfast nook, flowing seamlessly into the living space and formal dining room. The primary suite is a true retreat with an ensuite bath featuring dual sinks, a soaking tub, a walk-in shower, and a walk-in closet. Upstairs, a spacious loft adds great bonus living space alongside three additional bedrooms providing all the flexibility you need. Outside, the fully fenced yard delivers a covered patio and greenspace ready for Texas evenings. Heath and neighboring Rockwall deliver an outstanding dining and lifestyle lineup. Standard Service is a local favorite with incredible food, craft cocktails, and a lively patio atmosphere. Manny's Tex-Mex and Wings Over Heath round out the neighborhood dining scene beautifully, and Onassis Greek Taphouse in Rockwall is a standout for elevated dining. The Harbor at Rockwall puts stunning lakefront shopping, dining, and entertainment right at your fingertips. Click the Virtual Tour link to view the 3D walkthrough. Discounted rate options and no lender fee future refinancing may be available for qualified buyers of this home.
    66 days
    |
    188
    |
    19
    |

    Zillow last checked:

    Listing updated:

    Listed by:

    Kiara Aldridge 0834673 430-200-8052,

    Orchard Brokerage 844-515-9880

    Source: NTREIS,MLS#: 21265028

    Loading...

      Facts & features

      Interior

      Bedrooms & bathrooms
      • Bedrooms: 4
      • Bathrooms: 3
      • Full bathrooms: 2
      • 1/2 bathrooms: 1
      Primary bedroom
      • Level: First
      • Dimensions: 12 x 21
      Bedroom
      • Level: Second
      • Dimensions: 12 x 13
      Bedroom
      • Level: Second
      • Dimensions: 12 x 12
      Bedroom
      • Level: Second
      • Dimensions: 9 x 15
      Bonus room
      • Level: Second
      • Dimensions: 12 x 15
      Breakfast room nook
      • Level: First
      • Dimensions: 12 x 9
      Dining room
      • Level: First
      • Dimensions: 12 x 12
      Kitchen
      • Level: First
      • Dimensions: 12 x 13
      Living room
      • Features: Fireplace
      • Level: First
      • Dimensions: 12 x 15
      Heating
      • Central
      Cooling
      • Central Air
      Appliances
      • Included: Dishwasher, Microwave
      • Laundry: Washer Hookup, Dryer Hookup
      Features
      • Cable TV
      • Flooring: Carpet, Tile
      • Has basement: No
      • Number of fireplaces: 1
      • Fireplace features: Living Room
      Interior area
      • Total interior livable area: 2,550 sqft
      Video & virtual tour

      Property

      Parking
      • Total spaces: 2
      • Parking features: Driveway, Garage
      • Attached garage spaces: 2
      Features
      • Levels: Two
      • Stories: 2
      • Patio & porch: Covered
      • Pool features: None
      • Fencing: Back Yard,Fenced,Wood
      Lot
      • Size: 7,535 Square Feet
      Details
      • Parcel number: 206395

      Construction

      Type & style
      • Home type: SingleFamily
      • Architectural style: Detached
      • Property subtype: Single Family Residence
      Materials
      • Brick
      • Foundation: Slab
      • Roof: Composition
      Condition
      • Year built: 2022

      Utilities & green energy

      • Sewer: Public Sewer
      • Utilities for property: Electricity Available, Electricity Connected, Sewer Available, Cable Available

      Community & HOA

      Community
      • Subdivision: Clements Ranch Ph 4
      HOA
      • Has HOA: Yes
      • Services included: All Facilities
      • HOA fee: $176 quarterly
      • HOA name: 4sight
      • HOA phone: 487-287-8583
      Location
      • Region: Forney

      Financial & listing details

      • Price per square foot: $141/sqft
      • Tax assessed value: $391,478
      • Annual tax amount: $10,614
      • Date on market: 5/11/2026
      • Cumulative days on market: 67 days
      • Listing terms: Cash,Conventional,FHA,VA Loan

        Estimated market value

        $357,000

        $339,000 - $375,000

        $2,825/mo

        Price history

        DateEventPrice
        5/20/2026Price change$360,000-2.7%$141/sqft
        Source: NTREIS #21265028 Report a problem
        5/11/2026Listed for sale$370,000$145/sqft
        Source: NTREIS #21265028 Report a problem

        Public tax history

        YearProperty taxesTax assessment
        2025$5,054 -30.5%$391,478 -6%
        2024$7,274 -3.3%$416,485 -3.7%
        2023$7,519 +3%$432,274 +6.9%
        2022$7,299 +864.3%$404,211 +546.7%
        2021$757 -2.4%$62,500 +53.8%
        2020$776 $40,630
        Find assessor info on the county website

        Monthly payment

        Est. payment

        Payment breakdown

        Explore the cost of this home by adjusting the details. Changes won't be saved.
        All calculations are estimates and provided by Zillow, Inc. for informational purposes only. Actual amounts may vary.
        HOA fees may include property taxes on listings classified as Co-Ops. Contact the listing agent and/or owner for fee details.
        Mortgage interest rates are dependent on a number of factors, including credit score, down payment, and repayment length. Interest rate data provided by Zillow Group Marketplace, Inc. as of 1/1/1970 from various mortgage lenders with which we have lead or other similar arrangements; the Estimated Payment is an average of those rates.
        See how much you could borrow to make a competitive offer.

        Climate risks

        Neighborhood: 75126

        Getting around

        3 / 100
        Car-Dependent
        27 / 100
        Somewhat Bikeable

        Nearby schools

        GreatSchools rating
        Schools provided by the listing agent
        • Elementary: Lewis
        • Middle: Jackson
        • High: North Forney
        • District: Forney ISD

        Source: NTREIS. This data may not be complete. We recommend contacting the local school district to confirm school assignments for this home.

        A local agent can set up tours, give advice and negotiate with sellers.

        A local lender can help you make sure your offer is ready when you are.

        Browse local experts

        Similar homes