Skip main navigation
Closed
  • $365,000

    55770 Wallingford Cir, Mishawaka, IN 46545

    4beds
    3,280sqft
    Single Family Residence
    Built in 1978
    0.47 Acres Lot
    $403,700 Zestimate®
    $--/sqft
    $3,064 Estimated rent

    Home value

    $403,700

    $384,000 - $424,000

    $3,064/mo

    Zestimate® history
    Loading
    Loading...

    Owner options

    List your home for rent

    $3,064/mo

    Rent Zestimate®

    Find your next renter with Zillow Rental Manager. Plus, with online applications, you can quickly screen prospective tenants – for free.

    Learn more

    $3,064/mo

    Rent Zestimate®

    Refinance and save

    $2,264/mo

    Est. payment

    Refinancing to a lower rate could help reduce your monthly payments and save thousands over the life of the loan.

    See today's rates

    $2,264/mo

    Est. payment

    Explore your selling options

    Work with a Zillow partner agent

    Leverage their expertise and Zillow's premium Showcase listings to get your home seen by more buyers.

    Get started

    List with your own agent

    Get your home in front of millions of buyers by listing it on Zillow.

    Learn how to do it

    Sell it yourself

    Take full control of how buyers see your home on Zillow by listing For Sale by Owner (FSBO).

    List your home

    What's special

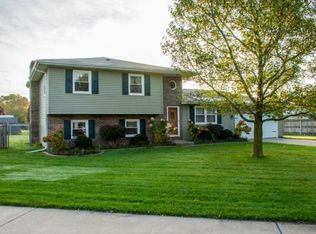
    Enjoy updates galore in this move in ready home, PHM School District! The main floor boasts a spacious entry, front flex room, could be used as a home office or play room, separate dining room, large living room, open kitchen, main floor laundry and a mudroom! The living room is the heart of this home, filled with natural light and open to the kitchen for easy entertaining. The living room is cozy with built in bookcases, beautiful brick fireplace surround, and custom gas fireplace insert new in 2022. The kitchen is large with ample cabinet space and updated stainless steel appliances, refrigerator new in 2023, microwave 2022. Upstairs you'll find a large primary bedroom suite with private bathroom and walk in closet. The remaining three bedrooms are generous in size with spacious closets and a second full bathroom. The finished basement adds extra living space with a family room, craft room and several dry storage rooms - you will not be short on storage with this home! Basement carpet new in 2018. The large yard is almost half an acres and backs up to a private tree line. The deck has fresh paint and is ready for cookouts or simply relaxing and enjoying summer. The detached two car garage is perfect for a workshop or storage for yard items or toys. Big ticket updates have all been done - new septic 2018, furnace and AC 2023, tear off roof 2022, custom gas fireplace insert 2022, sump pump 2023, storm door 2023. Ask your agent to show you the full list of improvements!

    Zillow last checked:

    Listing updated:

    Listed by:

    Rachel Prillwitz 574-277-7444,

    Weichert Rltrs-J.Dunfee&Assoc.

    Bought with:

    Matt Dorsch, RB23001306

    Trueblood Real Estate

    Source: IRMLS,MLS#: 202419436MLS Logo

    Facts & features

    Interior

    Bedrooms & bathrooms
    • Bedrooms: 4
    • Bathrooms: 3
    • Full bathrooms: 2
    • 1/2 bathrooms: 1
    Bedroom 1
    • Level: Upper
    Bedroom 2
    • Level: Upper
    Heating
    • Natural Gas, Conventional, Forced Air
    Cooling
    • Central Air
    Appliances
    • Included: Dishwasher, Microwave, Refrigerator, Washer, Dryer-Gas, Gas Range, Gas Water Heater, Water Softener Owned
    • Laundry: Main Level
    Features
    • Bookcases, Walk-In Closet(s)
    • Flooring: Carpet, Laminate, Tile
    • Windows: Blinds
    • Basement: Full,Partially Finished,Concrete,Sump Pump
    • Number of fireplaces: 1
    • Fireplace features: Living Room, One, Insert
    Interior area
    • Total structure area: 4,502
    • Total interior livable area: 3,280 sqft
    • Finished area above ground: 2,158
    • Finished area below ground: 1,122

    Property

    Parking
    • Total spaces: 2
    • Parking features: Attached, Garage Door Opener, Concrete
    • Attached garage spaces: 2
    • Has uncovered spaces: Yes
    Features
    • Levels: Two
    • Stories: 2
    • Patio & porch: Deck
    • Exterior features: Irrigation System
    • Fencing: Chain Link
    Lot
    • Size: 0.47 Acres
    • Dimensions: 115X176.9
    • Features: Cul-De-Sac, Level, 0-2.9999
    Details
    • Additional structures: Second Garage
    • Parcel number: 711005376019.000031
    • Other equipment: Sump Pump

    Construction

    Type & style
    • Home type: SingleFamily
    • Property subtype: Single Family Residence
    Materials
    • Brick
    • Roof: Shingle
    Condition
    • New construction: No
    • Year built: 1978

    Utilities & green energy

    • Sewer: Septic Tank
    • Water: Well

    Community & HOA

    Community
    • Subdivision: East Jefferson Estates
    Location
    • Region: Mishawaka

    Financial & listing details

    • Tax assessed value: $250,300
    • Annual tax amount: $2,412
    • Date on market: 7/4/2024
    • Listing terms: Cash,Conventional,FHA,VA Loan

    Price history

    DateEventPrice
    7/3/2024Sold$365,000-1.1%
    Source: IRMLS #202419436 Report a problem
    6/4/2024Pending sale$369,000
    Source: IRMLS #202419436 Report a problem
    5/30/2024Listed for sale$369,000+71.6%
    Source: IRMLS #202419436 Report a problem
    5/26/2018Sold$215,000$66/sqft
    Source: Agent Provided Report a problem
    4/3/2018Listed for sale$215,000+2.4%$66/sqft
    Source: Coldwell Banker RWG - SB #201812510 Report a problem
    12/1/2017Listing removed$210,000$64/sqft
    Source: Coldwell Banker RWG - SB #201740175 Report a problem
    9/21/2017Price change$210,000-4.5%$64/sqft
    Source: Coldwell Banker RWG - SB #201740175 Report a problem
    8/30/2017Price change$220,000-2.7%$67/sqft
    Source: Coldwell Banker Roth Wehrly Graber #201740175 Report a problem
    7/8/2017Price change$226,000-1.7%$69/sqft
    Source: South Bend - WEICHERT, REALTORS - Jim Dunfee and Associates #201725825 Report a problem
    6/8/2017Listed for sale$229,900$70/sqft
    Source: Weichert Rltrs-J.Dunfee&Assoc. #201725825 Report a problem

    Public tax history

    YearProperty taxesTax assessment
    2025$2,262 -4.5%$319,700 +27.7%
    2024$2,369 -9%$250,300 -7.2%
    2023$2,604 +12.9%$269,800 -0.1%
    2022$2,306 +4.1%$270,000 +17.7%
    2021$2,215 +10%$229,300 +1.3%
    2020$2,014 +32.8%$226,300 +8.7%
    2019$1,516 -11.1%$208,200 +20.2%
    2018$1,706 +28%$173,200 -3.9%
    2017$1,332 +0.4%$180,200 +14.9%
    2016$1,327 -4.6%$156,900 +1.6%
    2014$1,392 -11.6%$154,400 -2.3%
    2013$1,574 +24.5%$158,000 +9.7%
    2012$1,265 +9.7%$144,000 -1.1%
    2011$1,153 +5.9%$145,600
    2010$1,089 -12.2%$145,600 -9.2%
    2009$1,240 $160,400 +6.8%
    2007-- $150,200 -44.4%
    2006$1,956 +10.9%$270,000
    2004$1,764 +0.2%$270,000 -20.2%
    2003$1,760 $338,400 +1384.2%
    2001-- $22,800
    Find assessor info on the county website

    Neighborhood: 46545

    Nearby schools

    GreatSchools rating
    Schools provided by the listing agent
    • Elementary: Bittersweet
    • Middle: Schmucker
    • High: Penn
    • District: Penn-Harris-Madison School Corp.

    Source: IRMLS. This data may not be complete. We recommend contacting the local school district to confirm school assignments for this home.

    Get pre-qualified for a loan
    At Zillow Home Loans, we can pre-qualify you in as little as 5 minutes with no impact to your credit score.

    An equal housing lender. NMLS #10287.