Love your home, yard and location! At this price point, nearly every property lacks one of these super important qualities but this one knocks it out of the park! Modern style with gorgeous renovations throughout. Very nice flow with ample living space and good sized bedrooms. Highlights worth noting include the vaulted ceiling, main level laundry, super nicely finished/heated garage and a surprising amount of privacy! You will love this HUGE double lot at nearly two acres with a level area ready for your additional garage or shop!! Located South of Parkers with quick access to Hwy 29, your daily commute will be a breeze! Extremely well cared for, super functional and ready for you to call this home yours!
Closed
$370,000
55774 Parkway Dr, Parkers Prairie, MN 56361
4beds
2,400sqft
Single Family
Built in 2006
1.82 Acres Lot
$370,200 Zestimate®
$154/sqft
$2,196 Estimated rent
Home value
$370,200
$348,000 - $392,000
$2,196/mo
Zestimate® history
Owner options
List your home for rent
$2,196/mo
Rent Zestimate®
Find your next renter with Zillow Rental Manager. Plus, with online applications, you can quickly screen prospective tenants – for free.
$2,196/mo
Rent Zestimate®
Refinance and save
$2,265/mo
Est. payment
Refinancing to a lower rate could help reduce your monthly payments and save thousands over the life of the loan.
$2,265/mo
Est. payment
Explore your selling options
Work with a Zillow partner agent
Leverage their expertise and Zillow's premium Showcase listings to get your home seen by more buyers.
Get startedList with your own agent
Get your home in front of millions of buyers by listing it on Zillow.
Learn how to do itSell it yourself
Take full control of how buyers see your home on Zillow by listing For Sale by Owner (FSBO).
List your homeWhat's special
Huge double lotVaulted ceilingMain level laundrySurprising amount of privacy
Zillow last checked:
Listing updated:
Listed by:
Stuart Wood 320-762-8181,
Edina Realty, Inc.
Bought with:
Central MN Realty LLC
Source: NorthstarMLS as distributed by MLS GRID,MLS#: 6794644
Facts & features
Interior
Bedrooms & bathrooms
- Bedrooms: 4
- Bathrooms: 2
- Full bathrooms: 2
Bedroom
- Level: Main
- Area: 165 Square Feet
- Dimensions: 16.5x10
Bedroom 2
- Level: Main
- Area: 180 Square Feet
- Dimensions: 15x12
Bedroom 3
- Level: Lower
- Area: 196 Square Feet
- Dimensions: 14x14
Bedroom 4
- Level: Lower
- Area: 133 Square Feet
- Dimensions: 14x9.5
Bathroom
- Level: Main
- Area: 104 Square Feet
- Dimensions: 13x8
Bathroom
- Level: Lower
- Area: 67.5 Square Feet
- Dimensions: 13.5x5
Deck
- Level: Main
- Area: 480 Square Feet
- Dimensions: 40x12
Deck
- Level: Main
- Area: 88 Square Feet
- Dimensions: 22x4
Dining room
- Level: Main
- Area: 117 Square Feet
- Dimensions: 13x9
Family room
- Level: Lower
- Area: 336 Square Feet
- Dimensions: 24x14
Kitchen
- Level: Main
- Area: 156 Square Feet
- Dimensions: 13x12
Laundry
- Level: Main
- Area: 37.5 Square Feet
- Dimensions: 7.5x5
Living room
- Level: Main
- Area: 202.5 Square Feet
- Dimensions: 15x13.5
Storage
- Level: Lower
- Area: 50 Square Feet
- Dimensions: 10x5
Utility room
- Level: Lower
- Area: 104 Square Feet
- Dimensions: 13x8
Heating
- Forced Air
Cooling
- Central Air
Appliances
- Included: Air-To-Air Exchanger, Dishwasher, Disposal, Dryer, Electric Water Heater, Microwave, Range, Refrigerator, Washer, Water Softener Owned
- Laundry: Laundry Room, Main Level
Features
- Basement: Drainage System,Egress Window(s),Finished,Full,Concrete,Sump Basket
- Has fireplace: No
Interior area
- Total structure area: 2,400
- Total interior livable area: 2,400 sqft
- Finished area above ground: 1,200
- Finished area below ground: 1,096
Property
Parking
- Total spaces: 2
- Parking features: Attached, Gravel, Heated Garage, Insulated Garage
- Attached garage spaces: 2
- Details: Garage Dimensions (24x26)
Accessibility
- Accessibility features: None
Features
- Levels: One
- Stories: 1
- Patio & porch: Deck, Rear Porch
Lot
- Size: 1.82 Acres
- Dimensions: 213 258 399 278
- Features: Tree Coverage - Medium
Details
- Additional structures: Storage Shed
- Foundation area: 1200
- Parcel number: 49000990279000
- Zoning description: Residential-Single Family
Construction
Type & style
- Home type: SingleFamily
- Property subtype: Single Family
Materials
- Frame
- Roof: Asphalt
Condition
- New construction: No
- Year built: 2006
Utilities & green energy
- Electric: Circuit Breakers
- Gas: Natural Gas
- Sewer: Private Sewer, Septic System Compliant - Yes, Tank with Drainage Field
- Water: Drilled, Private, Well
Community & HOA
Community
- Subdivision: Riedels Cove
HOA
- Has HOA: No
Location
- Region: Parkers Prairie
Financial & listing details
- Price per square foot: $154/sqft
- Tax assessed value: $283,500
- Annual tax amount: $1,866
- Date on market: 9/25/2025
- Cumulative days on market: 161 days
Price history
| Date | Event | Price |
|---|---|---|
| 4/1/2026 | Sold | $370,000-5%$154/sqft |
Source:  NorthstarMLS as distributed by MLS GRID #6794644 Report a problem NorthstarMLS as distributed by MLS GRID #6794644 Report a problem | ||
| 3/5/2026 | Pending sale | $389,500$162/sqft |
Source: NorthstarMLS as distributed by MLS GRID #6794644 Report a problem | ||
| 9/25/2025 | Listed for sale | $389,500+69.3%$162/sqft |
Source: NorthstarMLS as distributed by MLS GRID #6794644 Report a problem | ||
| 5/29/2018 | Sold | $230,000+2.2%$96/sqft |
Source: NorthstarMLS as distributed by MLS GRID #4917527 Report a problem | ||
| 3/16/2018 | Listed for sale | $225,000+40.7%$94/sqft |
Source: Edina Realty, Inc. - Alexandria #10-24292 Report a problem | ||
| 3/26/2015 | Sold | $159,900$67/sqft |
Source: Agent Provided Report a problem | ||
| 1/21/2015 | Pending sale | $159,900$67/sqft |
Source: Edina Realty, Inc., a Berkshire Hathaway affiliate #10-15392 Report a problem | ||
| 1/18/2015 | Sold | $159,900$67/sqft |
Source: Agent Provided Report a problem | ||
| 9/30/2014 | Listed for sale | $159,900$67/sqft |
Source: Edina Realty, Inc. #10-15392 Report a problem | ||
Public tax history
| Year | Property taxes | Tax assessment |
|---|---|---|
| 2025 | $1,781 -20.2% | $283,500 +0.1% |
| 2024 | $2,232 +7.9% | $283,100 +10.4% |
| 2023 | $2,068 +6.9% | $256,400 +16.4% |
| 2022 | $1,934 -0.5% | $220,200 |
| 2021 | $1,944 +0.4% | -- |
| 2020 | $1,936 +29.8% | $220,700 +28.2% |
| 2018 | $1,491 -11.5% | $172,100 +6% |
| 2017 | $1,684 +15% | $162,400 +5.5% |
| 2016 | $1,464 | $153,900 |
| 2015 | $1,464 +3.2% | -- |
| 2014 | $1,418 | $150,700 |
| 2013 | -- | -- |
| 2012 | -- | -- |
| 2011 | $1,406 +1.3% | -- |
| 2010 | $1,388 | -- |
Find assessor info on the county website
Neighborhood: 56361
Nearby homes
- $335,8002 bd1 ba1.2k sqft55730 Parkway Dr, Parkers Prairie, MN 56361Off Market
- $355,9003 bd2 ba1.8k sqft55798 Parkway Dr, Parkers Prairie, MN 56361Off Market
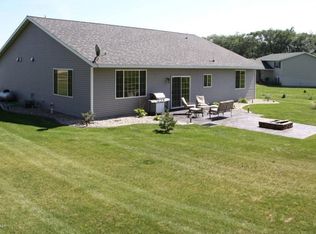
- $369,4005 bd3 ba2.3k sqft55869 Parkway Dr, Parkers Prairie, MN 56361Off Market
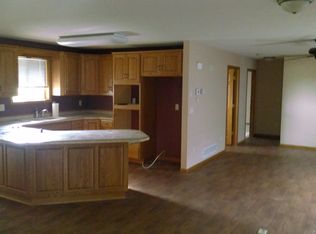
- $278,8003 bd2 ba1.2k sqft55720 Parkway Dr, Parkers Prairie, MN 56361Off Market
- $335,3004 bd2 ba2.4k sqft55806 Parkway Dr, Parkers Prairie, MN 56361Off Market
- $332,600-- bd1 ba1.2k sqft55834 Parkway Dr, Parkers Prairie, MN 56361Off Market
- $380,8004 bd3 ba3.2k sqft55876 Parkway Dr, Parkers Prairie, MN 56361Off Market
- $283,200-- bd1 ba1.2k sqft10925 State Highway 29, Parkers Prairie, MN 56361Off Market
Nearby schools
GreatSchools rating
- 7/10Parkers Prairie Elementary SchoolGrades: PK-6Distance: 1.8 mi
- 7/10Parkers Prairie SecondaryGrades: 7-12Distance: 1.9 mi


Get pre-qualified for a loan
At Zillow Home Loans, we can pre-qualify you in as little as 5 minutes with no impact to your credit score.An equal housing lender. NMLS #10287.
- Minnesota
- Otter Tail County
- Parkers Prairie
- 56361
- 55774 Parkway Dr
Nearby cities
Nearby zip codes
Other Parkers Prairie Topics
