Skip main navigation
Off market
  • $565,200

    55778 Little Creek Ln, Middlebury, IN 46540

    4beds
    4,503sqft
    SingleFamily
    Built in 2003
    0.53 Acres Lot
    $565,200 Zestimate®
    $126/sqft
    $3,360 Estimated rent

    Home value

    $565,200

    $537,000 - $599,000

    $3,360/mo

    Zestimate® history
    Loading
    Loading...

    Owner options

    List your home for rent

    $3,360/mo

    Rent Zestimate®

    Find your next renter with Zillow Rental Manager. Plus, with online applications, you can quickly screen prospective tenants – for free.

    Learn more

    $3,360/mo

    Rent Zestimate®

    Refinance and save

    $3,486/mo

    Est. payment

    Refinancing to a lower rate could help reduce your monthly payments and save thousands over the life of the loan.

    See today's rates

    $3,486/mo

    Est. payment

    Explore your selling options

    Work with a Zillow partner agent

    Leverage their expertise and Zillow's premium Showcase listings to get your home seen by more buyers.

    Get started

    List with your own agent

    Get your home in front of millions of buyers by listing it on Zillow.

    Learn how to do it

    Sell it yourself

    Take full control of how buyers see your home on Zillow by listing For Sale by Owner (FSBO).

    List your home

    What's special

    Rich in tradition. Soaring 12' high ceilings in family room & kitchen. Hard-wood floors grace your path in the entryway, mudroom and gorgeous kitchen. Grand dining room with butler door at your right and den/office to your left. Continual hardwood flooring from entry to kitchen to mudroom. Large, comfortable living room with fireplace and built-ins. Kitchen gathering room will host mealtimes to homework. Spotlight crown-molded hickory cabinetry and walk-in pantry allows quick meals and small appliance storage. Granite on all counters including work desk. Amazing preparation area of 12' x 38" island with center gas 5 burner range and down-draft venting. Low-maintenance Trex deck with vinyl railing accessible from both kitchen and master suite. Back yard privacy. Pleasing master bedroom suite with organized custom walk-in closet. Bath includes jetted garden tub, double vanities , stand-up shower and separate water closet. More home to love below. Lower level has 2 separate entrances accessing 1958 finished sq. ft. of living area. Total natural light along back lower level. Amazing separate living space includes kitchen, laundry, storage and 2nd fireplace. 4th bedroom features private bath and walk-in closet, Steel support beams for clear vision, no posts. Family room is perfect for entertaining, recreation and gatherings around 3rd fireplace; bonus full bath. Mudroom off garage, extra 11' x 9' laundry area, cabinetry, large folding table and closet. Bonus irrigation hoses for easy plantings of flowers on deck, patio and front porch. Plus drip system garden area. Many house enhancements such as continual hot water circulation, Reverse Osmosis at both kitchen sinks, & refrigerators, 3 zone HVAC with separate thermostats and 8 foot windowed garage doors with interior hot and cold water faucets. Lawn and backyard are professionally landscaped. You'll love the extra convenient 20' wide driveway and parking in the over-sized 34' x 23' garage. Fiber Internet available! All measurements approximate.

    This property is off market, which means it's not currently listed for sale or rent on Zillow. This may be different from what's available on other websites or public sources.
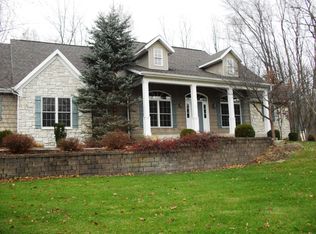
    Facts & features

    Interior

    Bedrooms & bathrooms
    • Bedrooms: 4
    • Bathrooms: 5
    • Full bathrooms: 4
    • 1/2 bathrooms: 1
    • Main level bathrooms: 3
    Heating
    • Other, Electric, Gas
    Cooling
    • Central
    Appliances
    • Included: Dishwasher, Dryer, Microwave, Refrigerator
    • Laundry: Main Level
    Features
    • Ceiling Fan(s), Breakfast Bar, Kitchen Island, Walk-In Closet(s), Stone Counters, Eat-in Kitchen, Formal Dining Room, Bookcases, Entrance Foyer, Wired for Data, Tub/Shower Combination, Ceiling-9+, Main Level Bedroom Suite, Tub and Separate Shower, Twin Sink Vanity, Utility Sink, Pantry-Walk In, Jet/Garden Tub, Built-In Speaker System, Built-in Desk
    • Flooring: Tile, Carpet, Hardwood, Linoleum / Vinyl
    • Doors: Insulated Doors, Storm Door(s), Pocket Doors, Six Panel Doors
    • Windows: Double Pane Windows
    • Basement: Finished
    • Attic: Storage
    • Has fireplace: Yes
    • Fireplace features: masonry
    Interior area
    • Total interior livable area: 4,503 sqft
    • Finished area below ground: 1958

    Property

    Parking
    • Total spaces: 3
    • Parking features: Garage - Attached
    Features
    • Patio & porch: Patio Open
    • Exterior features: Vinyl, Wood, Brick
    Lot
    • Size: 0.53 Acres
    • Residential vegetation: Partially Wooded
    Details
    • Parcel number: 200804451012000034
    • Zoning: unknown
    • Other equipment: Irrigation Equipment

    Construction

    Type & style
    • Home type: SingleFamily
    • Architectural style: Ranch
    Materials
    • Frame
    • Roof: Asphalt
    Condition
    • Year built: 2003

    Utilities & green energy

    • Gas: Gas
    • Sewer: Septic Tank
    • Water: Well
    • Utilities for property: Phone Connected

    Community & HOA

    Community
    • Security: Smoke Detector(s)
    HOA
    • Has HOA: Yes
    • HOA fee: $8 monthly
    Location
    • Region: Middlebury

    Financial & listing details

    • Price per square foot: $126/sqft
    • Tax assessed value: $552,800
    • Annual tax amount: $5,131

    Price history

    DateEventPrice
    8/4/2020Listing removed$419,000$93/sqft
    Source: At Home Realty Group #201908214 Report a problem
    6/8/2020Price change$419,000-2.3%$93/sqft
    Source: At Home Realty Group #201908214 Report a problem
    3/11/2020Price change$429,000-4.5%$95/sqft
    Source: At Home Realty Group #201908214 Report a problem
    10/1/2019Price change$449,000-2.2%$100/sqft
    Source: At Home Realty Group #201908214 Report a problem
    6/18/2019Price change$459,000-2.1%$102/sqft
    Source: At Home Realty Group #201908214 Report a problem
    3/11/2019Listed for sale$469,000$104/sqft
    Source: At Home Realty Group #201908214 Report a problem

    Public tax history

    YearProperty taxesTax assessment
    2025$5,131 +6%$552,800 +7.7%
    2024$4,839 +9.9%$513,100 +5%
    2023$4,402 +11.9%$488,500 +11%
    2022$3,933 +0.6%$440,200 +11.9%
    2021$3,911 +5.8%$393,300 +0.6%
    2020$3,696 -5.4%$391,100 +5.8%
    2019$3,907 +7.6%$369,600 -5.4%
    2018$3,631 +4.9%$390,700 +8%
    2017$3,463 $361,600 +2.6%
    2016$3,463 +6%$352,300 +7.8%
    2014$3,267 +0%$326,700
    2013$3,267 0%$326,700
    2012$3,267 -15.1%$326,700 -15.1%
    2011$3,847 -5.1%$384,700 -5.1%
    2010$4,054 -0.6%$405,400 -0.9%
    2009$4,077 -7.3%$409,000 +18.4%
    2007$4,400 +16.9%$345,400 +3.6%
    2006$3,764 -8.4%$333,500 -0.2%
    2005$4,108 $334,300
    Find assessor info on the county website

    Neighborhood: 46540

    Nearby schools

    GreatSchools rating
    Schools provided by the listing agent
    • Elementary: York
    • Middle: Northridge
    • High: Northridge
    • District: Middlebury Community Schools

    Source: The MLS. This data may not be complete. We recommend contacting the local school district to confirm school assignments for this home.

    Get pre-qualified for a loan
    At Zillow Home Loans, we can pre-qualify you in as little as 5 minutes with no impact to your credit score.

    An equal housing lender. NMLS #10287.
