Welcome to the stunning Maxwell Plan by Eastbrook Homes! This spacious, well-designed home boasts 4 bedrooms and 4 bathrooms, offering plenty of room for your family to grow and entertain. With 3,498 square feet of thoughtfully crafted living space, you'll enjoy a perfect blend of modern style and comfort.
Walk into your new Maxwell home from the front porch to the main entryway. The dining area is positioned just off the front hall and can be transformed into an office with stylish French doors. The dining room and entryway lead into the family room, which can be further enhanced with a cozy fireplace. The open family room transitions smoothly into the kitchen. The kitchen includes a sizable walk-in pantry and an island with double sink. The kitchen leads back to the mudroom, the main level laundry room, a half bath, and the substantial three car garage.
The owner's suite is located off of the kitchen and incorporates a sunlit bedroom, a private bathroom, and a large walk-in closet. The bathroom has a double sink, plus a tile shower. Downstairs you will find 2 more bedrooms and bathrooms, a kitchenette and rec room.
Situated in the desirable Pine Rivers Community located in Rockford, MI, this executive-style community features a variety of Single Family home plans from our Americana and Designer Series, all positioned on 2+ acre home sites. Enjoy the peace and serenity of these private, wooded home sites.
Sold for $999,000
$999,000
5578 Barley Dr, Rockford, MI 49341
4beds
3,498sqft
Single Family Residence
Built in 2025
-- sqft lot
$1,030,100 Zestimate®
$286/sqft
$4,966 Estimated rent
Home value
$1,030,100
$968,000 - $1.10M
$4,966/mo
Zestimate® history
Owner options
List your home for rent
$4,966/mo
Rent Zestimate®
Find your next renter with Zillow Rental Manager. Plus, with online applications, you can quickly screen prospective tenants – for free.
$4,966/mo
Rent Zestimate®
Refinance and save
$5,131/mo
Est. payment
Refinancing to a lower rate could help reduce your monthly payments and save thousands over the life of the loan.
$5,131/mo
Est. payment
Explore your selling options
Work with a Zillow partner agent
Leverage their expertise and Zillow's premium Showcase listings to get your home seen by more buyers.
Get startedList with your own agent
Get your home in front of millions of buyers by listing it on Zillow.
Learn how to do itSell it yourself
Take full control of how buyers see your home on Zillow by listing For Sale by Owner (FSBO).
List your homeWhat's special
Zillow last checked:
Listing updated:
Source: Eastbrook Homes

Facts & features
Interior
Bedrooms & bathrooms
- Bedrooms: 4
- Bathrooms: 4
- Full bathrooms: 4
Heating
- Natural Gas, Forced Air
Cooling
- Central Air
Features
- Wired for Data, Walk-In Closet(s)
Interior area
- Total interior livable area: 3,498 sqft
Property
Parking
- Total spaces: 3
- Parking features: Attached
- Attached garage spaces: 3
Features
- Levels: 2.0
- Stories: 2
Details
- Parcel number: 410719401002
Construction
Type & style
- Home type: SingleFamily
- Property subtype: Single Family Residence
Condition
- New Construction,Under Construction
- New construction: Yes
- Year built: 2025
Details
- Builder name: Eastbrook Homes Inc.
Community & HOA
Community
- Subdivision: Pine Rivers
Location
- Region: Rockford
Financial & listing details
- Price per square foot: $286/sqft
- Tax assessed value: $99,800
- Date on market: 4/3/2025
Price history
| Date | Event | Price |
|---|---|---|
| 10/27/2025 | Sold | $999,000+485.9%$286/sqft |
Source: Public Record Report a problem | ||
| 5/30/2025 | Sold | $170,500-82.9%$49/sqft |
Source: Public Record Report a problem | ||
| 4/3/2025 | Listed for sale | $999,000$286/sqft |
Source: | ||
Public tax history
| Year | Property taxes | Tax assessment |
|---|---|---|
| 2025 | -- | $49,900 |
Find assessor info on the county website
Neighborhood: 49341
Nearby homes
- $512,300-- bd-- ba-- sqft10177 Courtland Dr NE, Rockford, MI 49341Off Market
- $974,9004 bd3 ba3.3k sqft5590 Barley Dr, Rockford, MI 49341New Construction

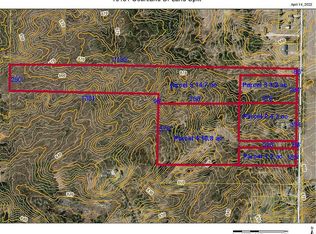
- $--2 acres10151 Courtland Dr NE PARCEL 2, Rockford, MI 49341Off Market
- from $794,0004 bd3 ba2.2k sqftThe Hearthside Plan, Pine Rivers, Rockford, MI 49341New Construction
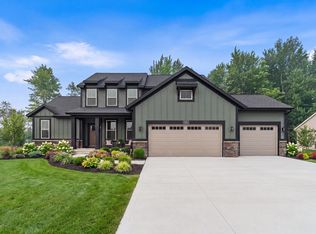
- from $763,0003 bd2 ba1.9k sqftThe Maxwell Plan, Pine Rivers, Rockford, MI 49341New Construction
- from $816,0003 bd3 ba2.2k sqftThe Fitzgerald Plan, Pine Rivers, Rockford, MI 49341New Construction
- from $860,0004 bd3 ba2.9k sqftThe Jamestown Plan, Pine Rivers, Rockford, MI 49341New Construction
- from $841,0005 bd4 ba2.6k sqftThe Sebastian Plan, Pine Rivers, Rockford, MI 49341New Construction
Nearby schools
GreatSchools rating
- 8/10Meadow Ridge Elementary SchoolGrades: PK-5Distance: 2.8 mi
- NARockford H.S. Freshman CenterGrades: 9Distance: 4.2 mi
- 8/10Rockford High SchoolGrades: 9-12Distance: 4.4 mi
Get a cash offer in 3 minutes
Find out how much your home could sell for in as little as 3 minutes with a no-obligation cash offer.
Estimated market value
$1,030,100
Get a cash offer in 3 minutes
Find out how much your home could sell for in as little as 3 minutes with a no-obligation cash offer.
Estimated market value
$1,030,100
- Michigan
- Kent County
- Rockford
- 49341
- 5578 Barley Dr