Skip main navigation
Off market
  • $211,200

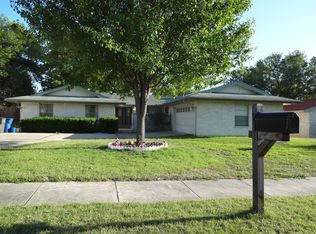
    5578 Beech Valley Dr, San Antonio, TX 78242

    3beds
    1,736sqft
    Single Family Residence
    Built in 1970
    10,018 Square Feet Lot
    $211,200 Zestimate®
    $122/sqft
    $1,689 Estimated rent

    Home value

    $211,200

    $190,000 - $232,000

    $1,689/mo

    Zestimate® history
    Loading
    Loading...

    Owner options

    List your home for rent

    $1,689/mo

    Rent Zestimate®

    Find your next renter with Zillow Rental Manager. Plus, with online applications, you can quickly screen prospective tenants – for free.

    Learn more

    $1,689/mo

    Rent Zestimate®

    Refinance and save

    $1,489/mo

    Est. payment

    Refinancing to a lower rate could help reduce your monthly payments and save thousands over the life of the loan.

    See today's rates

    $1,489/mo

    Est. payment

    Explore your selling options

    Work with a Zillow partner agent

    Leverage their expertise and Zillow's premium Showcase listings to get your home seen by more buyers.

    Get started

    List with your own agent

    Get your home in front of millions of buyers by listing it on Zillow.

    Learn how to do it

    Sell it yourself

    Take full control of how buyers see your home on Zillow by listing For Sale by Owner (FSBO).

    List your home

    What's special

    So you're looking for an open floor plan? Look no further! Walk in the front door to a spacious open floor plan. This well kept home home boast a pass through fireplace allowing you to enjoy the ambiance in both Family Rm and Dining Rm. Or step out to the Florida Room and enjoy the outdoors. The kitchen is a cooks' delight with a stainless steel counter top and gas stove. Mstr Bdrm has sliding glass door for private access to the backyard. Nice quite community conveniently located near Lackland and Port SA

    This property is not currently displayed as for sale or rent on Zillow. This may be different from what's on other websites or public sources.

    Zillow last checked:

    Listing updated:

    Listed by:

    Connie Zwink TREC #606743 (210) 710-6658,

    Keller Williams City-View

    Source: LERA MLS,MLS#: 1220529MLS Logo

    Facts & features

    Interior

    Bedrooms & bathrooms
    • Bedrooms: 3
    • Bathrooms: 2
    • Full bathrooms: 2
    Primary bedroom
    • Features: Ceiling Fan(s), Full Bath
    • Area: 165
    • Dimensions: 11 x 15
    Bedroom 2
    • Area: 132
    • Dimensions: 12 x 11
    Bedroom 3
    • Area: 168
    • Dimensions: 14 x 12
    Primary bathroom
    • Features: Shower Only, Single Vanity
    • Area: 88
    • Dimensions: 11 x 8
    Dining room
    • Area: 384
    • Dimensions: 24 x 16
    Family room
    • Area: 210
    • Dimensions: 14 x 15
    Kitchen
    • Area: 152
    • Dimensions: 8 x 19
    Heating
    • Central, Natural Gas
    Cooling
    • Central Air, Wall/Window Unit(s)
    Appliances
    • Included: Cooktop, Self Cleaning Oven, Microwave, Range, Gas Cooktop, Disposal, Dishwasher, Trash Compactor, Gas Water Heater
    • Laundry: In Garage, Washer Hookup, Dryer Connection
    Features
    • One Living Area, Separate Dining Room, Breakfast Bar, Florida Room, 1st Floor Lvl/No Steps, High Ceilings, Open Floorplan, High Speed Internet, All Bedrooms Downstairs, Master Downstairs, Ceiling Fan(s), Chandelier, Solid Counter Tops
    • Flooring: Carpet, Ceramic Tile
    • Windows: Window Coverings
    • Has basement: No
    • Number of fireplaces: 1
    • Fireplace features: Two
    Interior area
    • Total structure area: 1,736
    • Total interior livable area: 1,736 sqft

    Property

    Parking
    • Total spaces: 2
    • Parking features: Two Car Garage, Garage Door Opener, Utility Area in Garage
    • Garage spaces: 2
    Features
    • Levels: One
    • Stories: 1
    • Patio & porch: Covered
    • Pool features: None
    • Fencing: Privacy
    Lot
    • Size: 10,018 Square Feet
    • Features: Level
    • Residential vegetation: Mature Trees, Mature Trees (ext feat)
    Details
    • Parcel number: 152721030040

    Construction

    Type & style
    • Home type: SingleFamily
    • Architectural style: Ranch,Traditional
    • Property subtype: Single Family Residence
    Materials
    • Brick
    • Foundation: Slab
    • Roof: Composition
    Condition
    • Pre-Owned
    • New construction: No
    • Year built: 1970

    Utilities & green energy

    • Electric: CPS
    • Gas: CPS
    • Sewer: SAWS
    • Water: SAWS, Water System
    • Utilities for property: Cable Available, City Garbage service

    Community & HOA

    Community
    • Features: None
    • Security: Smoke Detector(s)
    • Subdivision: Valley Forest
    Location
    • Region: San Antonio

    Financial & listing details

    • Price per square foot: $122/sqft
    • Annual tax amount: $3,046
    • Price range: $124K - $211.2K
    • Date on market: 9/11/2025
    • Cumulative days on market: 43 days
    • Listing terms: Conventional,FHA,VA Loan,Cash

    Price history

    DateEventPrice
    3/28/2017Sold--
    Source: LERA MLS #1220529 Report a problem

    Public tax history

    Tax history is unavailable.

    Neighborhood: People Active in Community Effort-Valley Forest

    Nearby schools

    GreatSchools rating
    Schools provided by the listing agent
    • Elementary: Five Pal
    • High: South San Antonio
    • District: San Antonio I.S.D.

    Source: LERA MLS. This data may not be complete. We recommend contacting the local school district to confirm school assignments for this home.

    Get a cash offer in 3 minutes
    Find out how much your home could sell for in as little as 3 minutes with a no-obligation cash offer.
    Estimated market value
    $211,200
    Get a cash offer in 3 minutes
    Find out how much your home could sell for in as little as 3 minutes with a no-obligation cash offer.
    Estimated market value
    $211,200