Located in the highly sought- after new community Sunset Landing of Spring Hill. This 4 bedroom 2 bath beautifully designed home was built in 2024 and offers the perfect blend of modern comfort, style and functionality. Featuring an open-concept floor plan, spacious living areas, and abundant natural light, this home is ideal for everyday life and entertaining. The spacious kitchen boasts contemporary finishes, ample cabinetry and a large breakfast bar over looking the main living room. The living and dining spaces flow into each other providing a large open space making entertaining effortless. The generous primary suit provides a private retreat with a spacious walk-in closet and well appointed ensuite bath. Additional bedrooms are all good size with ample closet space. Step outside and enjoy Florida living at its finest with a covered lanai and back yard space ready for your own personal touches. Nestled within the growing Sunset Landing community, residents enjoy a convenient location with easy access to shopping, dining, parks, schools and the Suncoast Parkway for easy commuting. Whether you're a first-time homebuyer, growing family, or looking to downsize, this move-in-ready home offers exceptional value in one of Spring Hill's newest communities.
Sold for $315,000
$315,000
5578 CORAL REEF COURT, SPRING HILL, FL 34609
4beds
1,801sqft
Single Family Residence
Built in 2024
8,622 Square Feet Lot
$314,900 Zestimate®
$175/sqft
$2,464 Estimated rent
Home value
$314,900
$290,000 - $343,000
$2,464/mo
Zestimate® history
Owner options
List your home for rent
$2,464/mo
Rent Zestimate®
Find your next renter with Zillow Rental Manager. Plus, with online applications, you can quickly screen prospective tenants – for free.
$2,464/mo
Rent Zestimate®
Refinance and save
$2,318/mo
Est. payment
Refinancing to a lower rate could help reduce your monthly payments and save thousands over the life of the loan.
$2,318/mo
Est. payment
Explore your selling options
Work with a Zillow partner agent
Leverage their expertise and Zillow's premium Showcase listings to get your home seen by more buyers.
Get startedList with your own agent
Get your home in front of millions of buyers by listing it on Zillow.
Learn how to do itSell it yourself
Take full control of how buyers see your home on Zillow by listing For Sale by Owner (FSBO).
List your homeWhat's special
Contemporary finishesCovered lanaiAbundant natural lightOpen-concept floor planSpacious kitchenSpacious walk-in closetWell appointed ensuite bath
Zillow last checked:
Listing updated:
Listed by:
Sarah Clark 773-844-5059,
FLORIDA EXECUTIVE REALTY 813-908-8500
Bought with:
STACY LUGO, P.A., 3610899
COLDWELL BANKER REALTY
Source: Stellar MLS,MLS#: TB8521695 Originating MLS: Suncoast Tampa
Originating MLS: Suncoast Tampa
Facts & features
Interior
Bedrooms & bathrooms
- Bedrooms: 4
- Bathrooms: 2
- Full bathrooms: 2
Primary bedroom
- Features: Bath With Whirlpool, Dual Sinks, En Suite Bathroom, Exhaust Fan, Garden Bath, Granite Counters, Walk-In Closet(s)
- Level: First
- Area: 180 Square Feet
- Dimensions: 12x15
Bedroom 2
- Features: Built-in Closet
- Level: First
- Area: 120 Square Feet
- Dimensions: 12x10
Bedroom 3
- Features: Built-in Closet
- Level: First
- Area: 144 Square Feet
- Dimensions: 12x12
Bathroom 3
- Features: Built-in Closet
- Level: First
- Area: 120 Square Feet
- Dimensions: 12x10
Dining room
- Level: First
- Area: 120 Square Feet
- Dimensions: 12x10
Kitchen
- Features: Breakfast Bar, Pantry
- Level: First
- Area: 208 Square Feet
- Dimensions: 13x16
Living room
- Level: First
- Area: 234 Square Feet
- Dimensions: 13x18
Heating
- Central
Cooling
- Central Air
Appliances
- Included: Cooktop, Dishwasher, Disposal, Electric Water Heater, Microwave, Range, Refrigerator
- Laundry: Laundry Room
Features
- Eating Space In Kitchen, Open Floorplan, Primary Bedroom Main Floor, Solid Surface Counters, Thermostat, Walk-In Closet(s)
- Flooring: Carpet, Ceramic Tile
- Windows: Window Treatments
- Has fireplace: No
Interior area
- Total structure area: 2,377
- Total interior livable area: 1,801 sqft
Property
Parking
- Total spaces: 2
- Parking features: Garage - Attached
- Attached garage spaces: 2
Features
- Levels: One
- Stories: 1
- Exterior features: Lighting, Private Entrance, Private Mailbox, Private Yard
Lot
- Size: 8,622 Square Feet
Details
- Parcel number: R0422318363200000230
- Zoning: RESI
- Special conditions: None
Construction
Type & style
- Home type: SingleFamily
- Property subtype: Single Family Residence
Materials
- Stucco
- Foundation: Block
- Roof: Shingle
Condition
- New construction: No
- Year built: 2024
Utilities & green energy
- Sewer: Public Sewer
- Water: Public
- Utilities for property: Cable Connected, Electricity Connected, Public, Sewer Connected, Water Connected
Community & HOA
Community
- Pet fee: $0 monthly
- Subdivision: SUNSET LNDG
HOA
- Has HOA: Yes
- HOA fee: $72 monthly
- HOA name: Sandy Baker
- HOA phone: 727-816-9900
Location
- Region: Spring Hill
Financial & listing details
- Price per square foot: $175/sqft
- Tax assessed value: $265,244
- Annual tax amount: $1,749
- Date on market: 6/24/2026
- Cumulative days on market: 64 days
- Listing terms: Cash,Conventional,FHA,VA Loan
- Ownership: Fee Simple
- Total actual rent: 0
- Electric utility on property: Yes
- Road surface type: Asphalt
Price history
| Date | Event | Price |
|---|---|---|
| 10/2/2026 | Sold | $315,000$175/sqft |
Source:  Stellar MLS #TB8521695 Report a problem Stellar MLS #TB8521695 Report a problem | ||
| 6/24/2026 | Listed for sale | $315,000-3.6%$175/sqft |
Source: Stellar MLS #TB8521695 Report a problem | ||
| 7/17/2024 | Sold | $326,800$181/sqft |
Source: Public Record Report a problem | ||
Public tax history
| Year | Property taxes | Tax assessment |
|---|---|---|
| 2025 | $1,750 +74% | $141,934 +521.2% |
| 2024 | $1,006 +163.4% | $22,848 |
| 2023 | $382 -1.1% | $22,848 +26.8% |
| 2022 | $386 | $18,020 |
Find assessor info on the county website
Neighborhood: 34609
Nearby homes
- $296,1503 bd2 ba1.3k sqft13278 Gulf Bay Ln, Spring Hill, FL 34609Sold

- $312,7504 bd2 ba1.6k sqft13288 Gulf Bay Ln, Spring Hill, FL 34609Sold
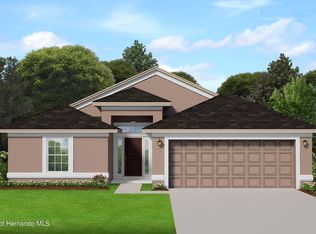
- $294,7503 bd2 ba1.3k sqft5566 Coral Reef Ct, Spring Hill, FL 34609Sold
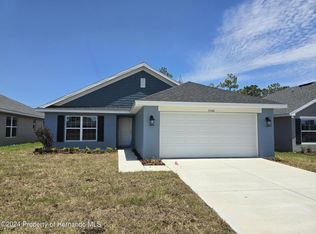
- $298,7503 bd2 ba1.5k sqft13279 Gulf Bay Ln, Spring Hill, FL 34609Sold

- $317,5004 bd2 ba1.6k sqft13288 Gulf Bay Ln, Spring Hill, FL 34609Sold
- $315,2504 bd2 ba1.6k sqft5579 Coral Reef Ct, Spring Hill, FL 34609Sold
- $324,7504 bd2 ba2k sqft13271 Gulf Bay Ln, Spring Hill, FL 34609Sold
- $324,600-- bd-- ba-- sqft13261 Gulf Bay Ln, Spring Hill, FL 34609Sold
Nearby schools
GreatSchools rating
- 6/10Pine Grove Elementary SchoolGrades: PK-5Distance: 3.9 mi
- 7/10West Hernando Middle SchoolGrades: 6-8Distance: 3.7 mi
- 2/10Central High SchoolGrades: 9-12Distance: 3.6 mi
Schools provided by the listing agent
- Elementary: Pine Grove Elementary School
- Middle: West Hernando Middle School
- High: Central High School
Source: Stellar MLS. This data may not be complete. We recommend contacting the local school district to confirm school assignments for this home.
Get a cash offer in 3 minutes
Find out how much your home could sell for in as little as 3 minutes with a no-obligation cash offer.
Estimated market value
$314,900
Get a cash offer in 3 minutes
Find out how much your home could sell for in as little as 3 minutes with a no-obligation cash offer.
Estimated market value
$314,900
- Florida
- Hernando County
- Spring Hill
- 34609
- 5578 CORAL REEF COURT
